

 For sale 50
$998,000
4+3 bed3 bath1,500–2,000 sq ft
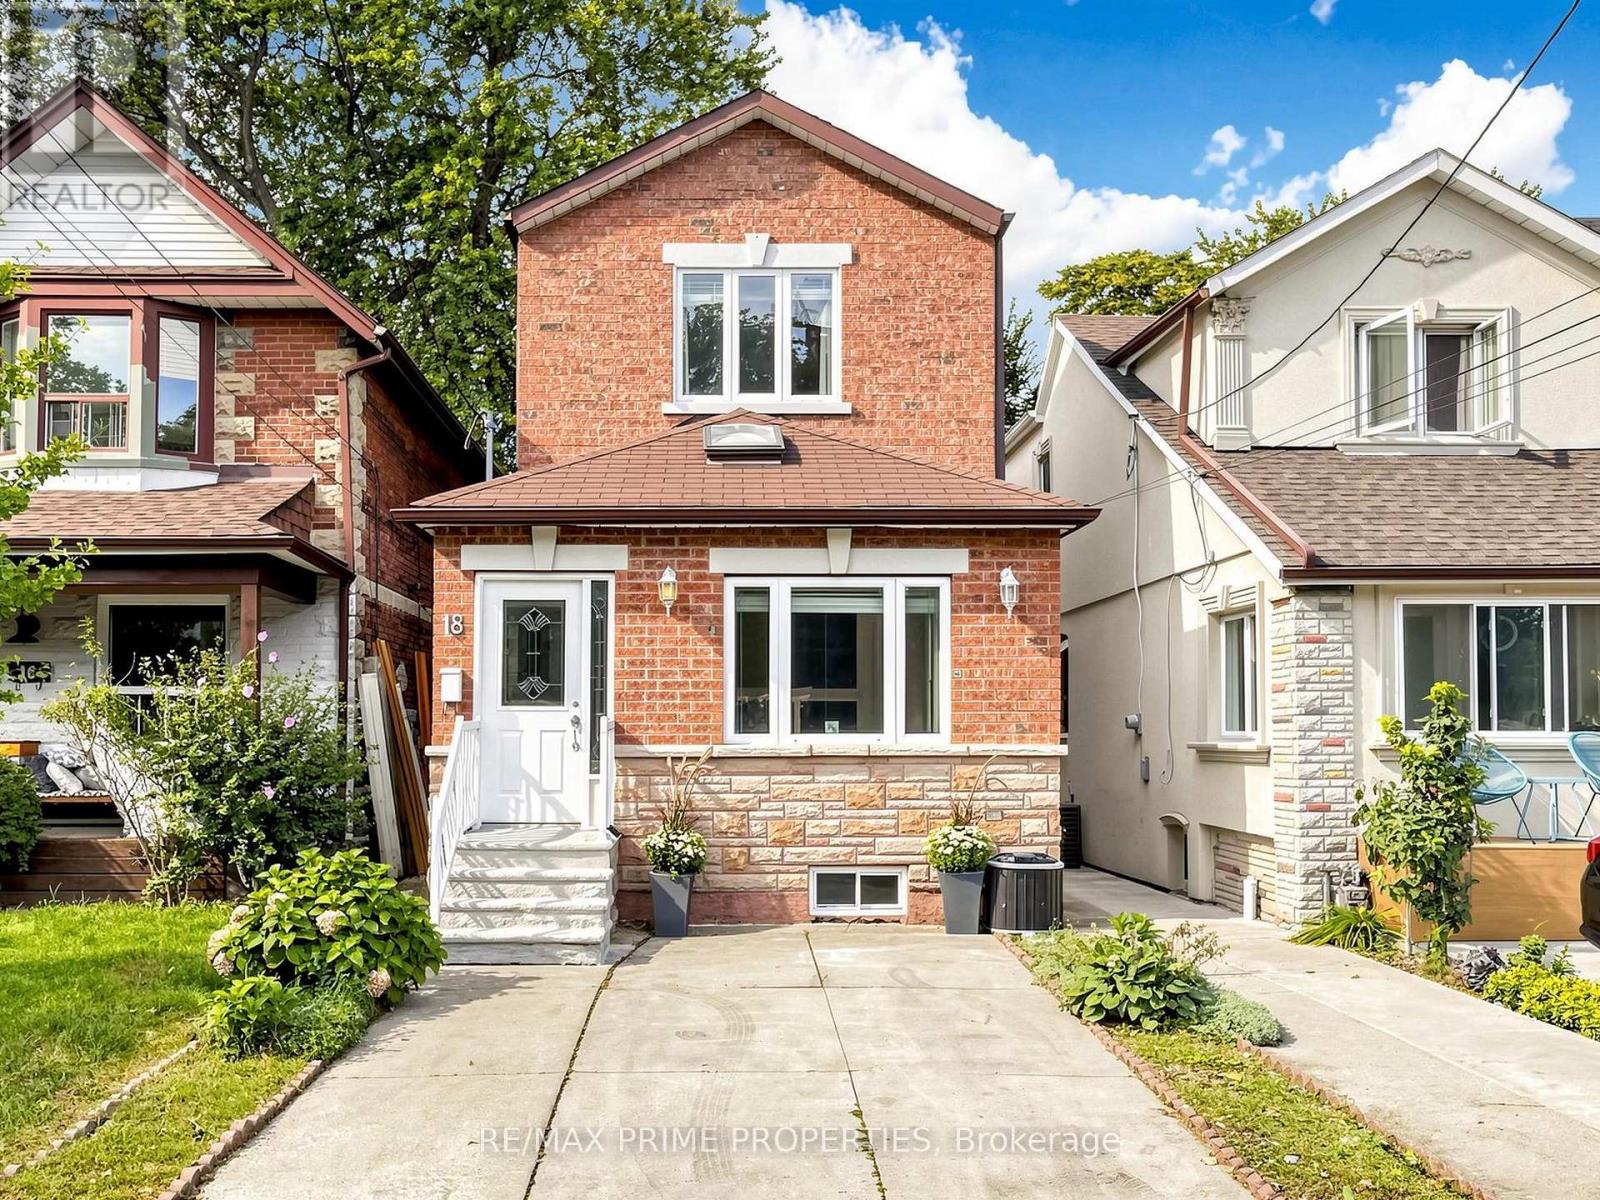
18 Dentonia Park Avenue South
Crescent Town, Toronto
28 days agoMLS® E13784296
RE/MAX PRIME PROPERTIES
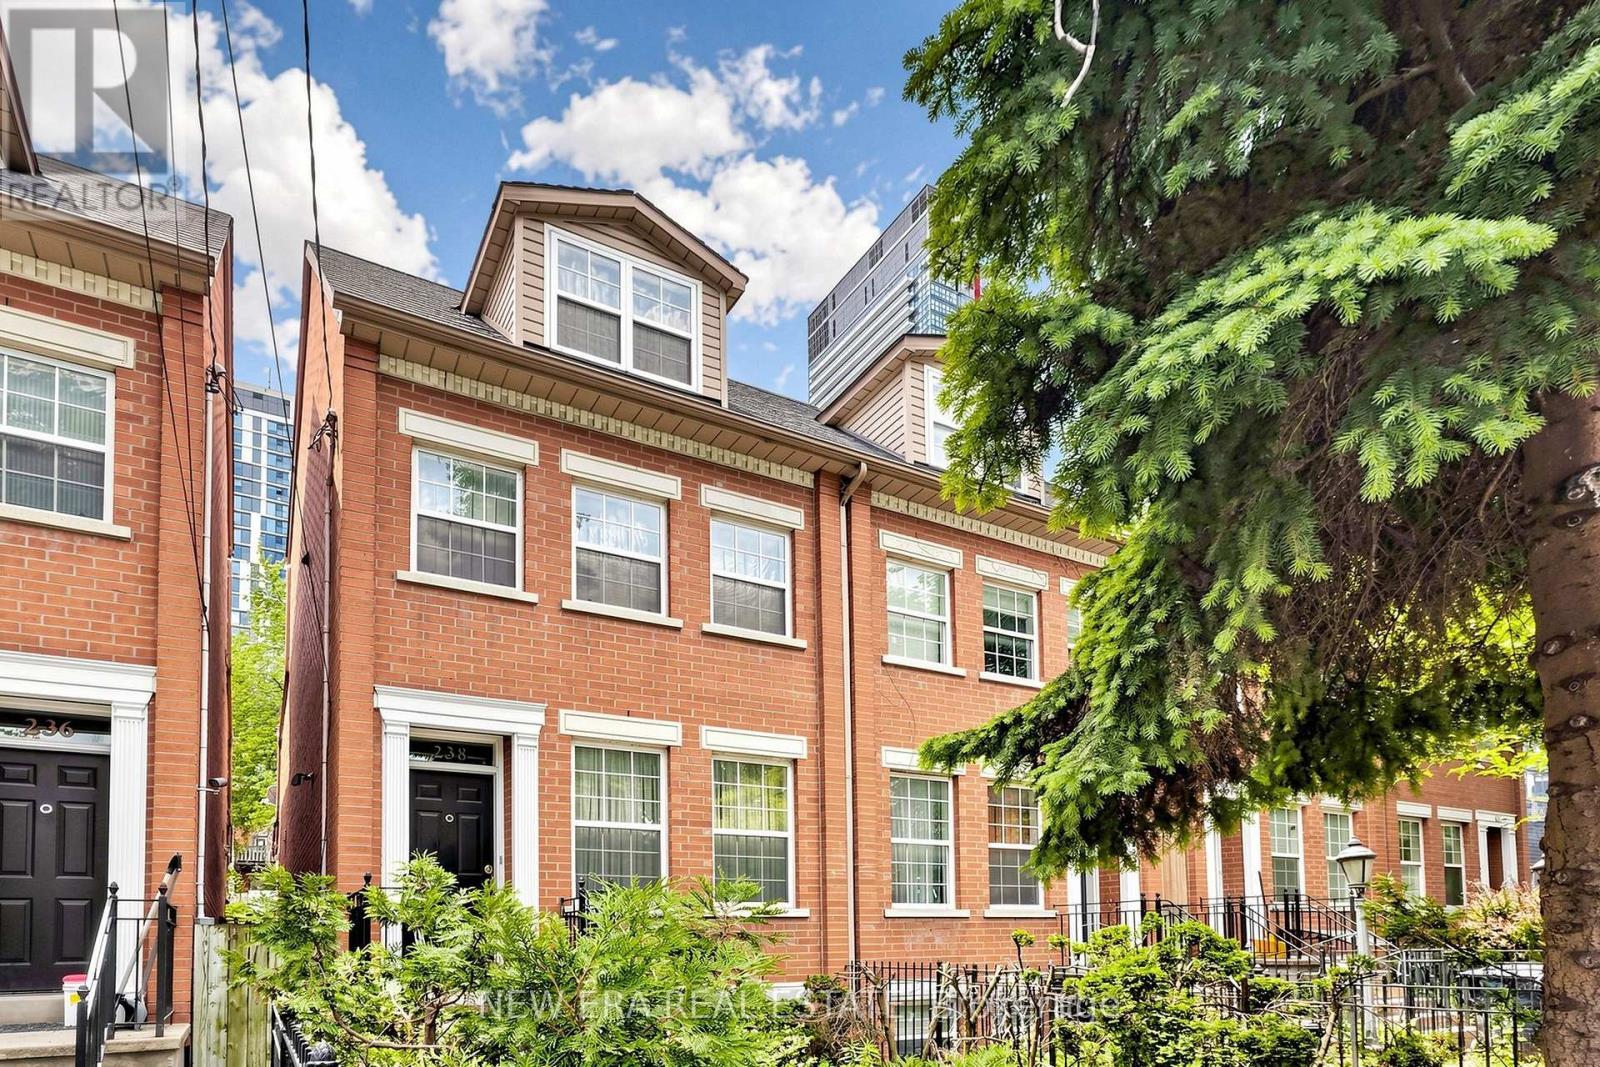
238 George Street
Moss Park, Toronto, Ontario M5A2N1
For sale· Added
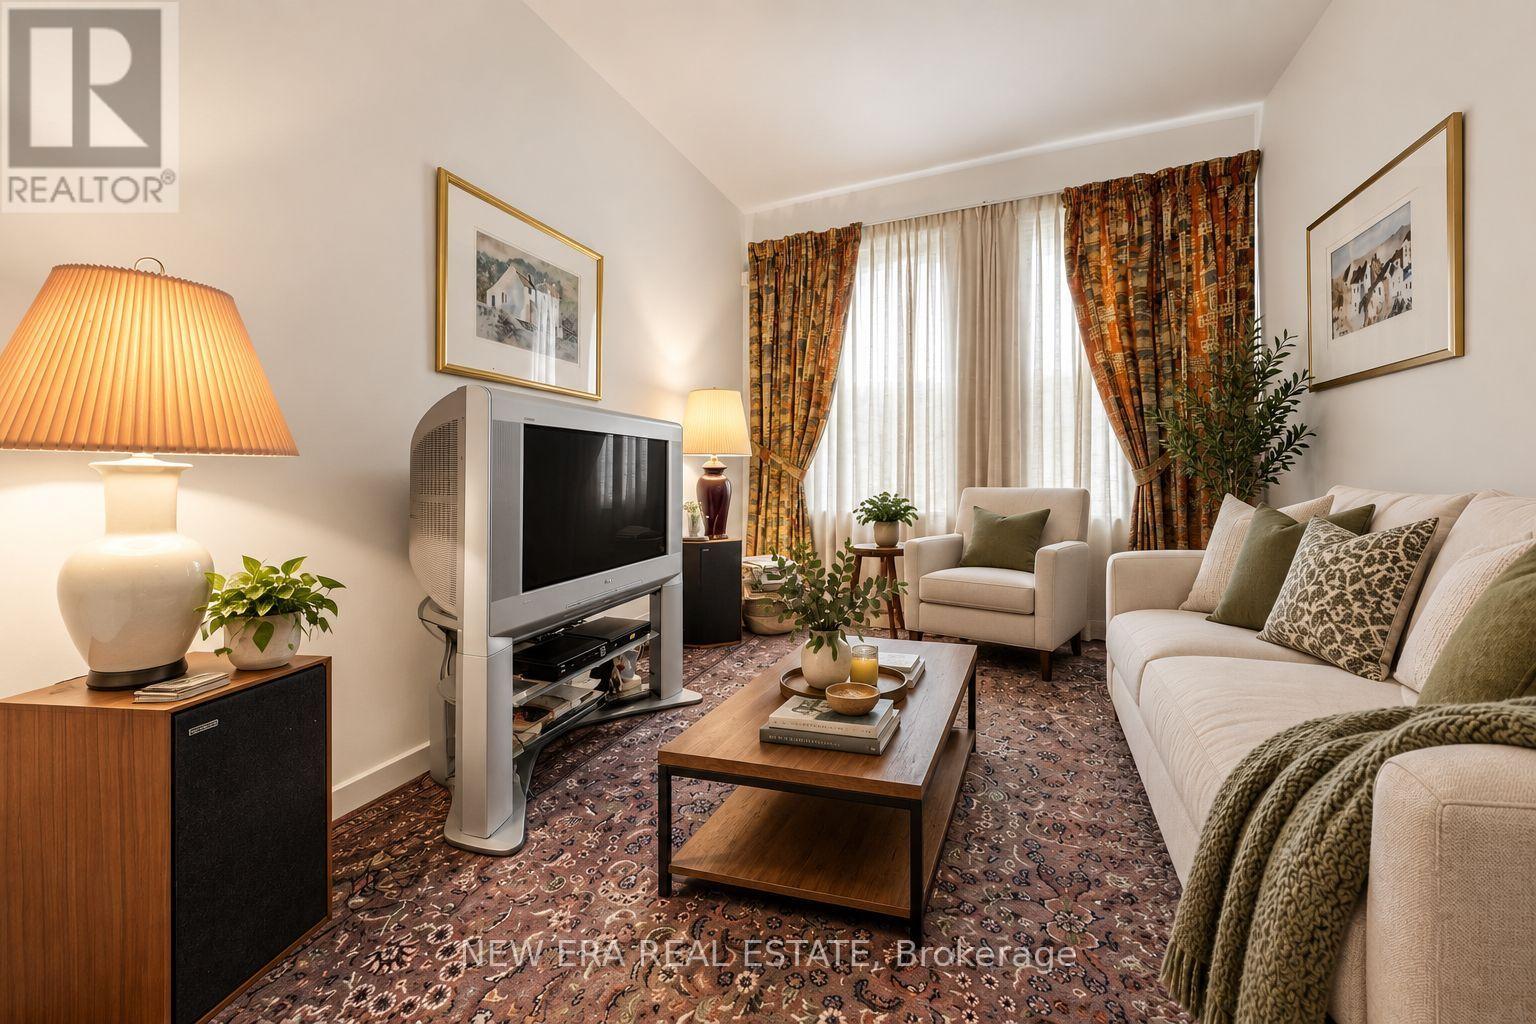
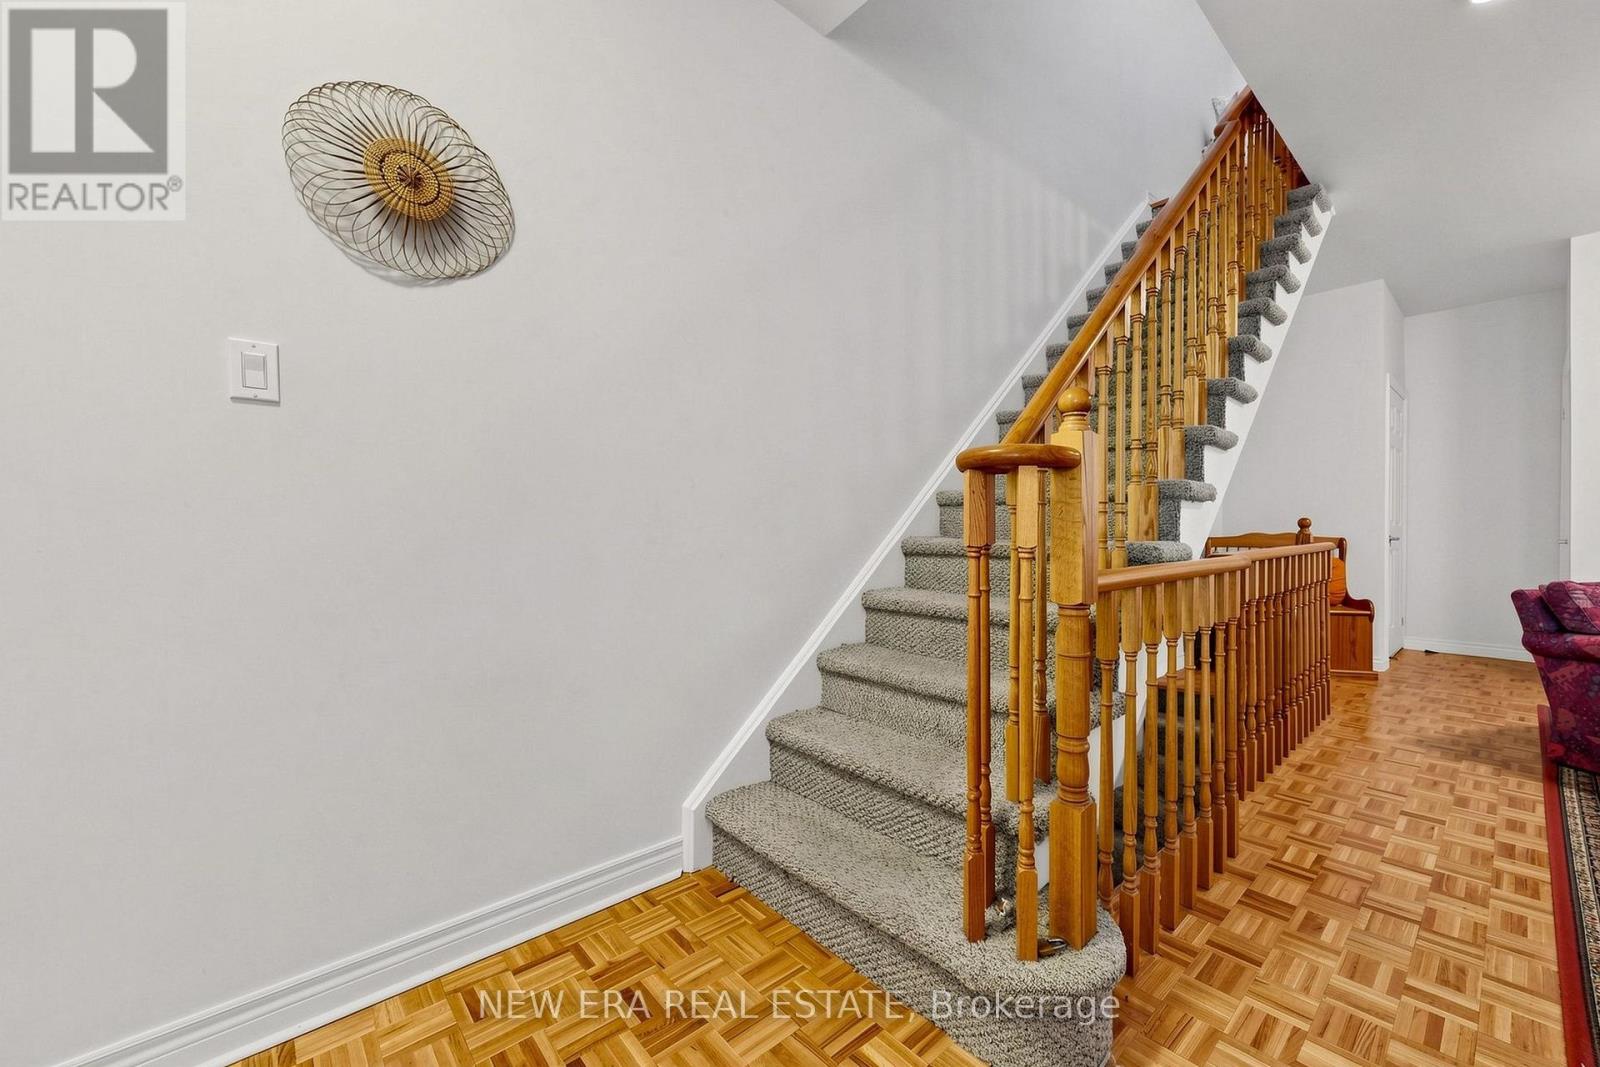
Welcome to 238 George Street-a bright, well-maintained home offering the perfect blend ofdowntown vibrancy and neighborhood charm.Located just steps from Toronto's core, this property places you within easy reach of cafes,dining, shopping, and cultural hotspots. The home features an inviting layout designed tomaximize natural light, with a large window in the living area and a beautiful skylight on theupper level, creating a cozy and unique ambiance.Transit access is exceptional: the existing Queen Station on TTC Line 1 is a short walk away,and the upcoming Ontario Line will add even more convenience. The Ontario Line's QueenStation, currently under construction, will be located at the northeast corner of Queen andYonge Streets, integrating with the existing TTC station entrance building at 2 Queen St. E.Metrolinx homepageThis property is ideal for those seeking a blend of convenience and character, with nearbyaccess to transit and all the essentials. Perfect for first-time buyers or those looking for adowntown lifestyle with a warm, welcoming feel, 238 George St is a rare find in an unbeatablelocation!
Map data © OpenStreetMap contributors
No open houses are scheduled for this home.
Can't make it? Request a private viewing.
| Oct 9, 2026 | $1,330,000 | ▼ $15,000 |
| Sep 9, 2026 | $1,345,000 | First recorded price |
Price changes since Sep 9, 2026.
| Bedroom 3 | Second level | 4.59 x 2.8 m |
| Kitchen | Main level | 4.44 x 3.09 m |
| Primary Bedroom | Second level | 6.94 x 3.53 m |
| Bedroom 2 | Second level | 4.57 x 4.2 m |
| Living room | Main level | 4.4 x 2.87 m |
| Dining room | Main level | 4.06 x 3.46 m |
| Office | Basement | 4.28 x 2.73 m |
| Recreational, Games room | Basement | 5.47 x 4.3 m |