 For sale 50
$3,488,000
5+4 bed10 bath3,500–5,000 sq ft
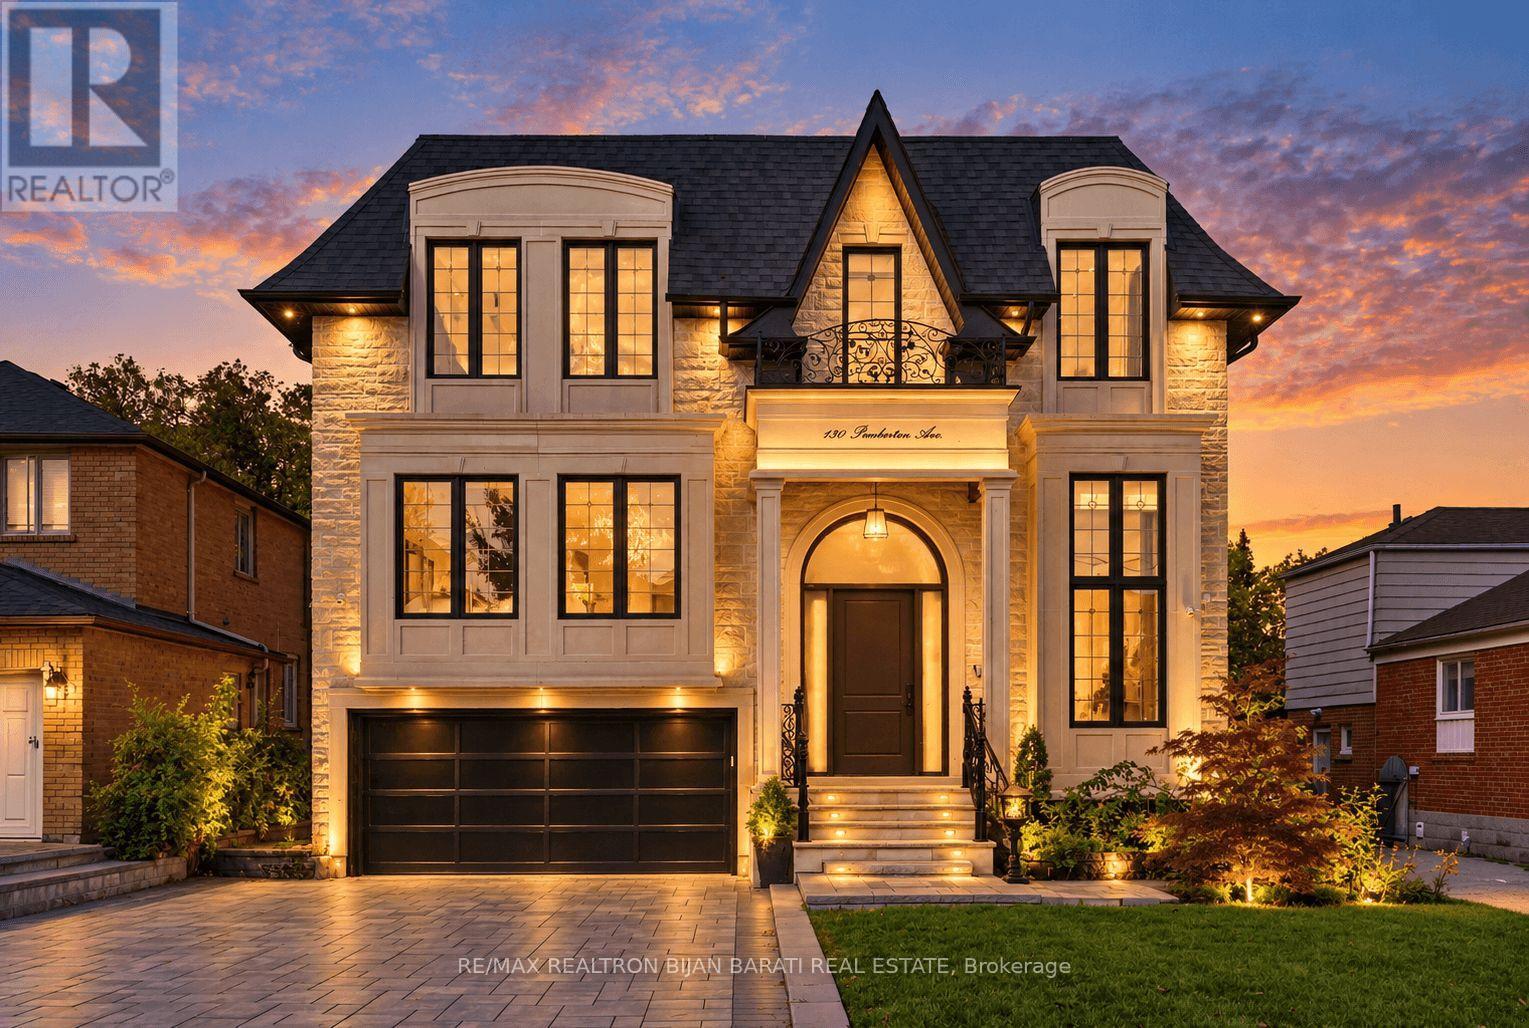
130 Pemberton Avenue
Newtonbrook East, Toronto
7 days agoMLS® C13867466
RE/MAX REALTRON BIJAN BARATI REAL ESTATE
239 Borden Street
University, Toronto, Ontario M5S2N5
For sale· Added
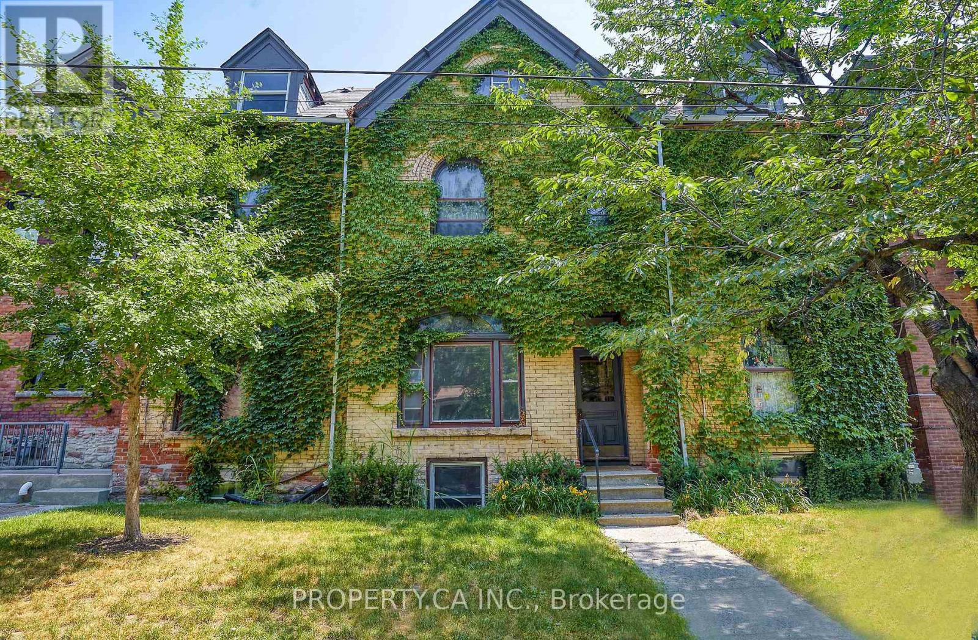
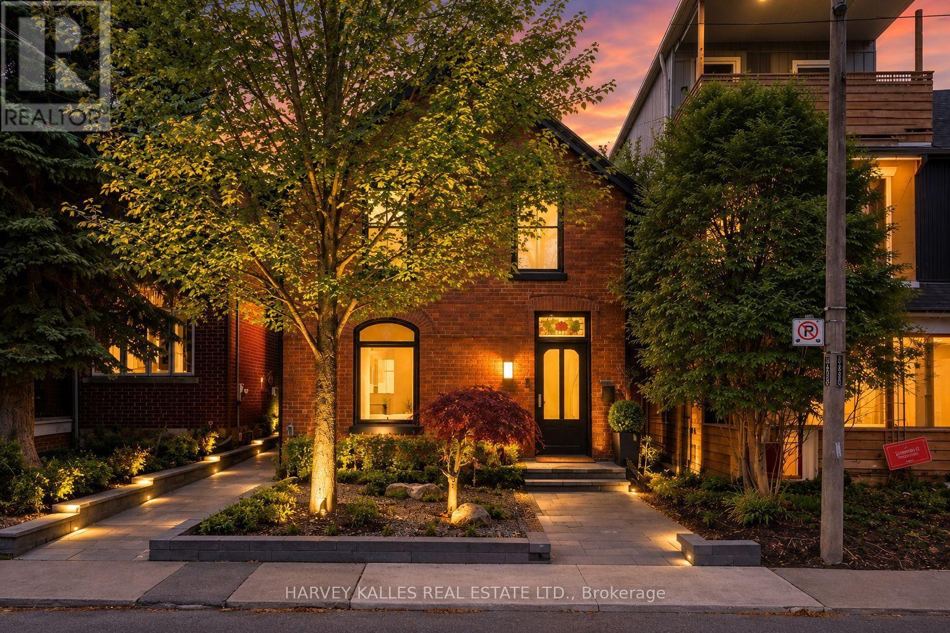
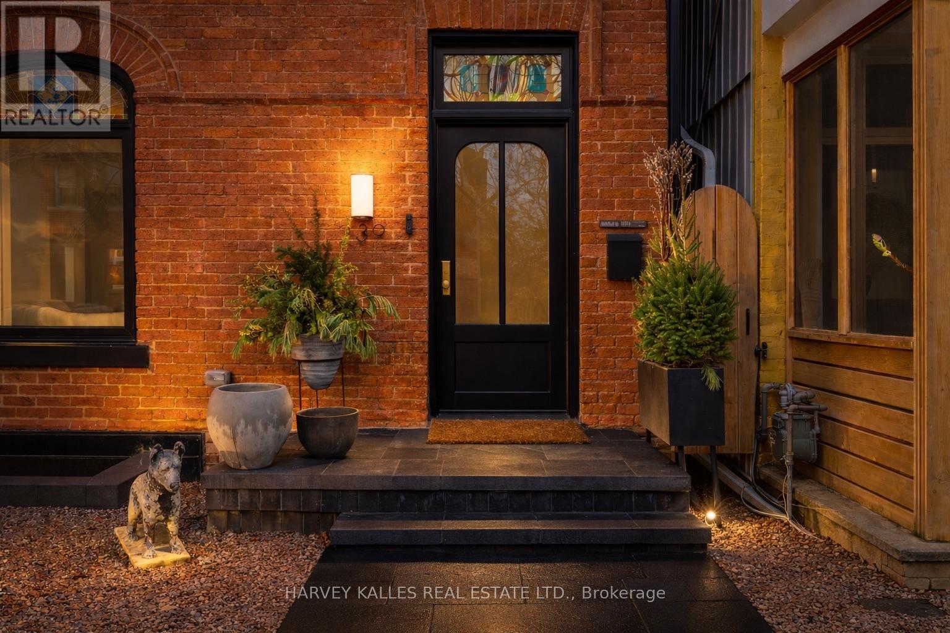
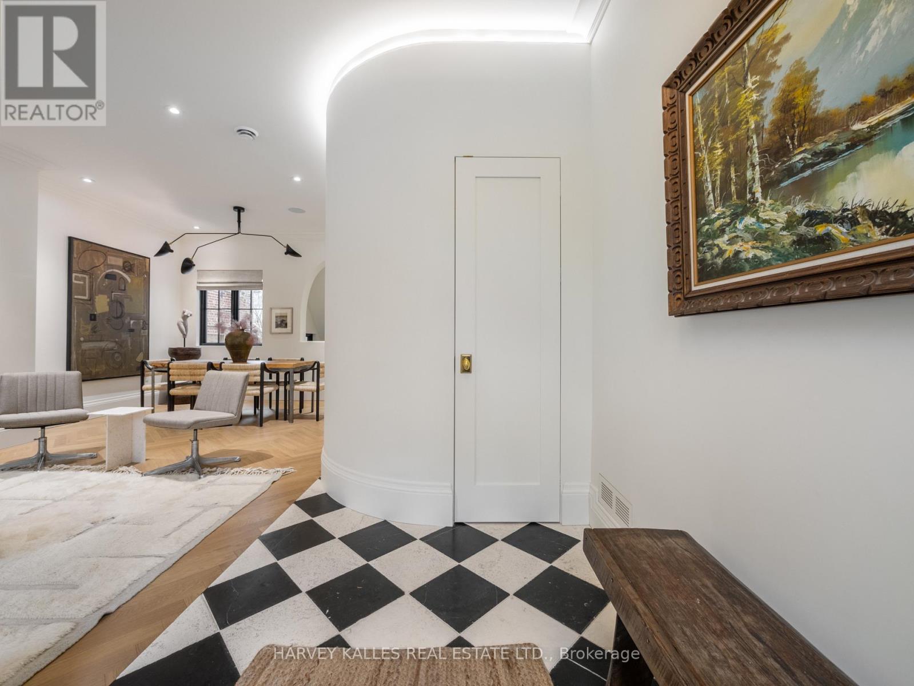
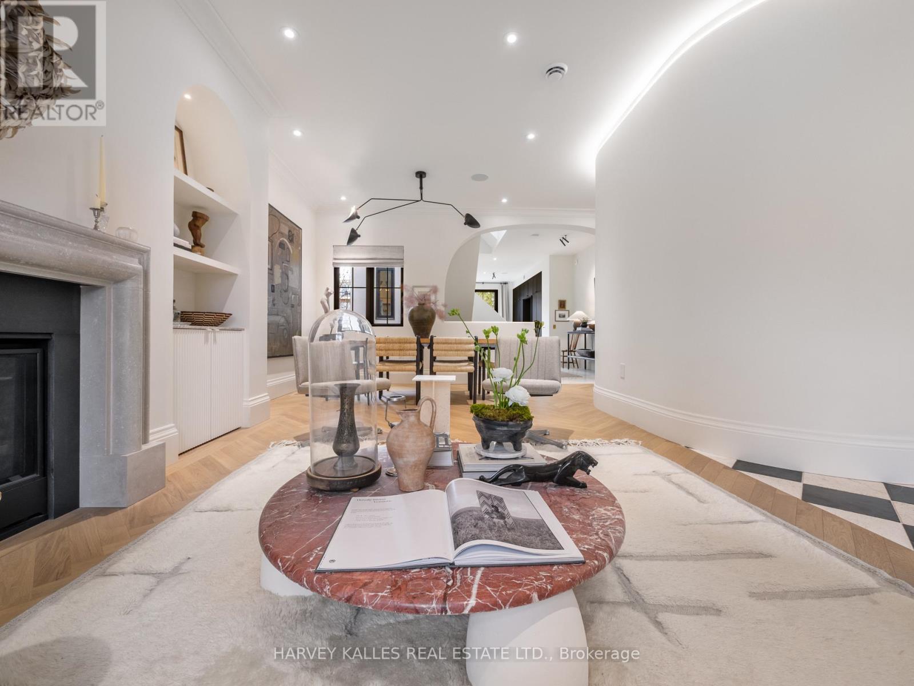
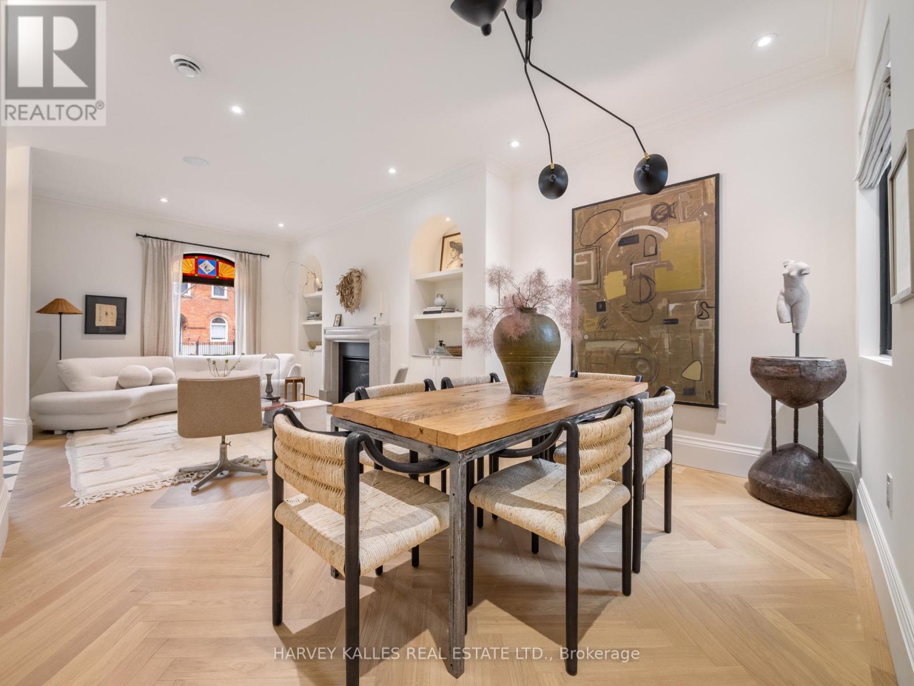
Located just south of Bloor in the heart of the Annex, this exceptional residence is within walking distance of some of Toronto's best restaurants, shops, cafés and neighbourhood amenities. Completely rebuilt and completed in July 2023, the home retains only its original facade, with every other element thoughtfully reimagined to deliver over 3,400 sq. ft. of refined living space across four levels. The second floor offers 3 spacious bedrooms, including a stunning principal retreat with a luxurious 5-piece ensuite, while the fully self-contained lower level provides a 4th bedroom or ideal in-law suite with its own kitchen, laundry and private walkout. Five beautifully appointed washrooms feature elevated materials and meticulous attention to detail. Designed by Lyndsay Jacobs Interiors and featured in House & Home and Timeless Living, the interiors showcase custom millwork, restored 1878 stained glass, white oak herringbone floors, and hand-selected marble and limestone imported from Greece. A dramatic3-storey staircase illuminated by skylights fills the home with natural light. The showpiece kitchen features custom cabinetry, a 17-ft floating Nero Borghini marble shelf, Thermador appliances and a 10-ft bifold door creating seamless indoor-outdoor living. The landscaped backyard offers an incredible opportunity for a 2-storey laneway house or garage with accommodations, adding tremendous future flexibility and potential. A rooftop terrace with saltwater hot tub and gas hookup offers treetop and CN Tower views. The lower level also features a custom media room with Bowers & Wilkins surround sound, a 400-bottleclimate-controlled wine cellar, dog wash station and extensive built-in storage.
Map data © OpenStreetMap contributors
No open houses are scheduled for this home.
Can't make it? Request a private viewing.
| Living room | Main level | 7.42 x 3.89 m |
| Bedroom | Lower level | 5.59 x 4.9 m |
| Dining room | Main level | 7.42 x 3.89 m |
| Kitchen | Main level | 4.72 x 5.79 m |
| Primary Bedroom | Second level | 3.84 x 3.23 m |
| Bedroom 2 | Second level | 3.48 x 2.77 m |
| Bedroom 3 | Second level | 3.38 x 2.67 m |
| Laundry room | Second level | 2.59 x 1.57 m |
| Office | Third level | 2.62 x 2.36 m |
| Media | Lower level | 4.14 x 4.22 m |
| Kitchen | Lower level | 5.59 x 4.9 m |