
 For rent 50
$3,200/mo
1+1 bed2 bath800–899 sq ft
2119 Lake Shore Boulevard West #217
Mimico, Toronto
26 days agoMLS® W13794744
RIGHT AT HOME REALTY
24 Axsmith Crescent
Don Valley Village, Toronto, Ontario M2J3K3
For rent· Added
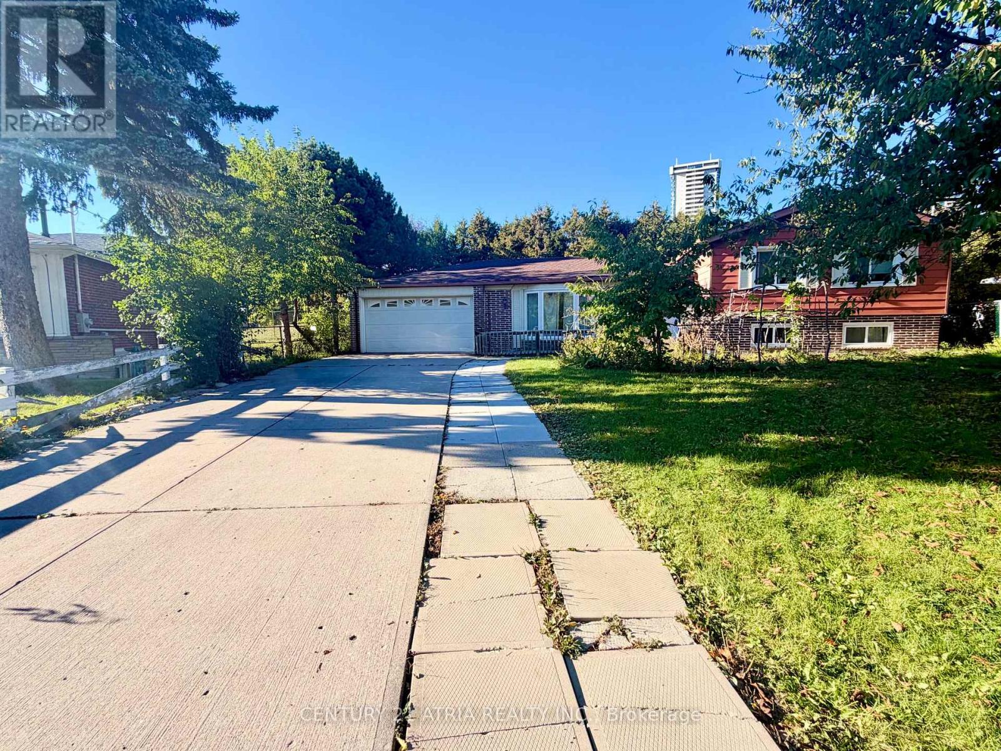
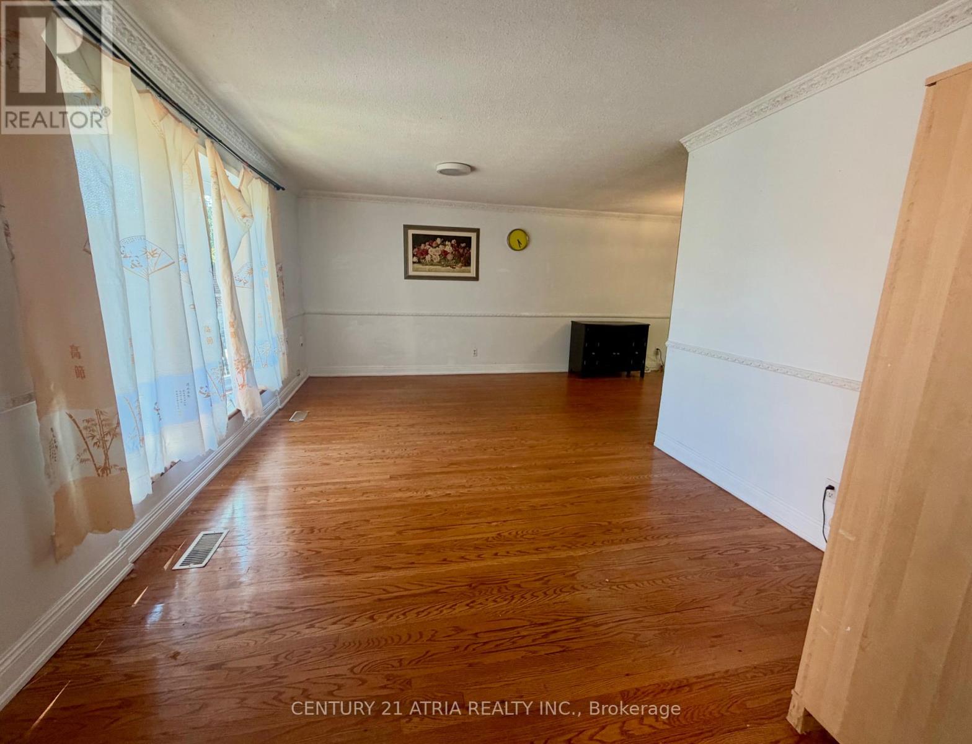
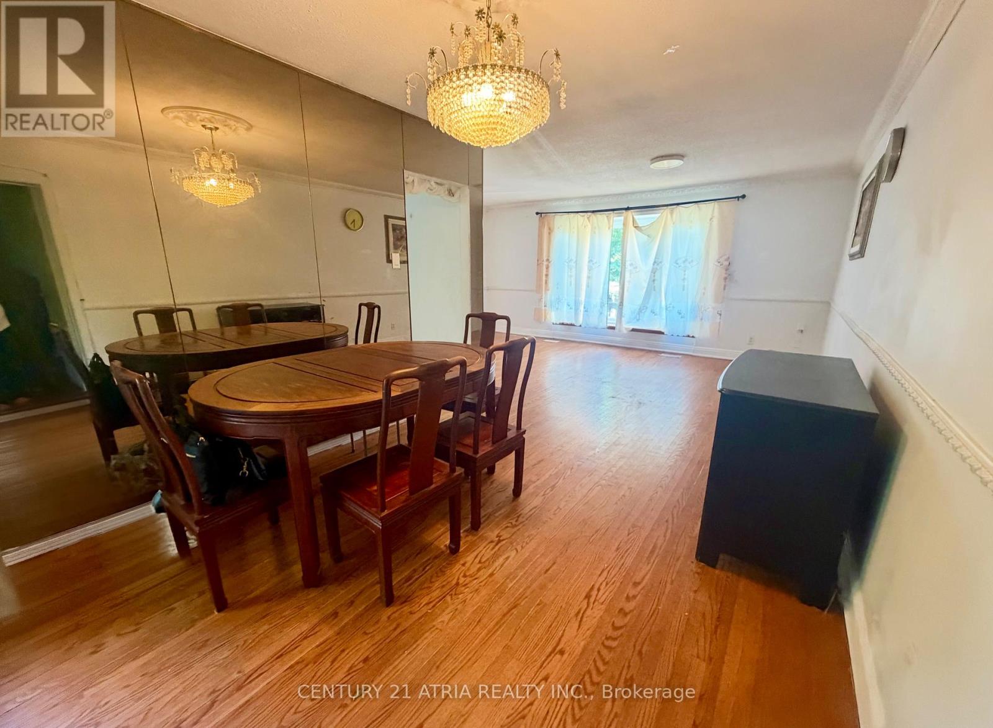
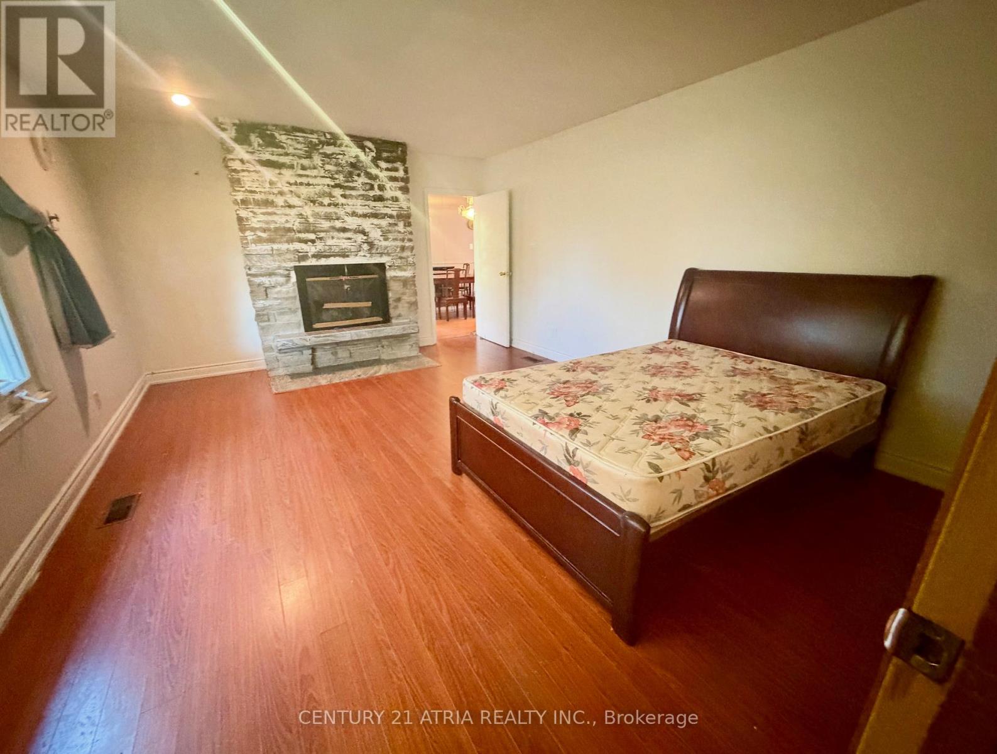
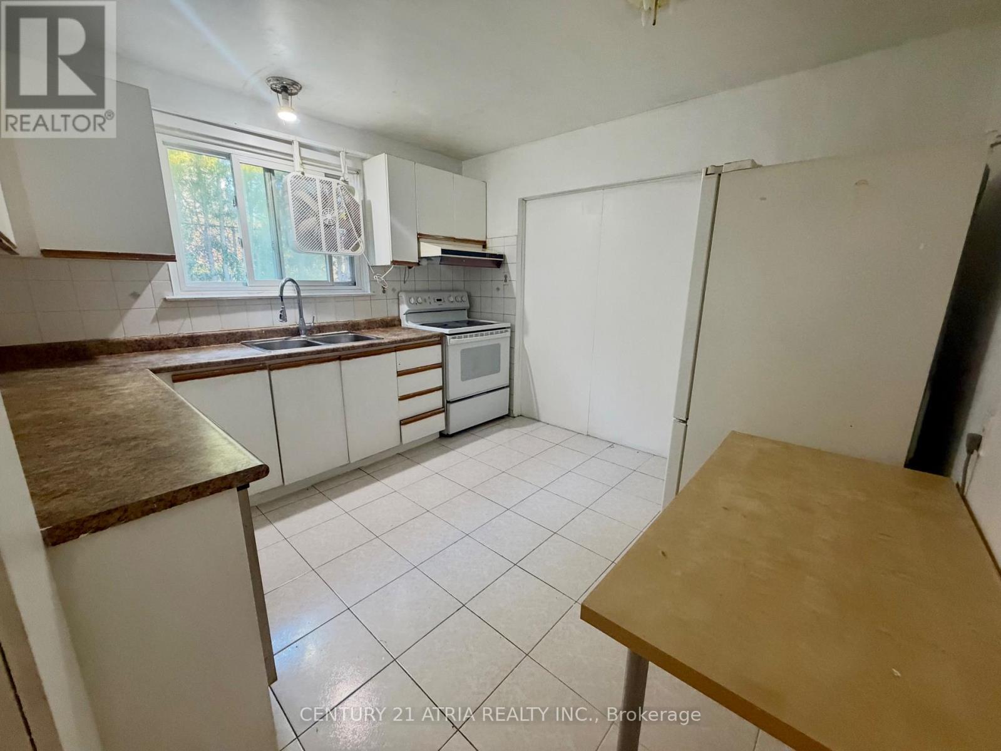
Spacious Detached home Main Floor for lease with 4 Bedrooms and 2 Bathrooms. Two driveway parking spaces. Some utilities (hydro, water and gas) are included in the rent. Full size kitchen with appliances. Private Washer/Dryer. Huge backyard for outdoor space enjoyment. Located just minutes drive from Fairview Mall, Seneca College, Library, Community Centres, Food Basic, Longos, T & T and Tone Tai Supermarkets. Bus stops are steps away and easy accessto Don Mills Subway station, Highways 404 and 401. Seeking AAA Tenants with no pets and no smoking. Available for immediate occupancy.
Map data © OpenStreetMap contributors
No open houses are scheduled for this home.
Can't make it? Request a private viewing.
| Living room | Main level | 5.5 x 3.4 m |
| Dining room | Main level | 3.58 x 3.05 m |
| Kitchen | Main level | 3.5 x 3.43 m |
| Primary Bedroom | Main level | 4.2 x 3.17 m |
| Bedroom | Main level | 3.3 x 3.2 m |
| Bedroom | Main level | 3.1 x 2.36 m |
| Bedroom | Main level | 3.1 x 2.36 m |




