
 For rent 50
$3,200/mo
1+1 bed2 bath800–899 sq ft
2119 Lake Shore Boulevard West #217
Mimico, Toronto
26 days agoMLS® W13794744
RIGHT AT HOME REALTY
24 Gable Place #Main
Bendale, Toronto, Ontario M1P4J8
For rent· Added
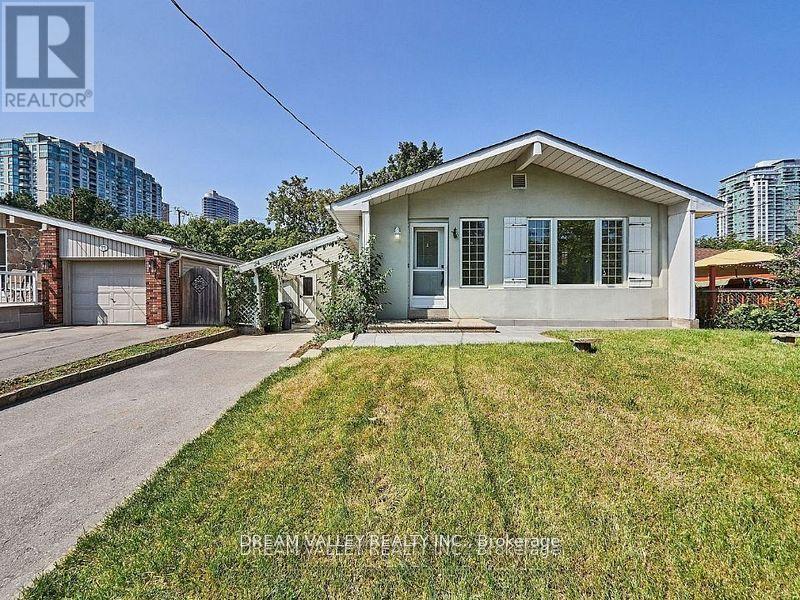
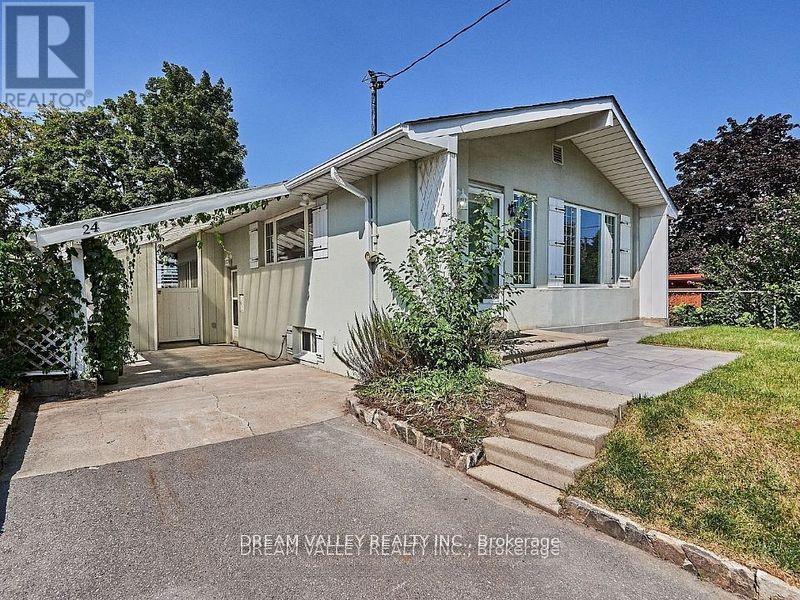
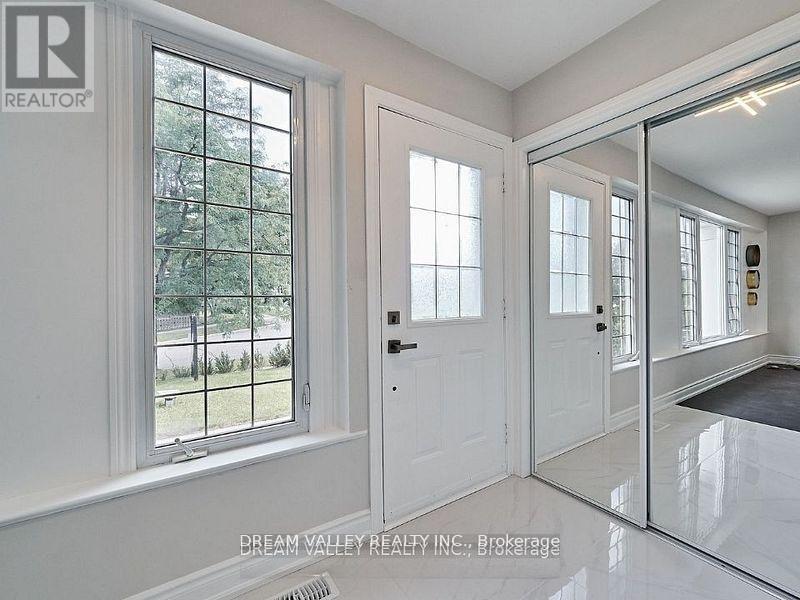
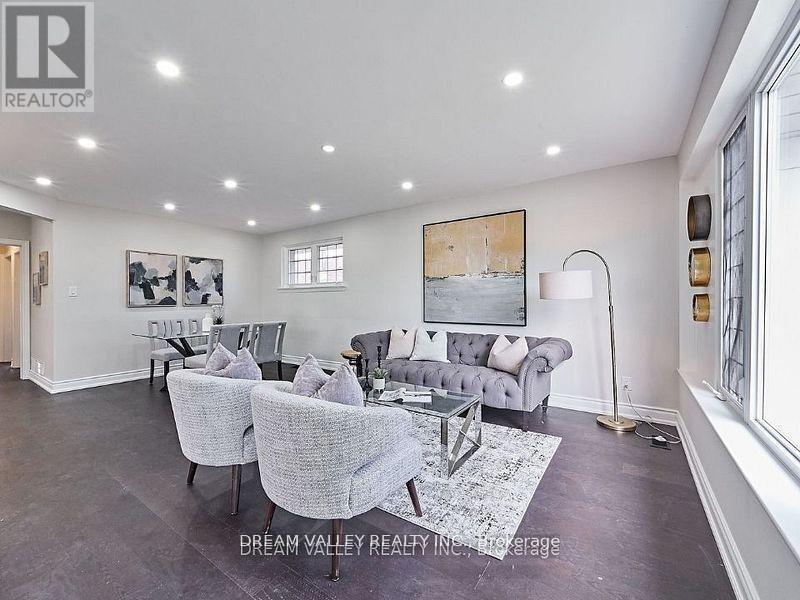
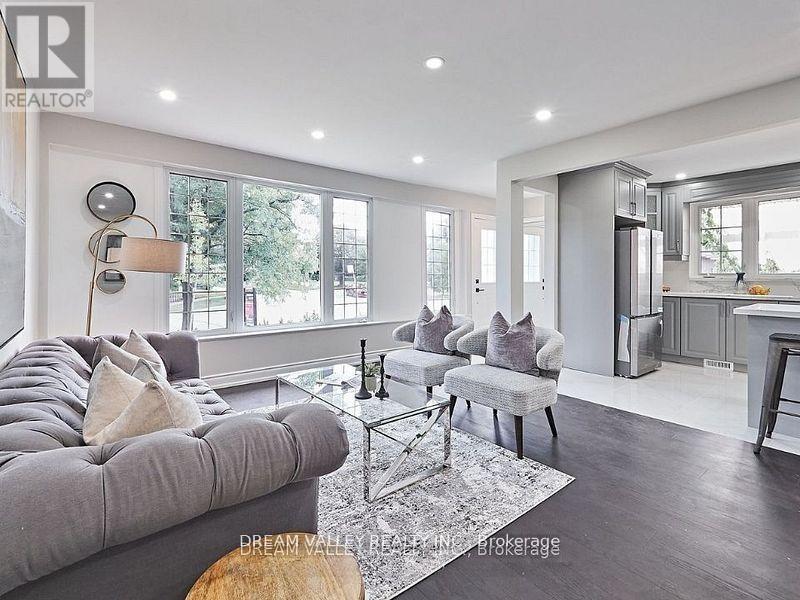
Prime location! Available for lease November 1, 2026. Detached bungalow offering a spacious layout with 3 bedrooms and 2 modern bathrooms. Conveniently located directly across from Scarborough Town Centre and close to the University of Toronto, transit, shopping, dining, schools, and other amenities. Renovated approximately 4 years ago, the home features an open-concept living and dining area flowing into a modern kitchen with granite countertops, stainless steel appliances, and a stylish backsplash. Primary bedroom offers a bright and comfortable retreat with a 4-piece ensuite and plenty of natural light. Tenants are responsible for 50% of all utilities. A great opportunity to lease a well-maintained home in a convenient and sought-after neighbourhood.
Map data © OpenStreetMap contributors
No open houses are scheduled for this home.
Can't make it? Request a private viewing.
| Living room | Main level | 3.91 x 3.59 m |
| Dining room | Main level | 3.91 x 2.61 m |
| Kitchen | Main level | 5.07 x 4.21 m |
| Primary Bedroom | Main level | 3.37 x 3.32 m |
| Bedroom 2 | Main level | 3.67 x 2.78 m |
| Bedroom 3 | Main level | 2.83 x 2.73 m |




