
 For rent 50
$4,000/mo
4+1 bed4 bath2,000–2,500 sq ft
44 Bankview Circle
West Humber-Clairville, Toronto
1 month agoMLS® W13724672
ROYAL LEPAGE SIGNATURE REALTY
24 Ivanhoe Court
Wexford-Maryvale, Toronto, Ontario M1R3G9
For rent· Added
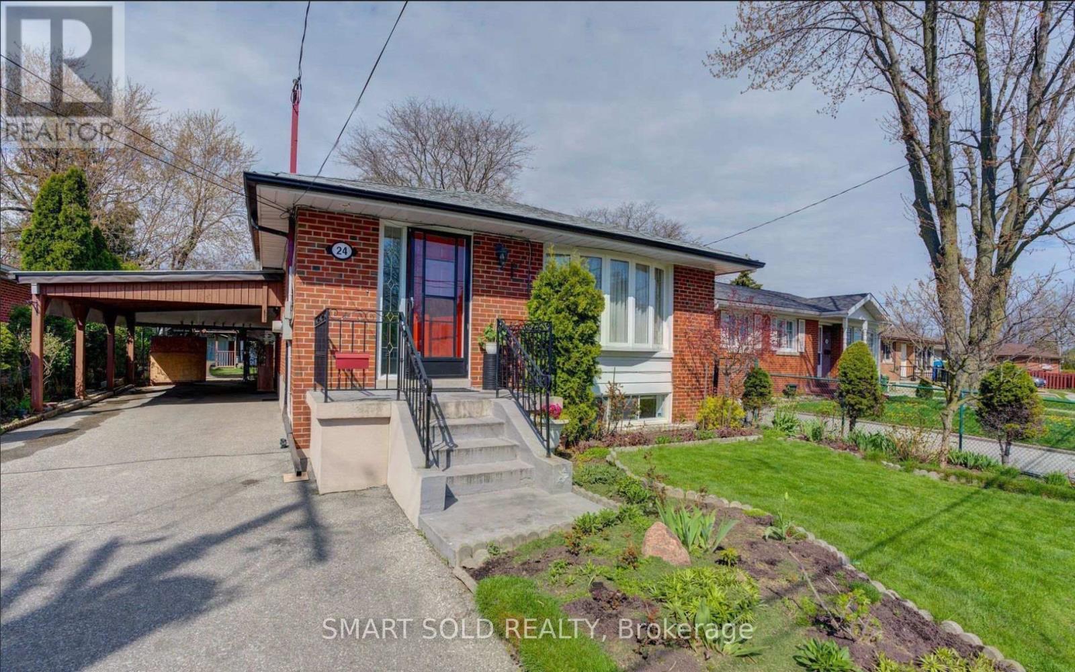
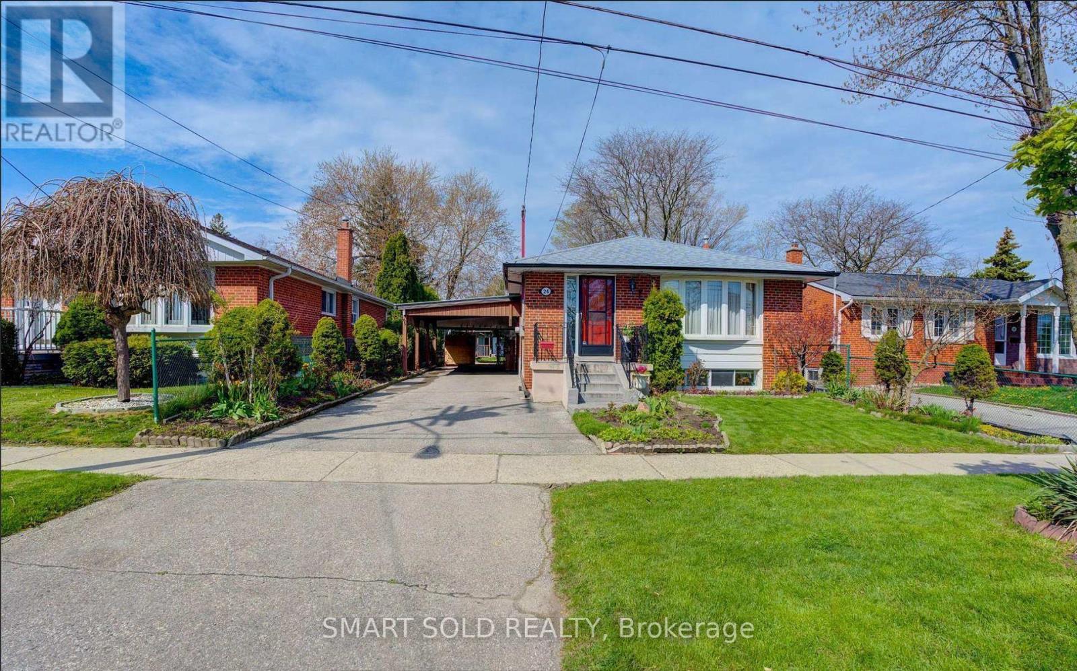
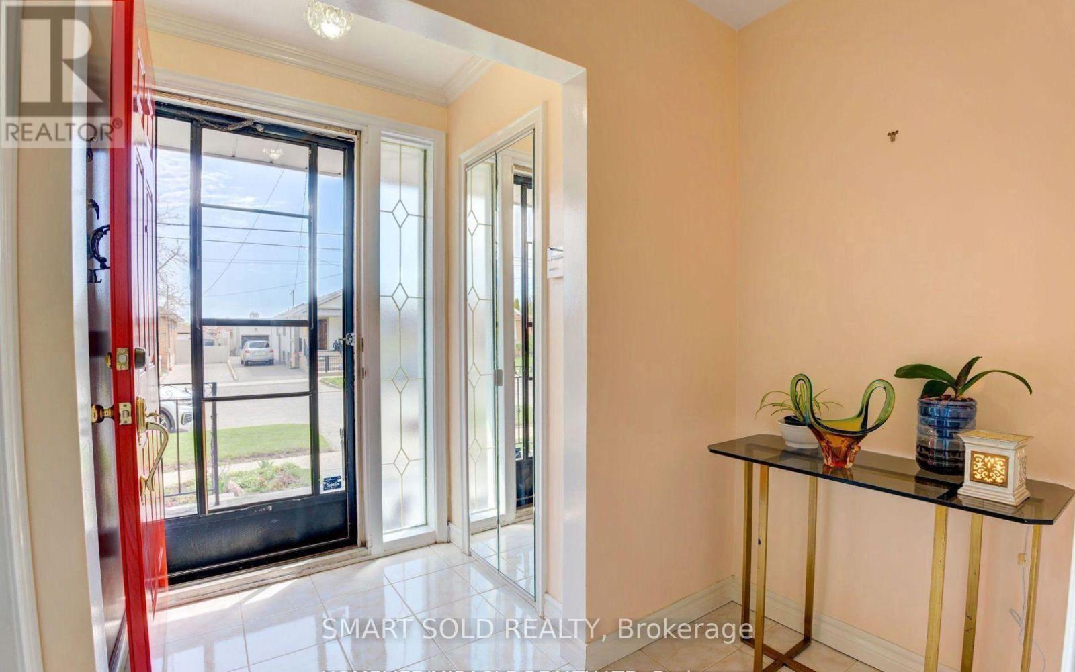
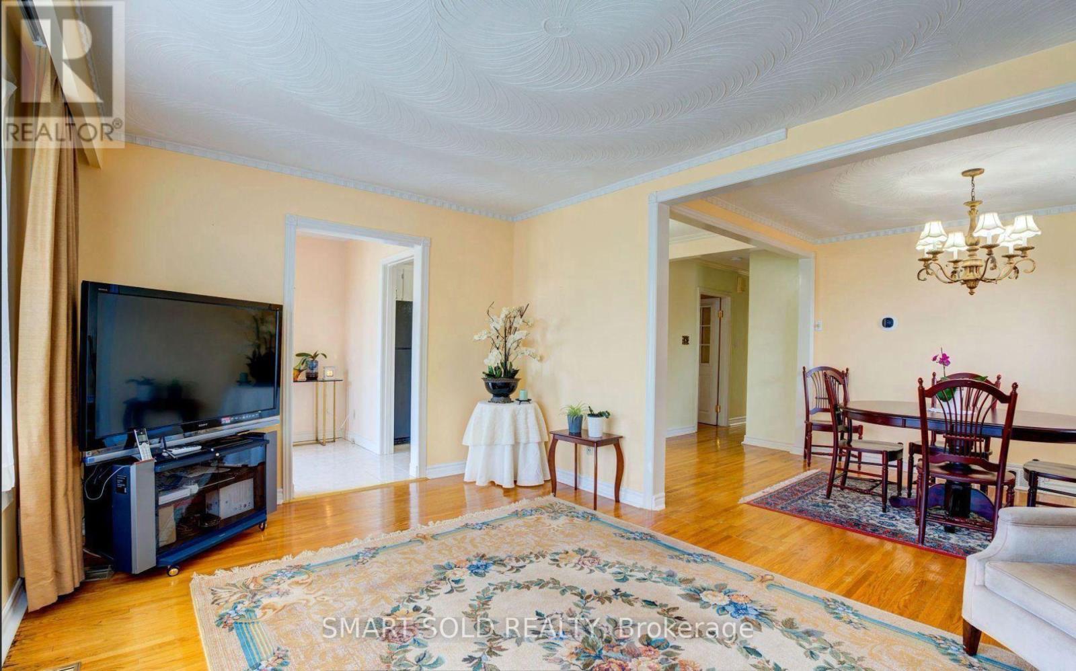
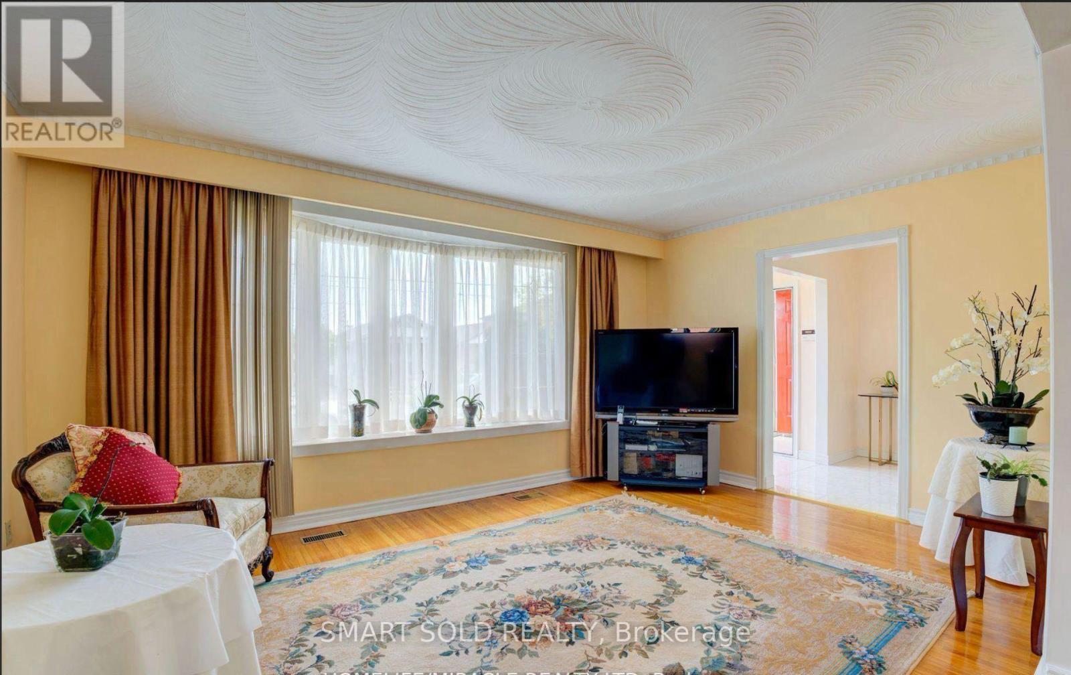
Beautiful detached bungalow located in the quiet and family-friendly Wexford-Maryvale neighbourhood. This spacious 3+2 bedroom, 2-bathroom home features hardwood flooring throughout the main floor, a bright open-concept living and dining area with a bay window, and a skylight in one of the rooms that brings in plenty of natural light. The home also offers an extended family/sunroom at the back, providing extra living space, along with a generous fully fenced backyard perfect for relaxing or outdoor enjoyment. Conveniently located close to schools, shopping, parks, restaurants, and everyday amenities. Just minutes to Highways 401 and 404, with easy access to public transit, and everything.
Map data © OpenStreetMap contributors
No open houses are scheduled for this home.
Can't make it? Request a private viewing.
| Living room | Main level | 5.09 x 3.47 m |
| Dining room | Main level | 5.09 x 2.97 m |
| Kitchen | Main level | 2.18 x 3.45 m |
| Bedroom | Main level | 3.53 x 3.78 m |
| Bedroom 2 | Main level | 3.53 x 2.67 m |
| Bedroom 3 | Main level | 3.16 x 2.53 m |
| Family room | Basement | 7.12 x 4.97 m |




