
 For sale 50
$349,000
0 bed1 bath0–499 sq ft
19 Avondale Avenue #208
Willowdale East, Toronto
21 days agoMLS® C13820940
RE/MAX REALTY SERVICES INC.
24 Southport Street #747
High Park-Swansea, Toronto, Ontario M6S4Z1
For sale· Added
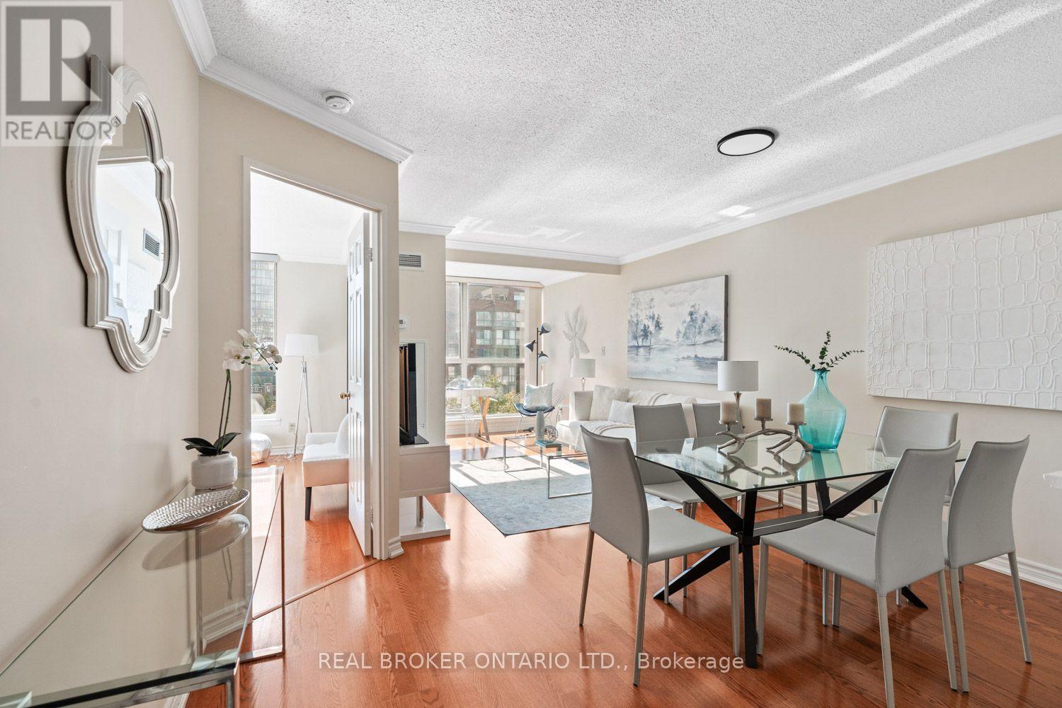
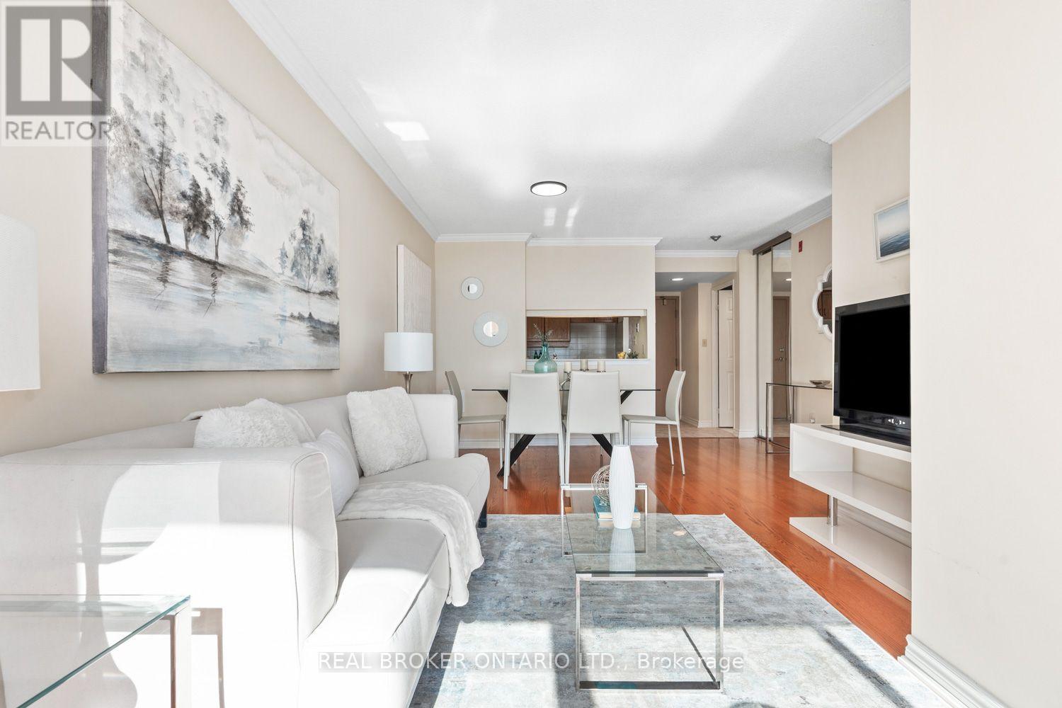
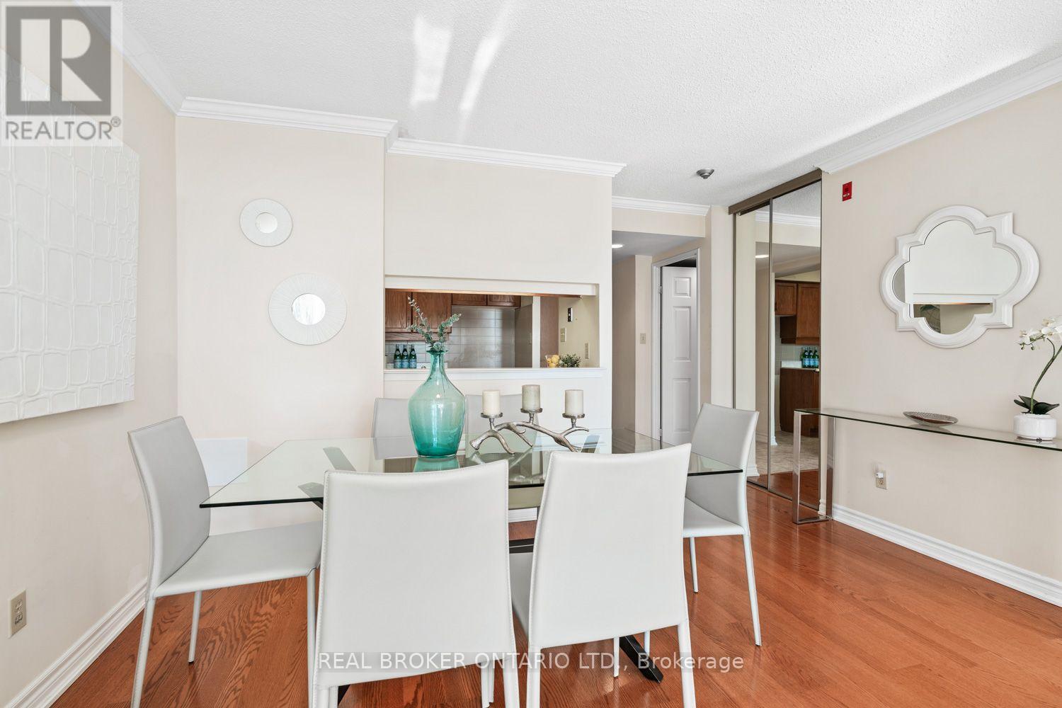
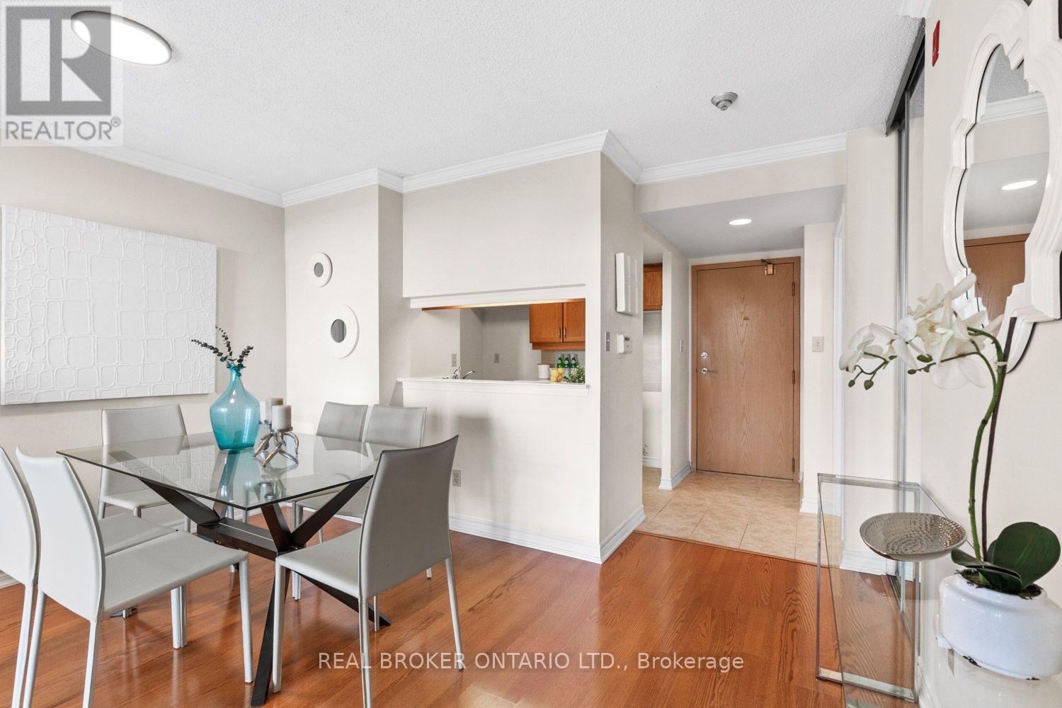
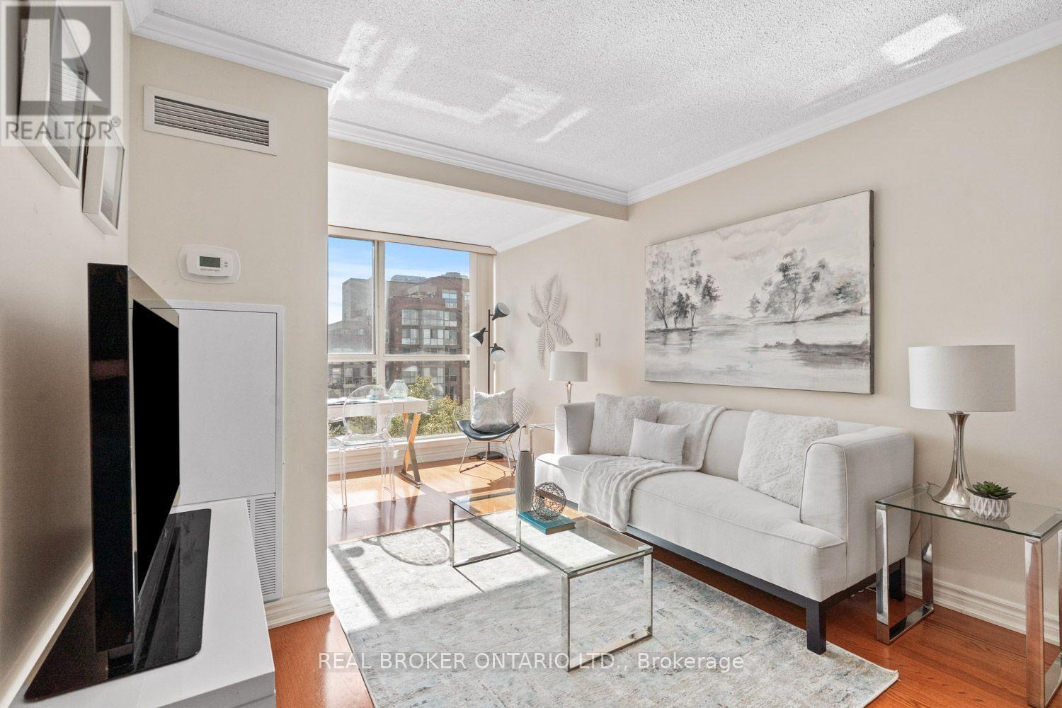
Resort-style living at home. 24 Southport Street feels like a little escape you also get to call home. Pull up to your friendly security guard at the gate of the South Kingsway Village condo complex. The meticulously-kept grounds never get old. Unit #747 is a one-bedroom condo that gives you 670 square feet of space to spread out. The enclosed balcony has been used as a home office overlooking views of Lake Ontario. The all-day natural light is the perfect filter for your Zoom calls, a mood booster, and a place for your plants to thrive. The bedroom next door shares those same views, with sliding doors to keep things open, or your unfolded laundry hidden. Two spacious closets lead to your full bathroom that's been updated with new ceramic tiles. The kitchen: A pass-through window makes it easy to hand someone a platter or just keep the conversation flowing. The owners are offering a price discount so you can choose the fridge and stove you really want. A stackable washer and dryer is tucked in the corner so dinner can simmer while laundry spins. Head down to the basement and over to 22 Southport next door and your world opens up to resort-style amenities. An indoor pool and hot tub with a backdrop of lush greenery sets the stage. Also available is a sauna, gym, two squash courts, billiards room, hobby room, party room, lounge areas, and guest suites so your visitors can stay close and comfortable. Outside, there's space to barbecue when your guest list outgrows your condo, Adirondack chairs for lounging, and enough room on the lawn to spread out a picnic blanket or toss a ball. Pry yourself away from the complex and head to restaurants along The Lakeshore and Bloor West nearby. Martin Goodman Trail, the lake, and the 501 streetcar are all just a short walk away.
Map data © OpenStreetMap contributors
No open houses are scheduled for this home.
Can't make it? Request a private viewing.
| Foyer | Flat | 1.88 x 1.22 m |
| Living room | Flat | 2.67 x 3.02 m |
| Dining room | Flat | 1.73 x 2.44 m |
| Kitchen | Flat | 1.73 x 1.45 m |
| Primary Bedroom | Flat | 3.63 x 1.27 m |
| Den | Flat | 0.71 x 3.02 m |




