 For sale 50
$935,000
2 bed2 bath900–999 sq ft
1815 Yonge Street #TH-103
Mount Pleasant West, Toronto
27 days agoMLS® C13796192
RE/MAX HALLMARK REALTY LTD.
241 Churchill Avenue
Willowdale West, Toronto, Ontario M2R1E2
For sale· Added
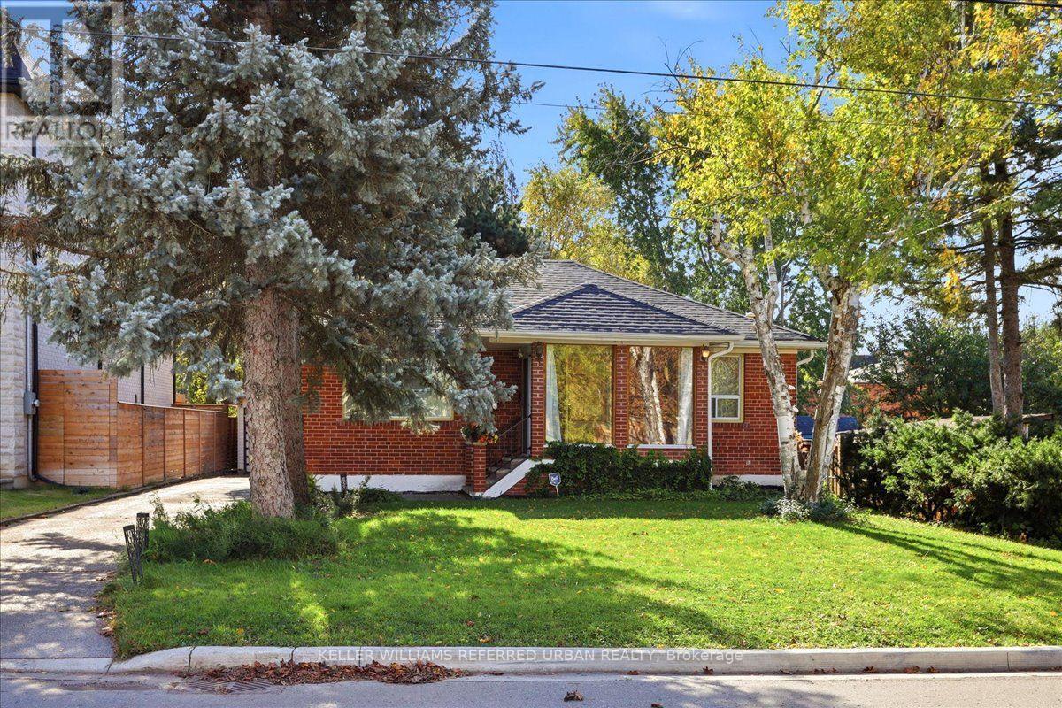
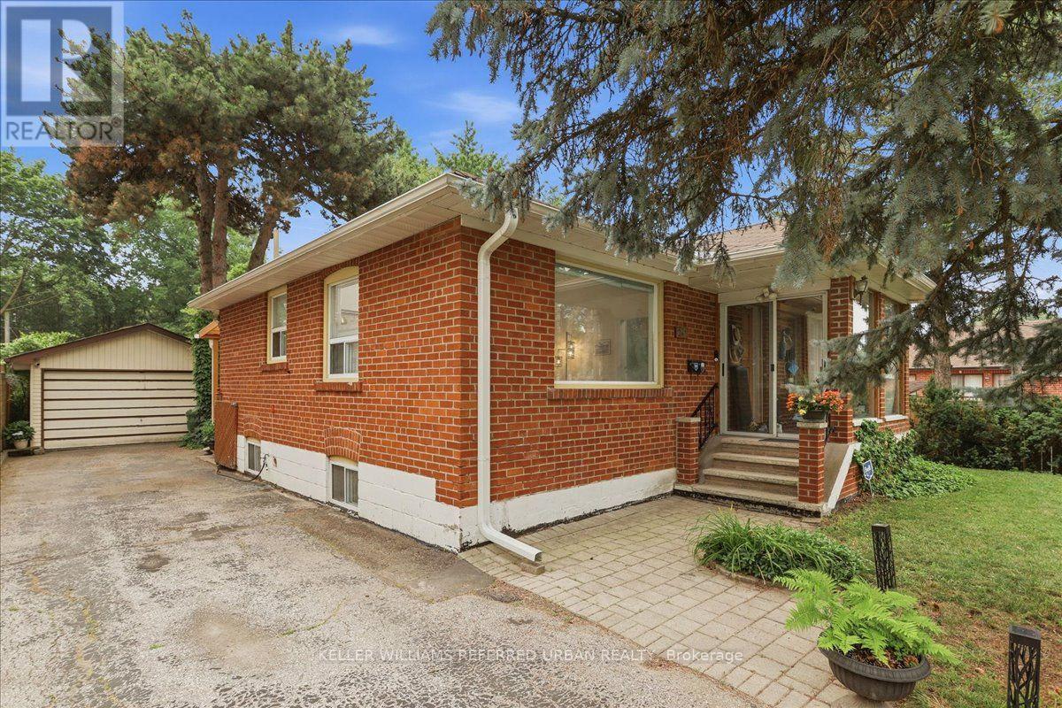
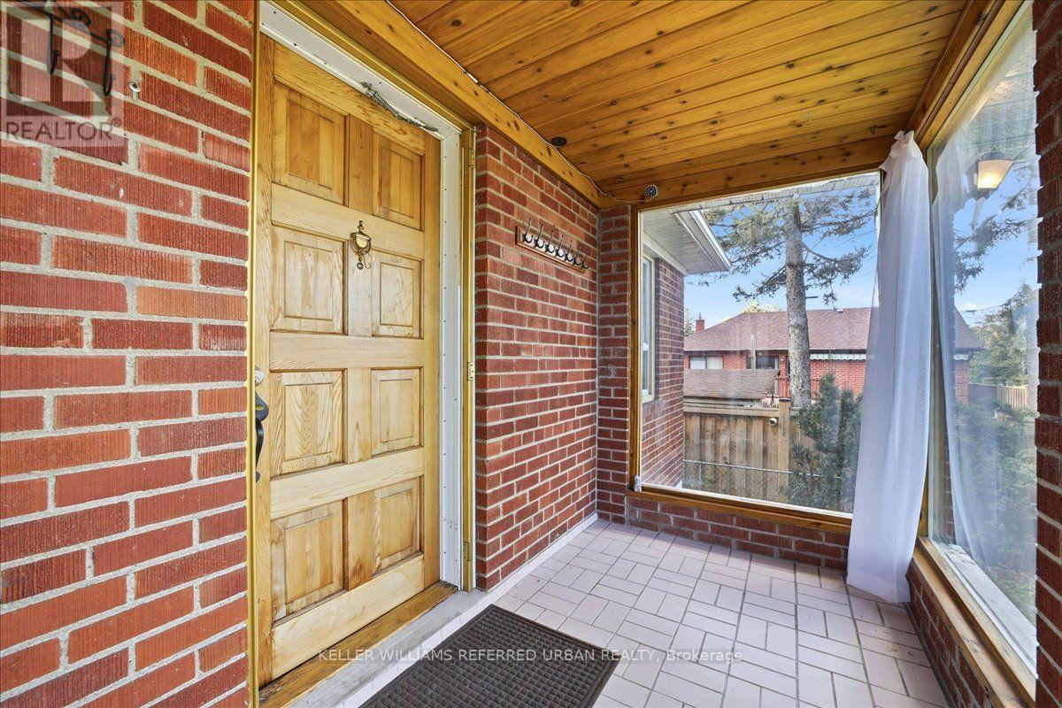
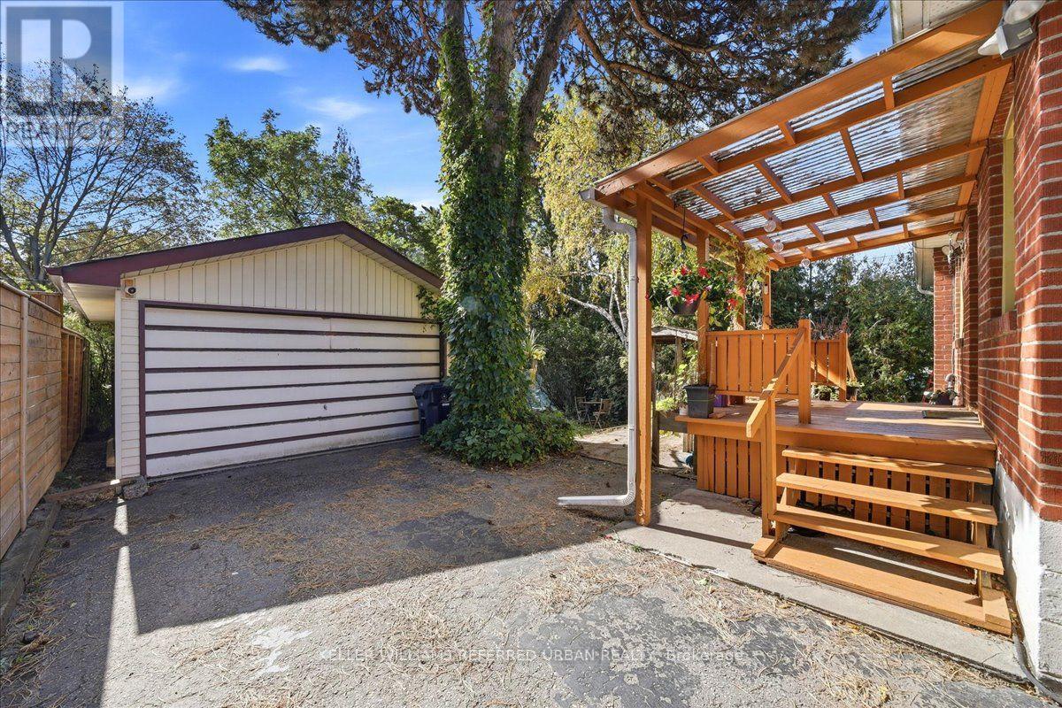
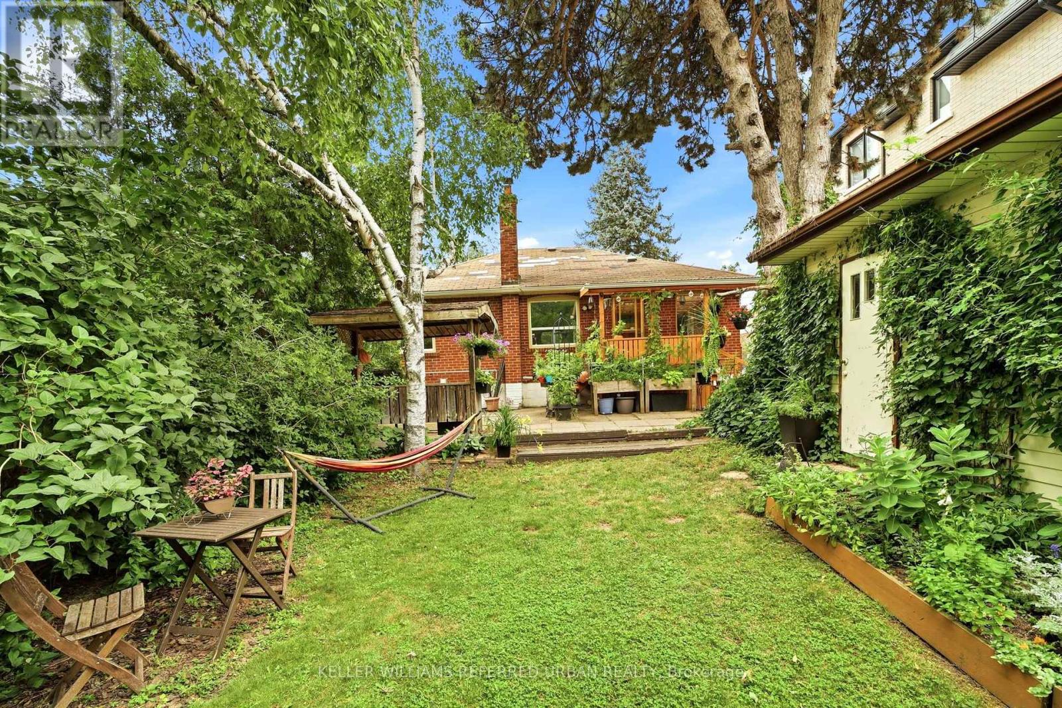
Perfectly situated on a picturesque 50 x 142' south lot with private drive and detached double garage - wonderfully private in a mature setting yet clear of any large trees that could inhibit any plans to expand or build new. Well cared for and nicely maintained - easy to move in, rent out, add on or build new among many Custom Homes. Hardwood floors through living areas and all three bedrooms. Enjoy morning coffee overlooking the gardens - the kitchen walks out to a covered porch and patio - spectacular perennial gardens that abut other gardens offering so much privacy and a magical backyard. The main floor bathroom has a low barrier shower for easy accessibility. The lower level is finished to provide a large bright TV/family room or guest room. A big bathroom and laundry room has loads of additional closets and storage space and is clean as a whistle! Everything is tidy and easy to manage - a perfect home for those eager to simplify their lives! Cheerful starter and/or investment opportunity. Consider a Multiplex and/or Garden Suite. Short walk to TTC. Kids can walk to Churchill PS, WIllowdale MS and Yorkview French Imm. Enjoy a friendly welcoming community.
Map data © OpenStreetMap contributors
Eastern time. Can't make it? Request a private viewing.
| Foyer | Main level | 2.97 x 1.29 m |
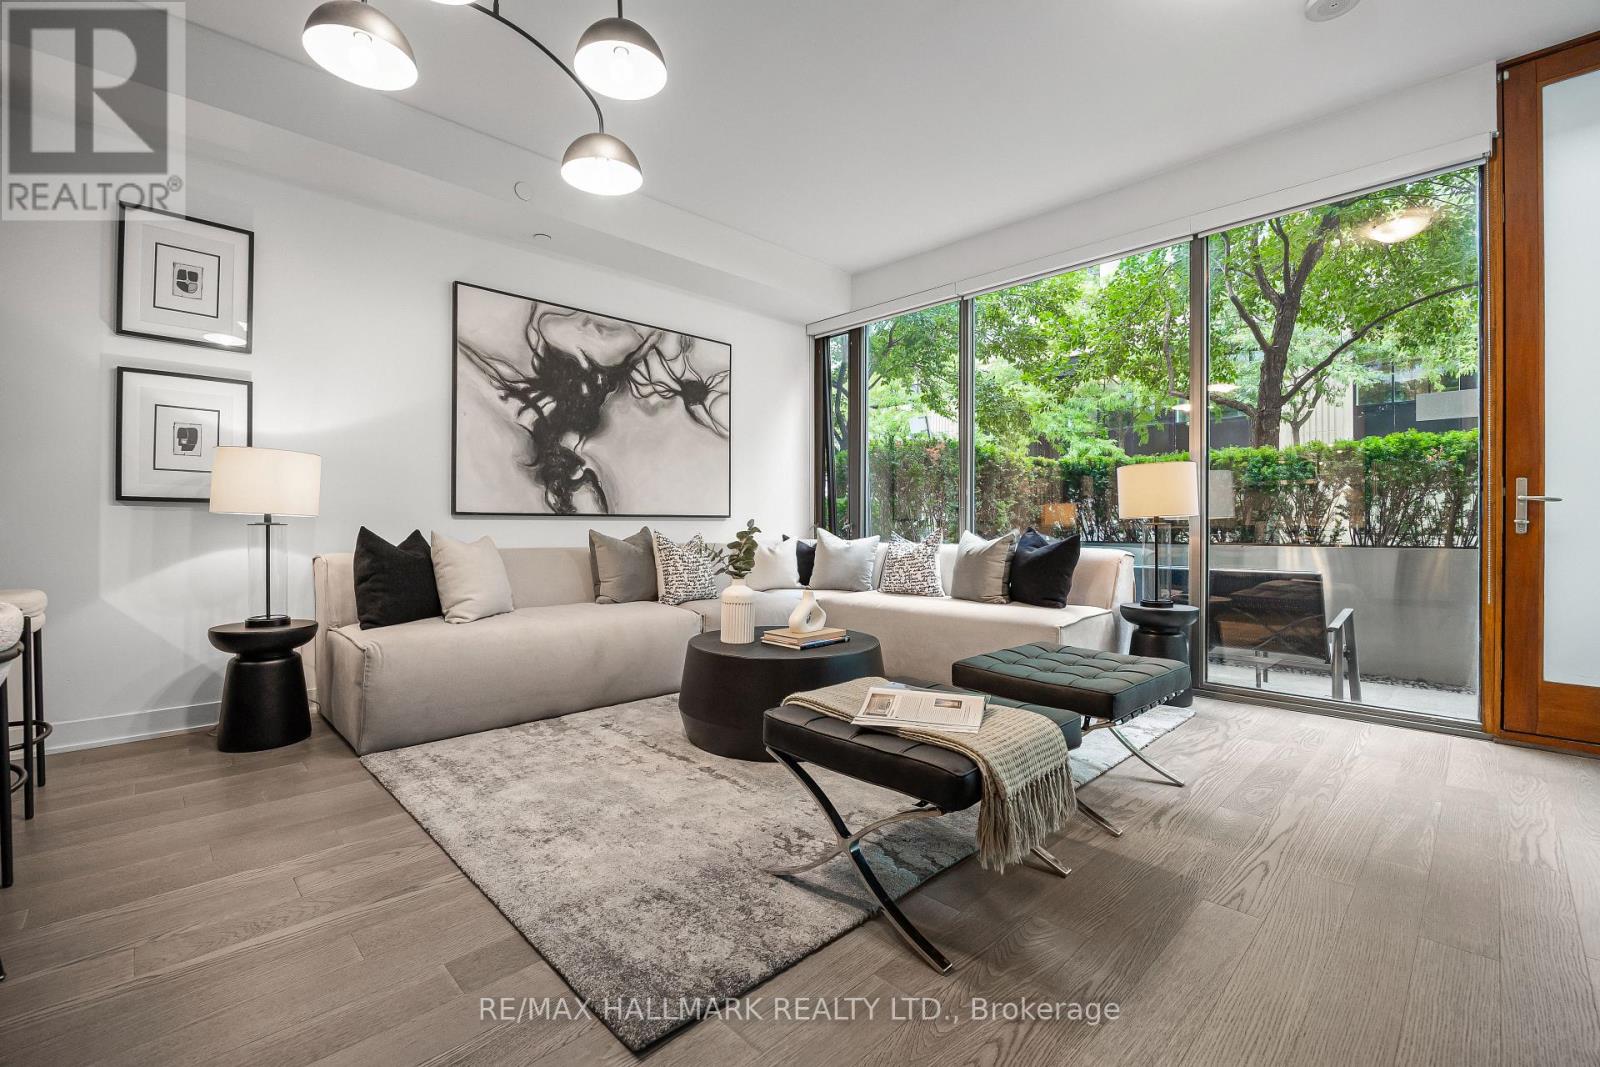
| Living room | Main level | 5.16 x 3.57 m |
| Dining room | Main level | 5.16 x 3.57 m |
| Kitchen | Main level | 3.94 x 3.35 m |
| Bedroom | Main level | 3.94 x 2.9 m |
| Bedroom 2 | Main level | 3.6 x 3.02 m |
| Bedroom 3 | Main level | 3.6 x 2.82 m |
| Family room | Basement | 7.92 x 3.49 m |
| Laundry room | Basement | 4.58 x 3.15 m |
| Utility room | Basement | 2.73 x 2.63 m |