
 For sale 50
$375,000
1+1 bed1 bath900–999 sq ft
716 The West Mall #1405
Eringate-Centennial-West Deane, Toronto
15 days agoMLS® W13837116
RE/MAX REALTY SERVICES INC.
242 John Garland Boulevard #2
West Humber-Clairville, Toronto, Ontario M9V1N8
For sale· Added
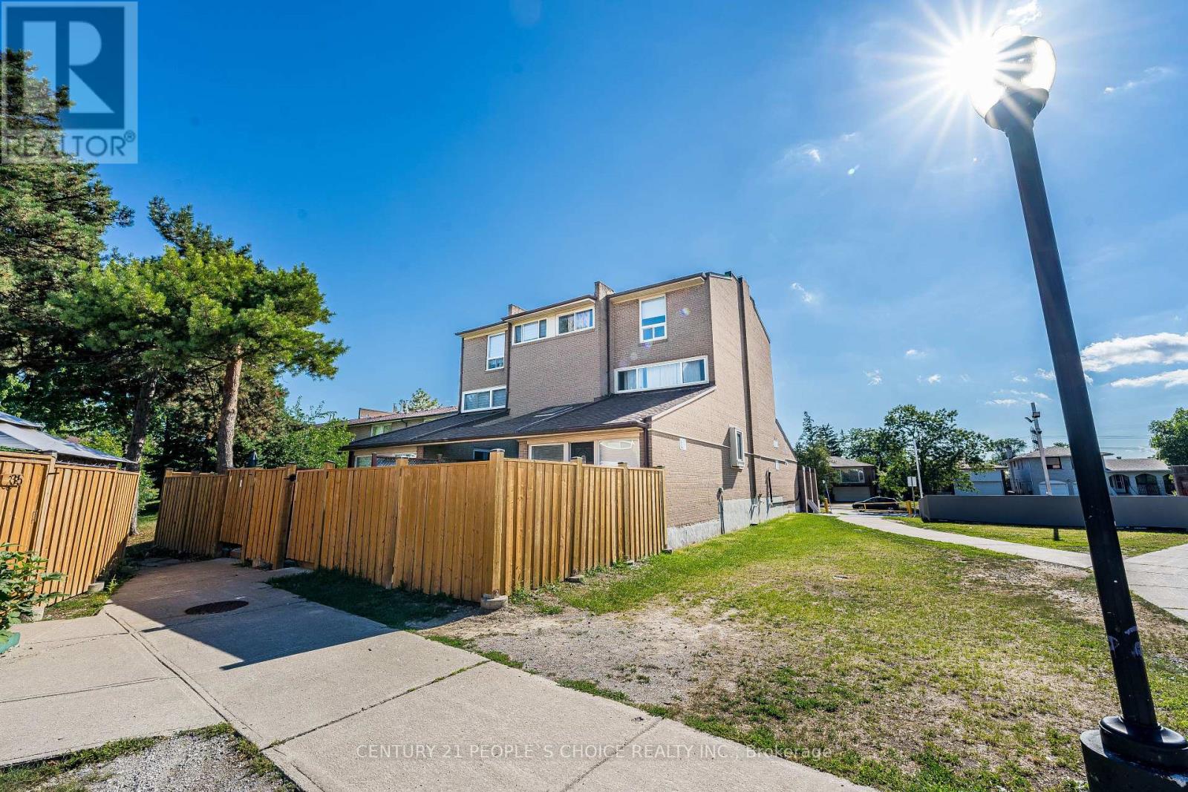
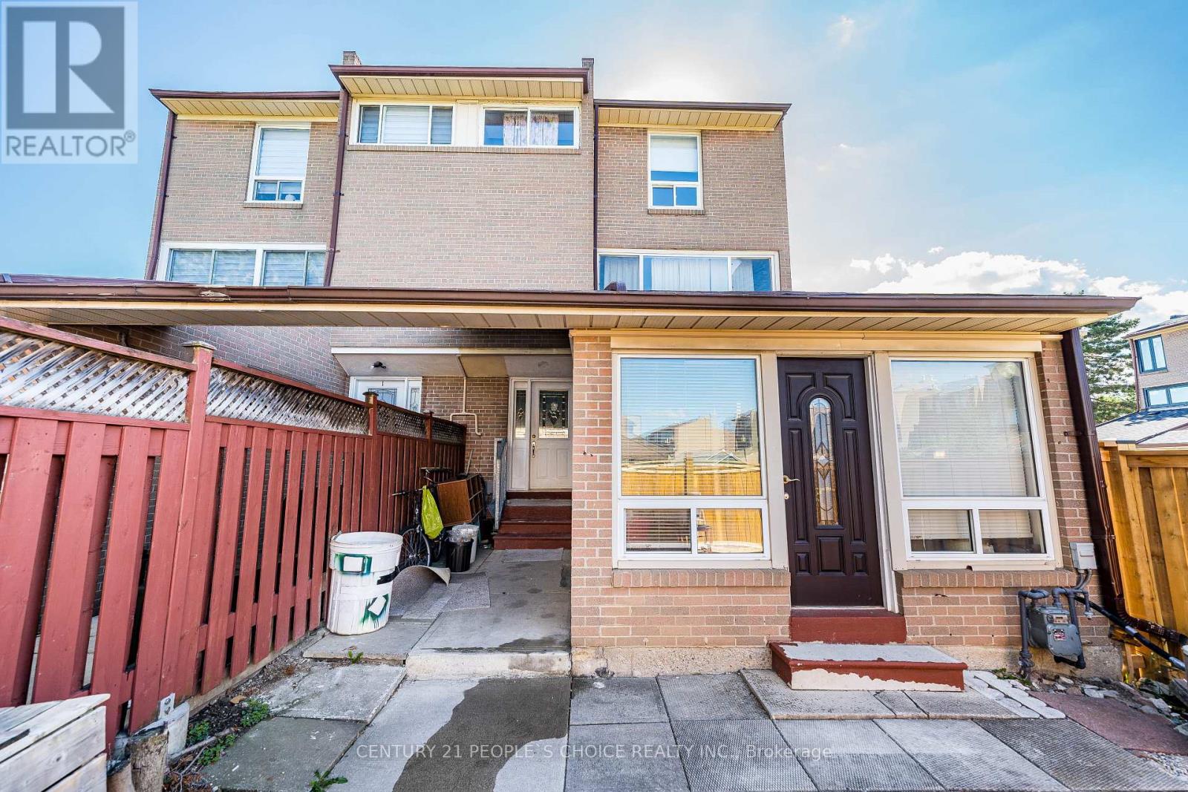
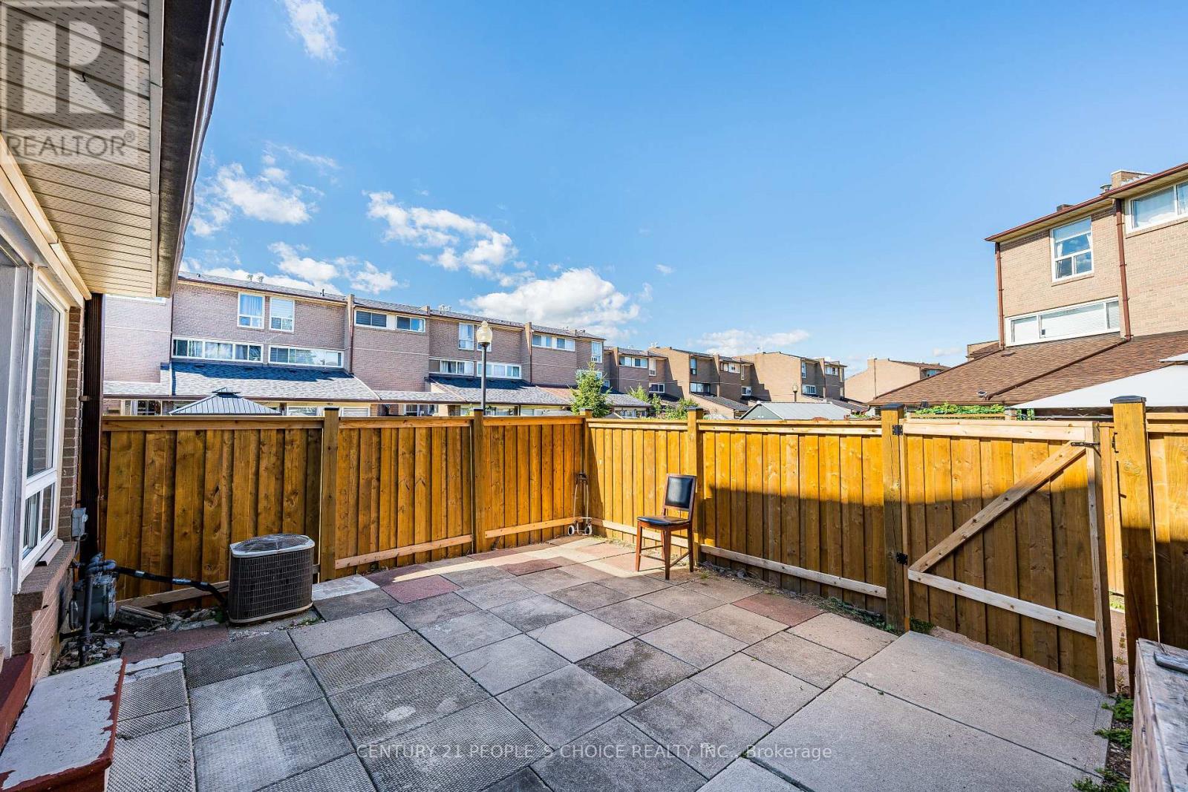
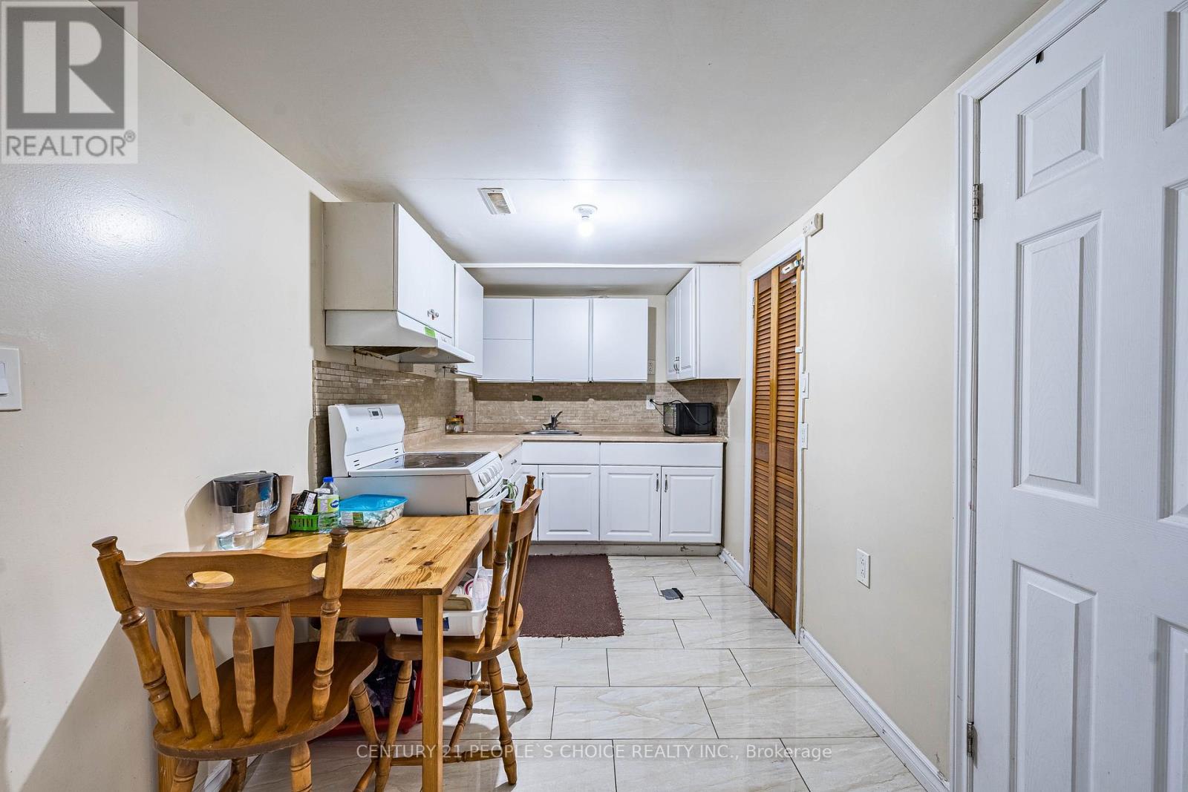
PRICED TO SELL !!!!! Beautiful End Unit with a spacious living room, renovated in both washrooms, Newer Kitchen cabinetry with backsplash, Quartz countertop, Central Air conditioning, Double closet in the 2nd-story primary bedroom, one extra washroom in the basement with a working toilet, Laundry in the basement, no retrofit status of the basement, no survey available, Walking Distance To Humber College, Etobicoke General Hospital, Grocery stores, TTC, And Only Minutes To Highway 401, 409 & 427. Be courteous to tenants, knock before you enter, and use the lockbox for easy showings. Motivated seller.
Map data © OpenStreetMap contributors
No open houses are scheduled for this home.
Can't make it? Request a private viewing.
| Living room | Main level | 4.99 x 3.26 m |
| Dining room | Main level | 4.35 x 3.26 m |
| Kitchen | Main level | 3.2 x 2.59 m |
| Primary Bedroom | Second level | 4.34 x 2.89 m |
| Bedroom 2 | Third level | 3.05 x 2.52 m |
| Bedroom 3 | Third level | 2.95 x 2.74 m |
| Kitchen | Basement | 2.52 x 2.1 m |
| Bedroom 4 | Basement | 3.2 x 2.8 m |




