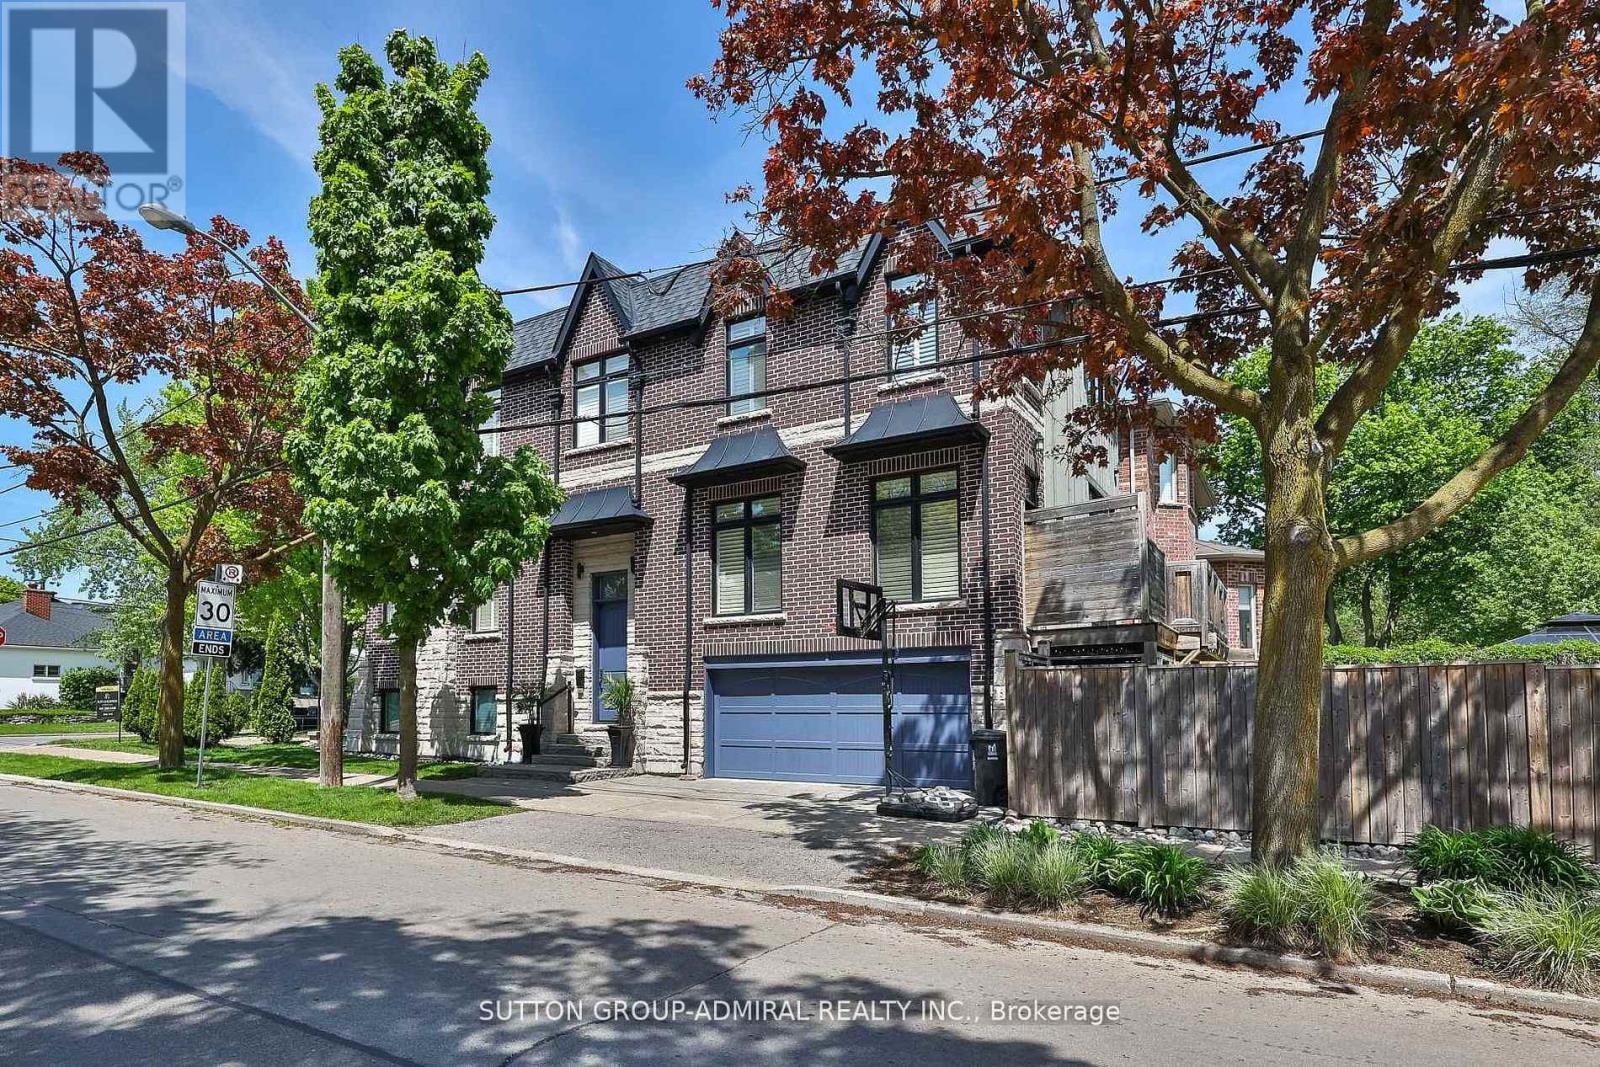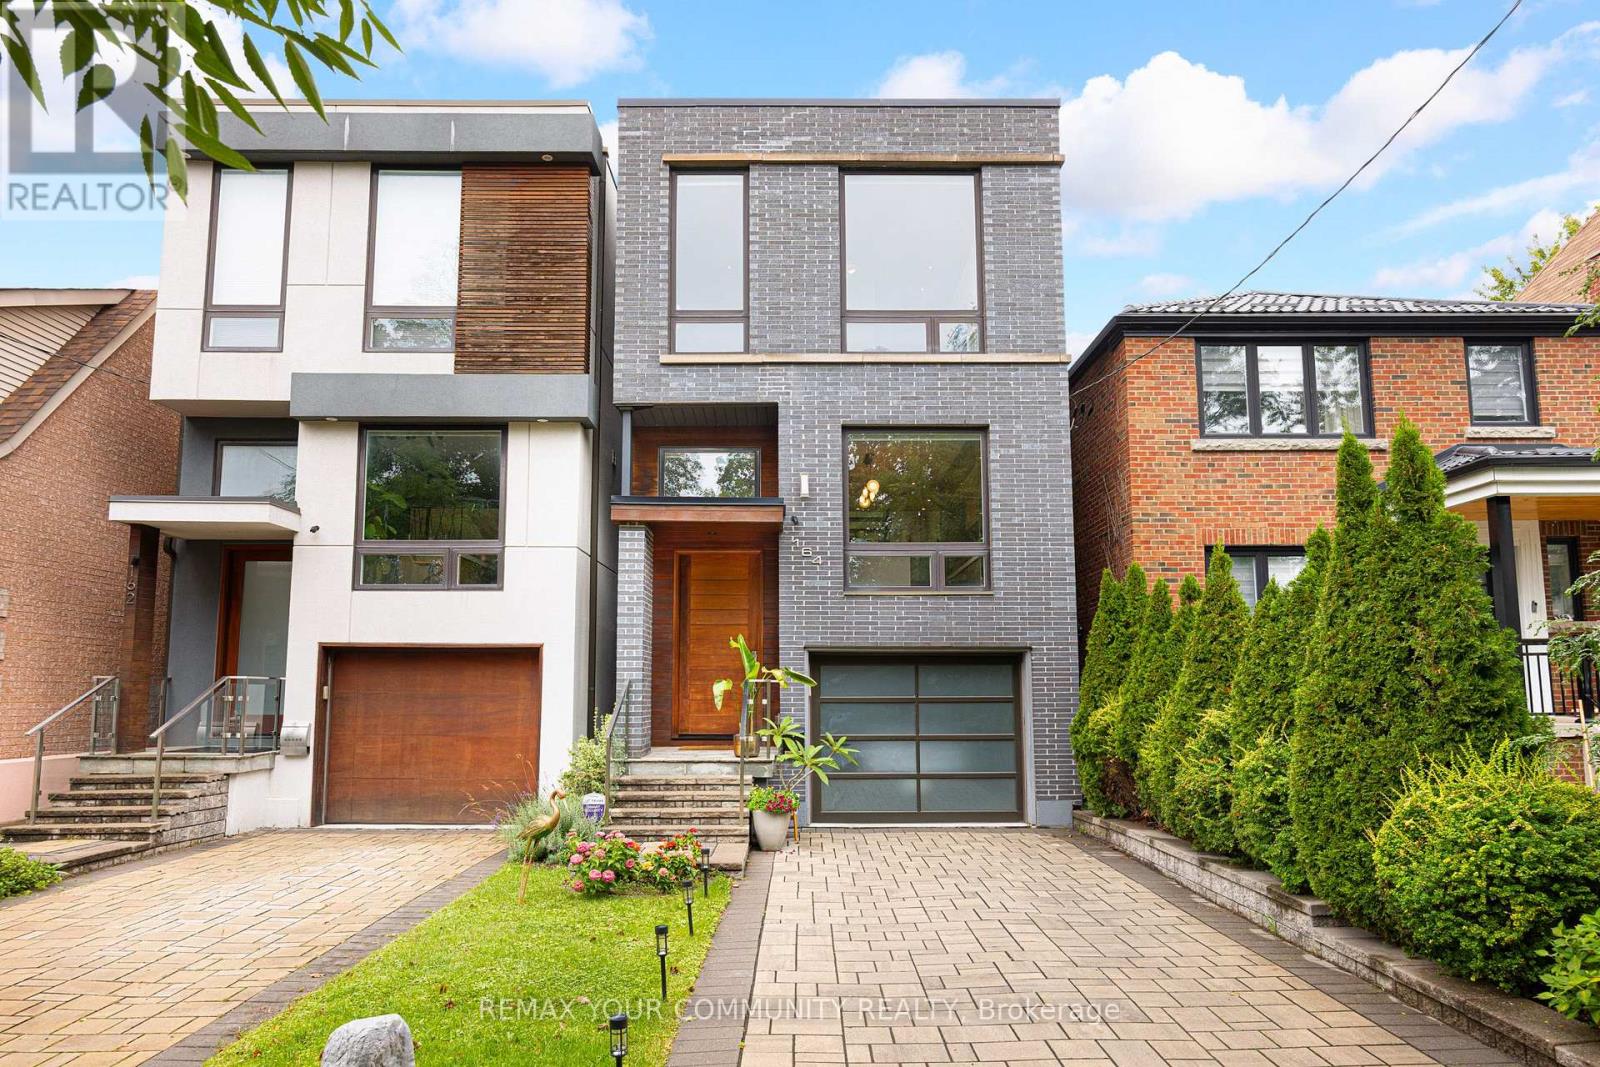
 For sale 50
$2,250,000
3+1 bed4 bath3,000–3,500 sq ft
1114 Kipling Avenue
Islington-City Centre West, Toronto
2 months agoMLS® W13656620
RE/MAX PROFESSIONALS INC.
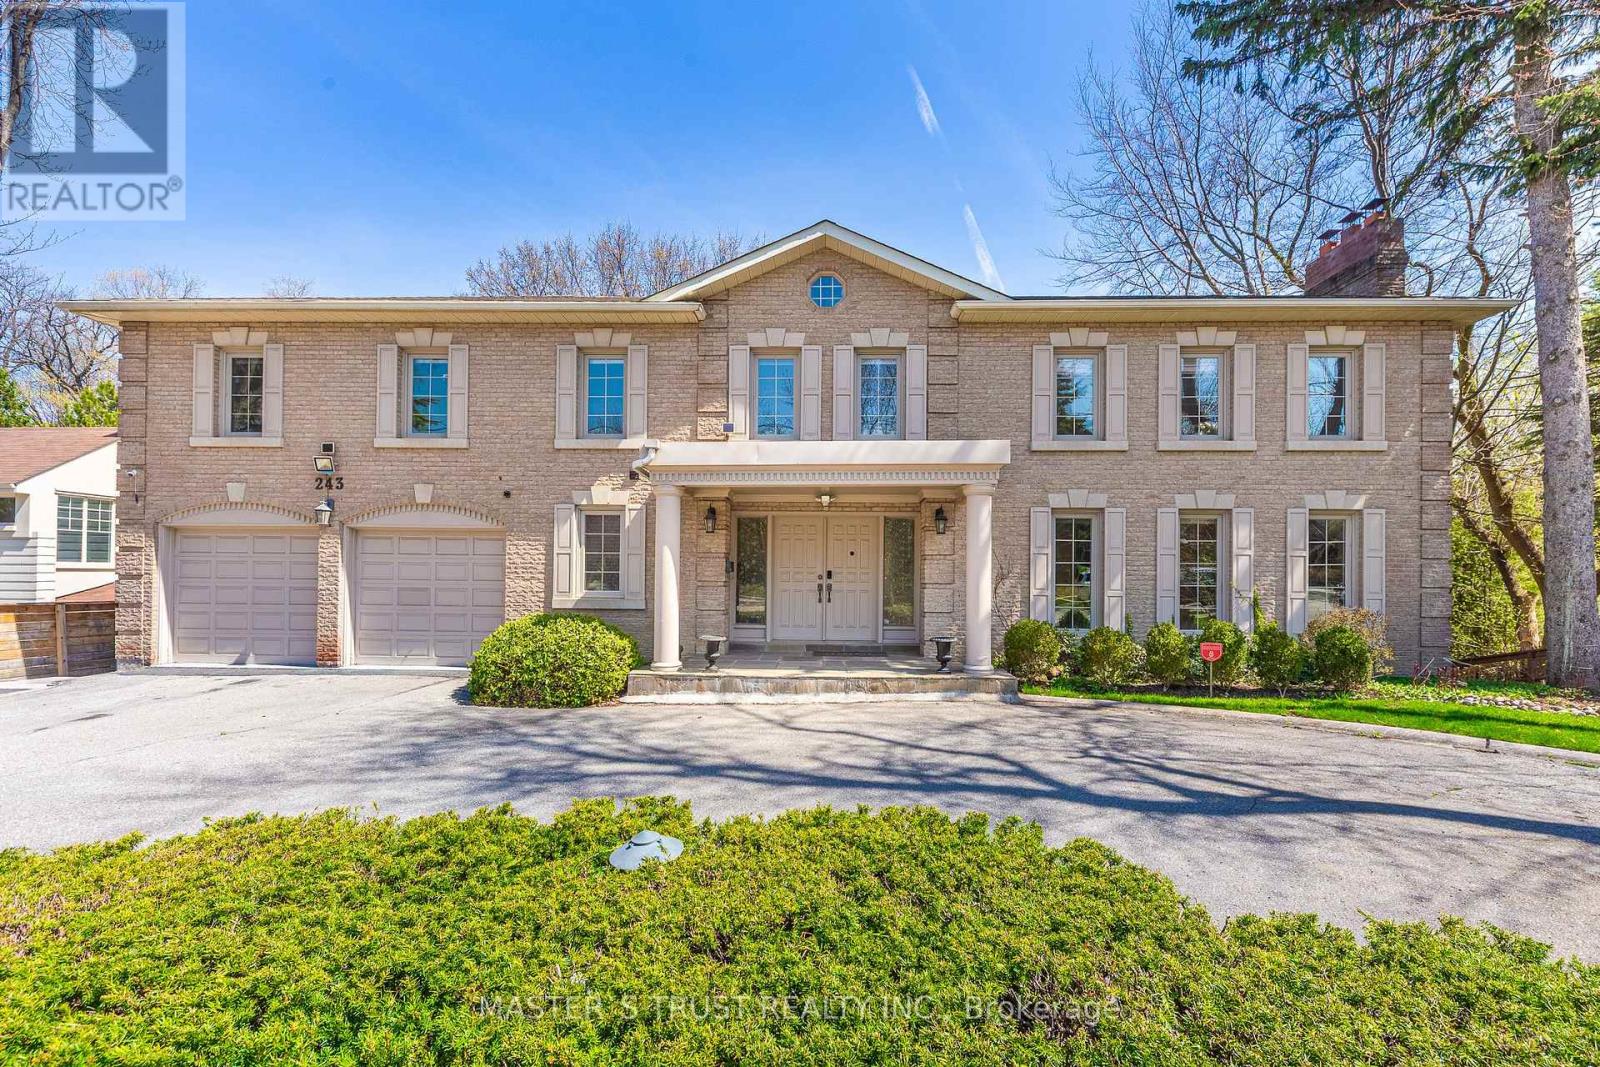
243 Burbank Drive
Bayview Village, Toronto, Ontario M2K2S4
For sale· Added
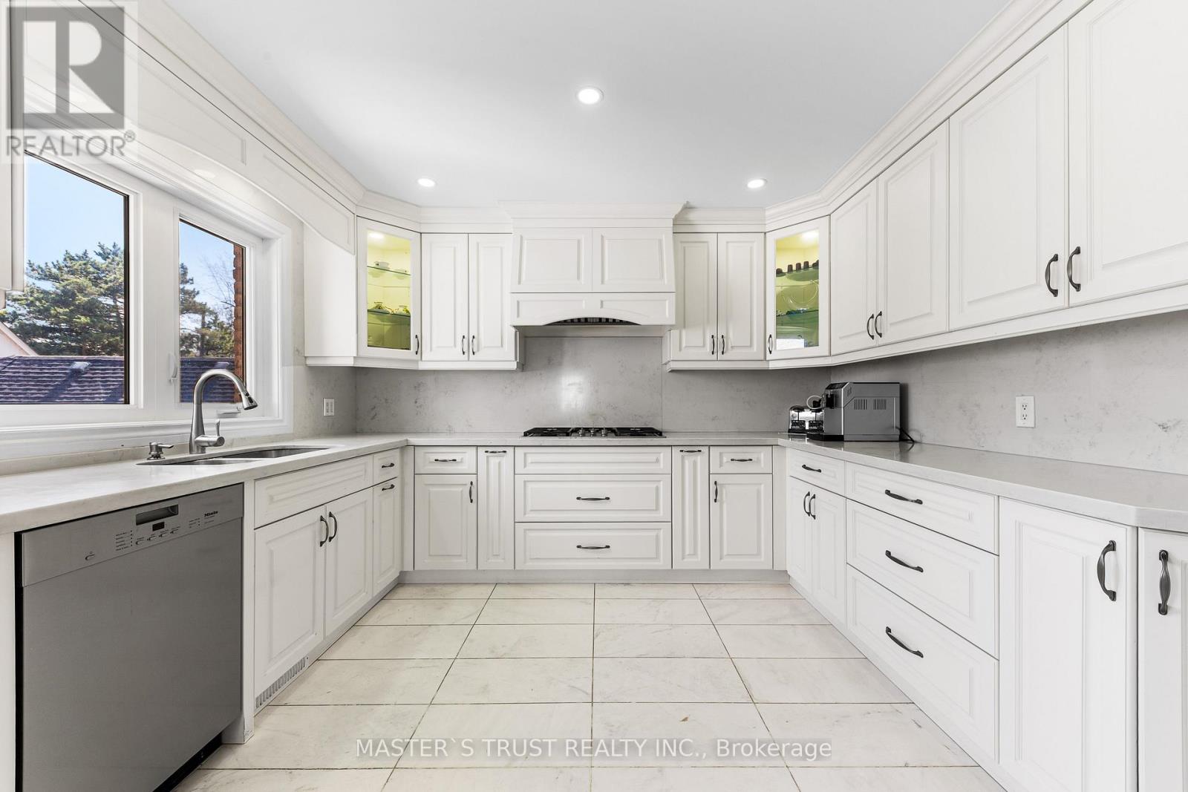
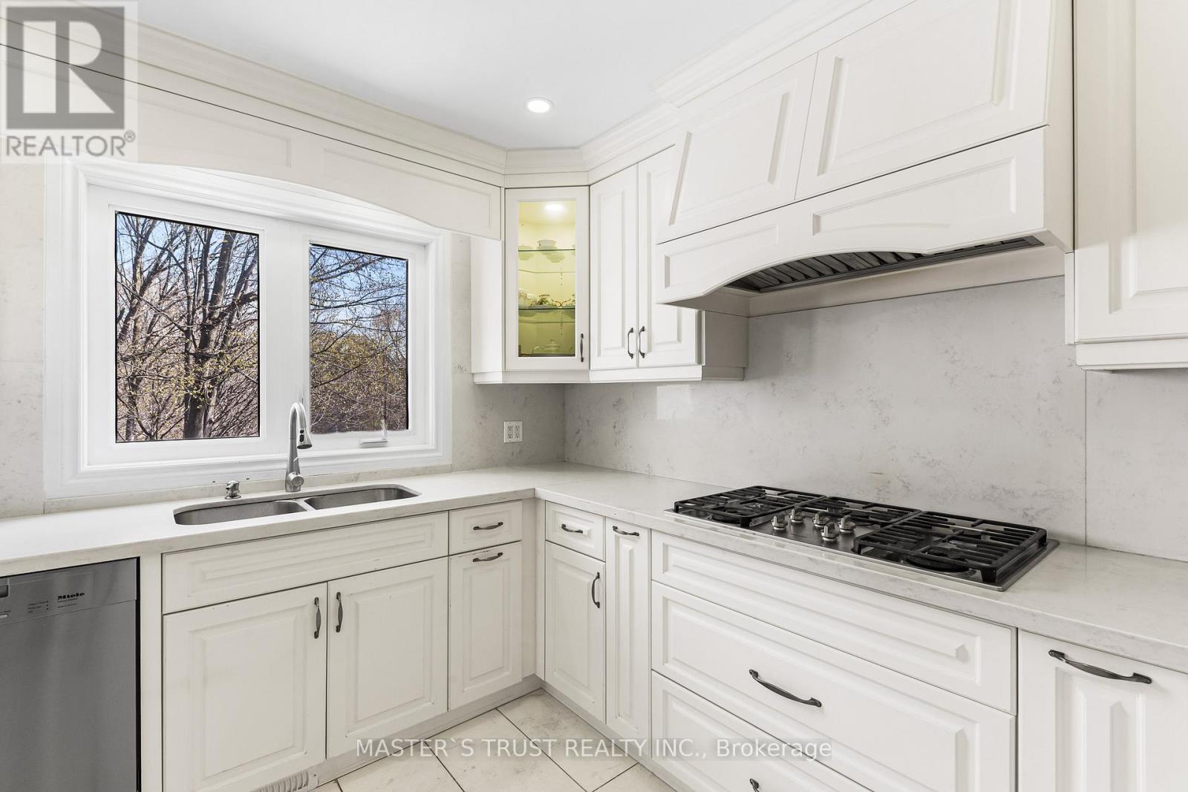
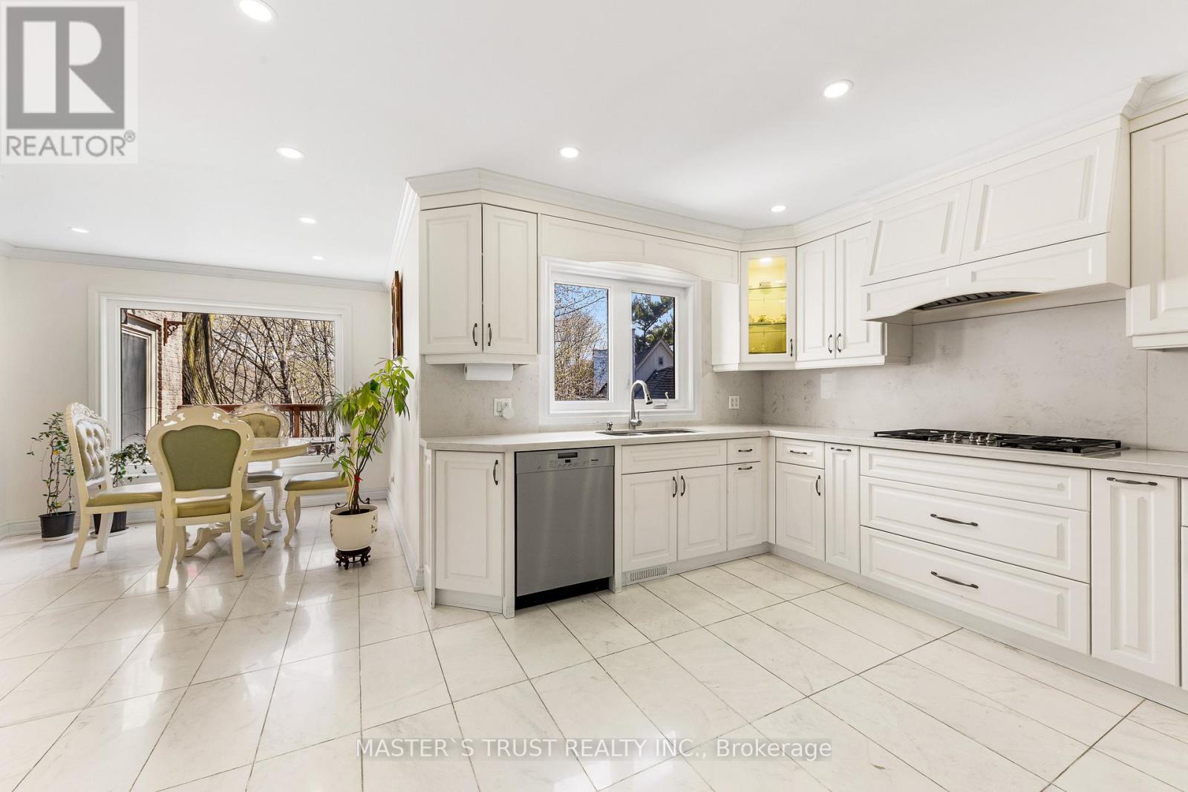
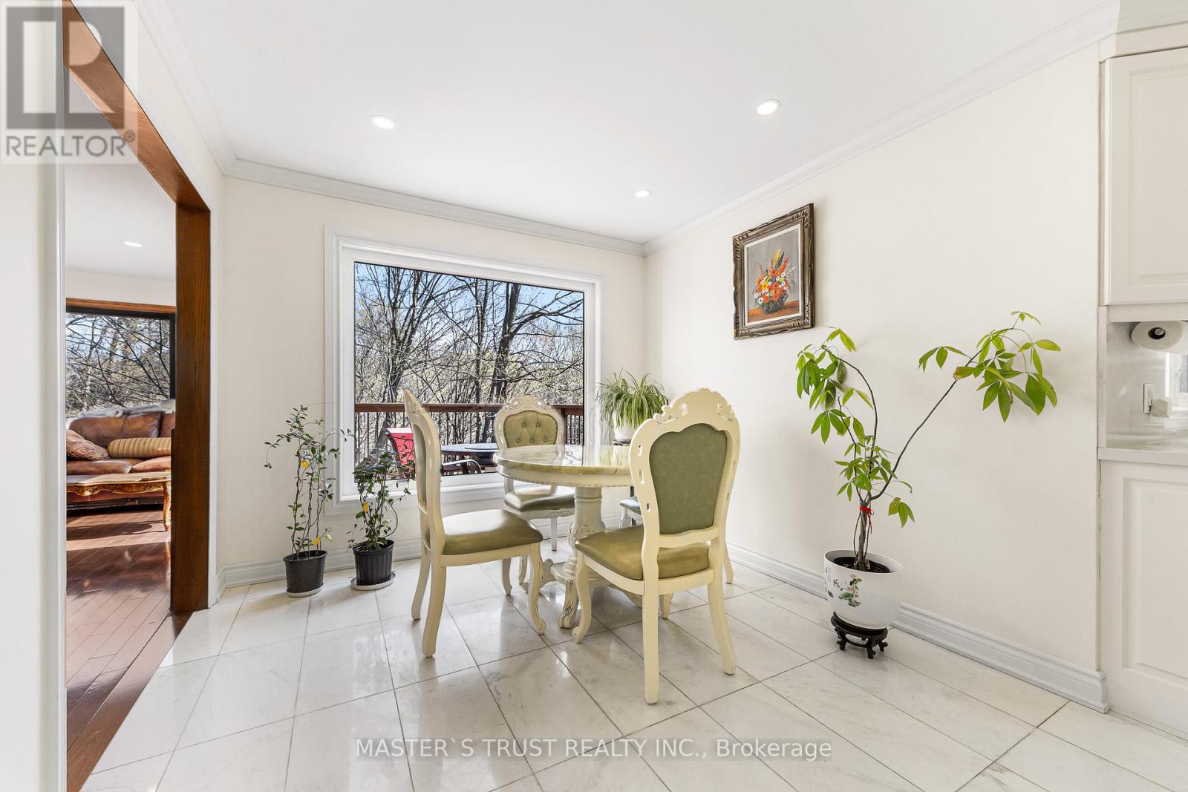
Stunning "Cottage-view " ravine property nestled on a quiet street with no through traffic in the city. This custom-built 5331 sqft (MPAC) above-grade home features a dramatic curved design that maximizes tranquil ravine views, with most rooms overlooking the greenery.Boasting a grand façade with a circular driveway on an 80 ft frontage, well-maintained, bright, and spacious two-level residence includes a fully finished two-level basement with a separate entrance-ideal for large families or generating rental income.Modern updated kitchen with Miele stainless steel appliances, a built-in double-door fridge, a character-filled recreation room with wet bar, oak paneling, hardwood flooring throughout, and multiple walkouts to sun decks and patio overlooking the ravine.The oversized primary bedroom features a luxurious 5-piece ensuite. Additional highlights include a second kitchen in the basement, mudroom, custom drapery, crown moulding, fireplace, wainscoting, pot lights, cedar closet, and chandelier. Located in top-ranked school districts, close to Earl Haig Secondary School and Bayview Middle School. A rare, one-of-a-kind ravine home offering privacy, space, and exceptional design.
Map data © OpenStreetMap contributors
No open houses are scheduled for this home.
Can't make it? Request a private viewing.
| Oct 2, 2026 | $2,999,000 | ▼ $499,888 |
| Sep 19, 2026 | $3,498,888 | First recorded price |
Price changes since Sep 19, 2026.
| Bedroom 4 | Second level | 4.1 x 3.1 m |
| Recreational, Games room | Basement | 7.9 x 5.9 m |
| Bedroom | Basement | 3.5 x 3.1 m |
| Bedroom 2 | Basement | 5.12 x 3.2 m |
| Living room | Basement | 5.25 x 4.1 m |
| Kitchen | Basement | 5.25 x 4.1 m |
| Living room | Main level | 6.1 x 3.8 m |
| Dining room | Main level | 4.2 x 3.7 m |
| Family room | Main level | 5.9 x 3.2 m |
| Kitchen | Main level | 3.8 x 3.5 m |
| Eating area | Main level | 4.7 x 2.9 m |
| Office | Second level | 4.1 x 3.1 m |
| Primary Bedroom | Second level | 6.2 x 3.7 m |
| Bedroom 2 | Second level | 4.8 x 3.2 m |
| Bedroom 3 | Second level | 3.8 x 3.5 m |