 For sale 50
$1,390,000
3 bed2 bath1,100–1,500 sq ft
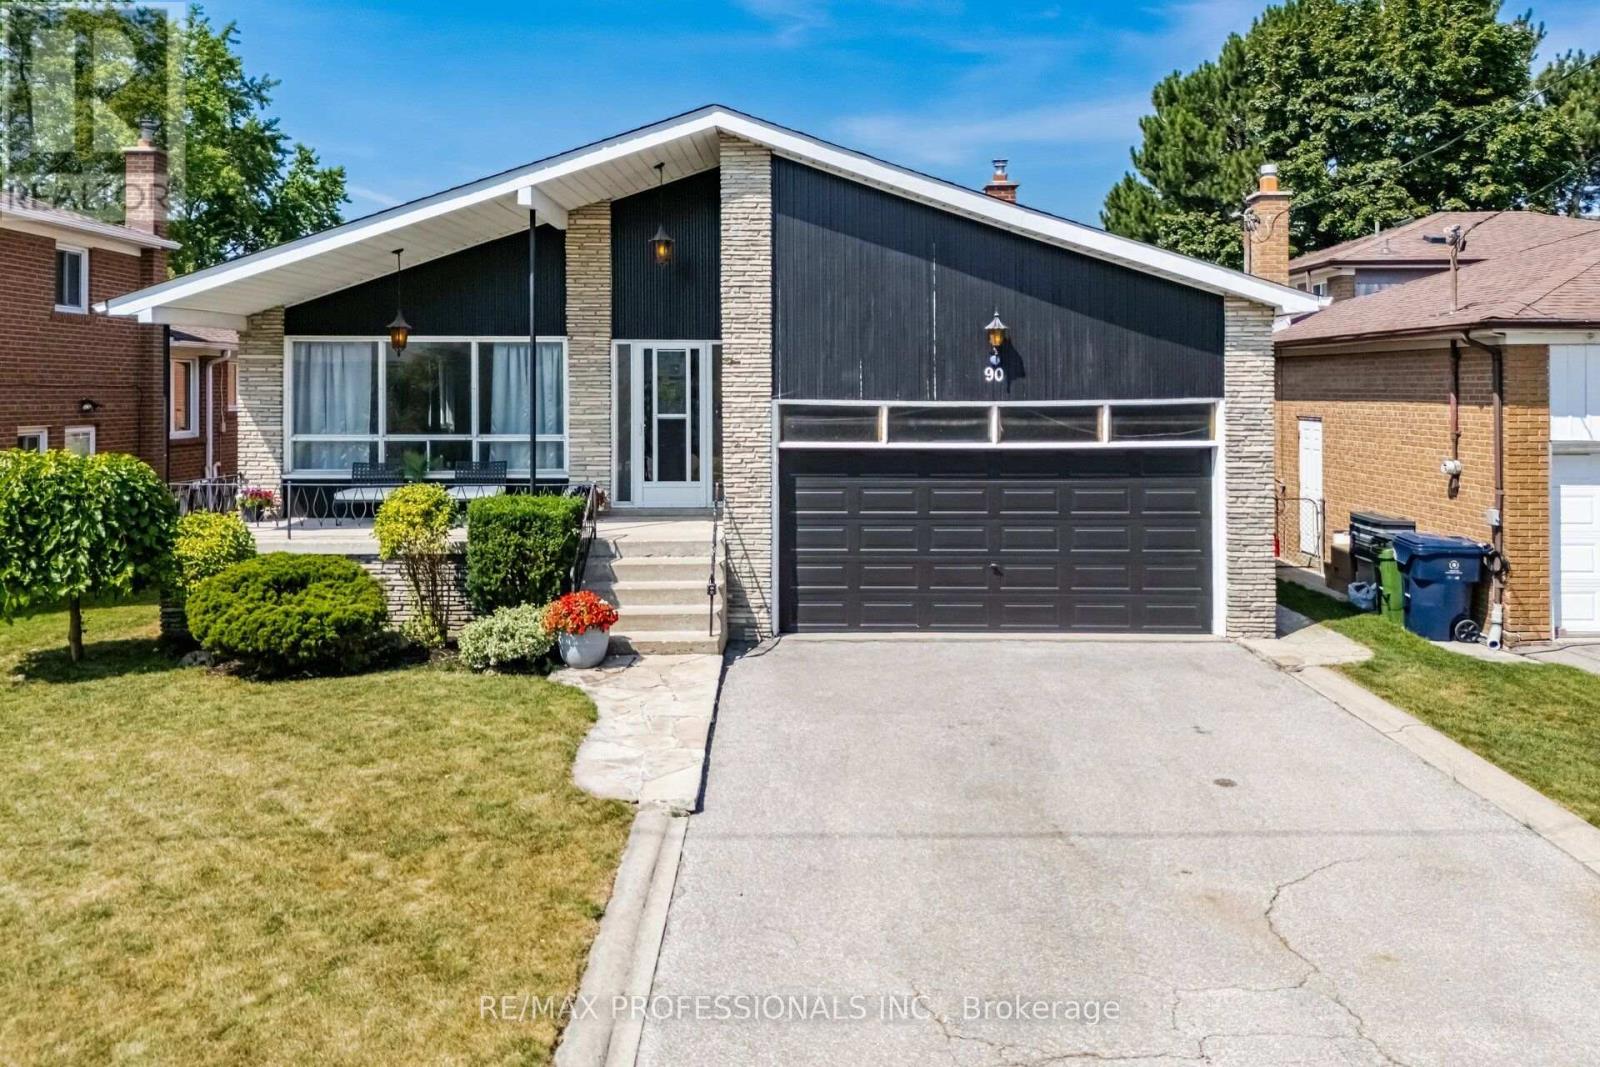
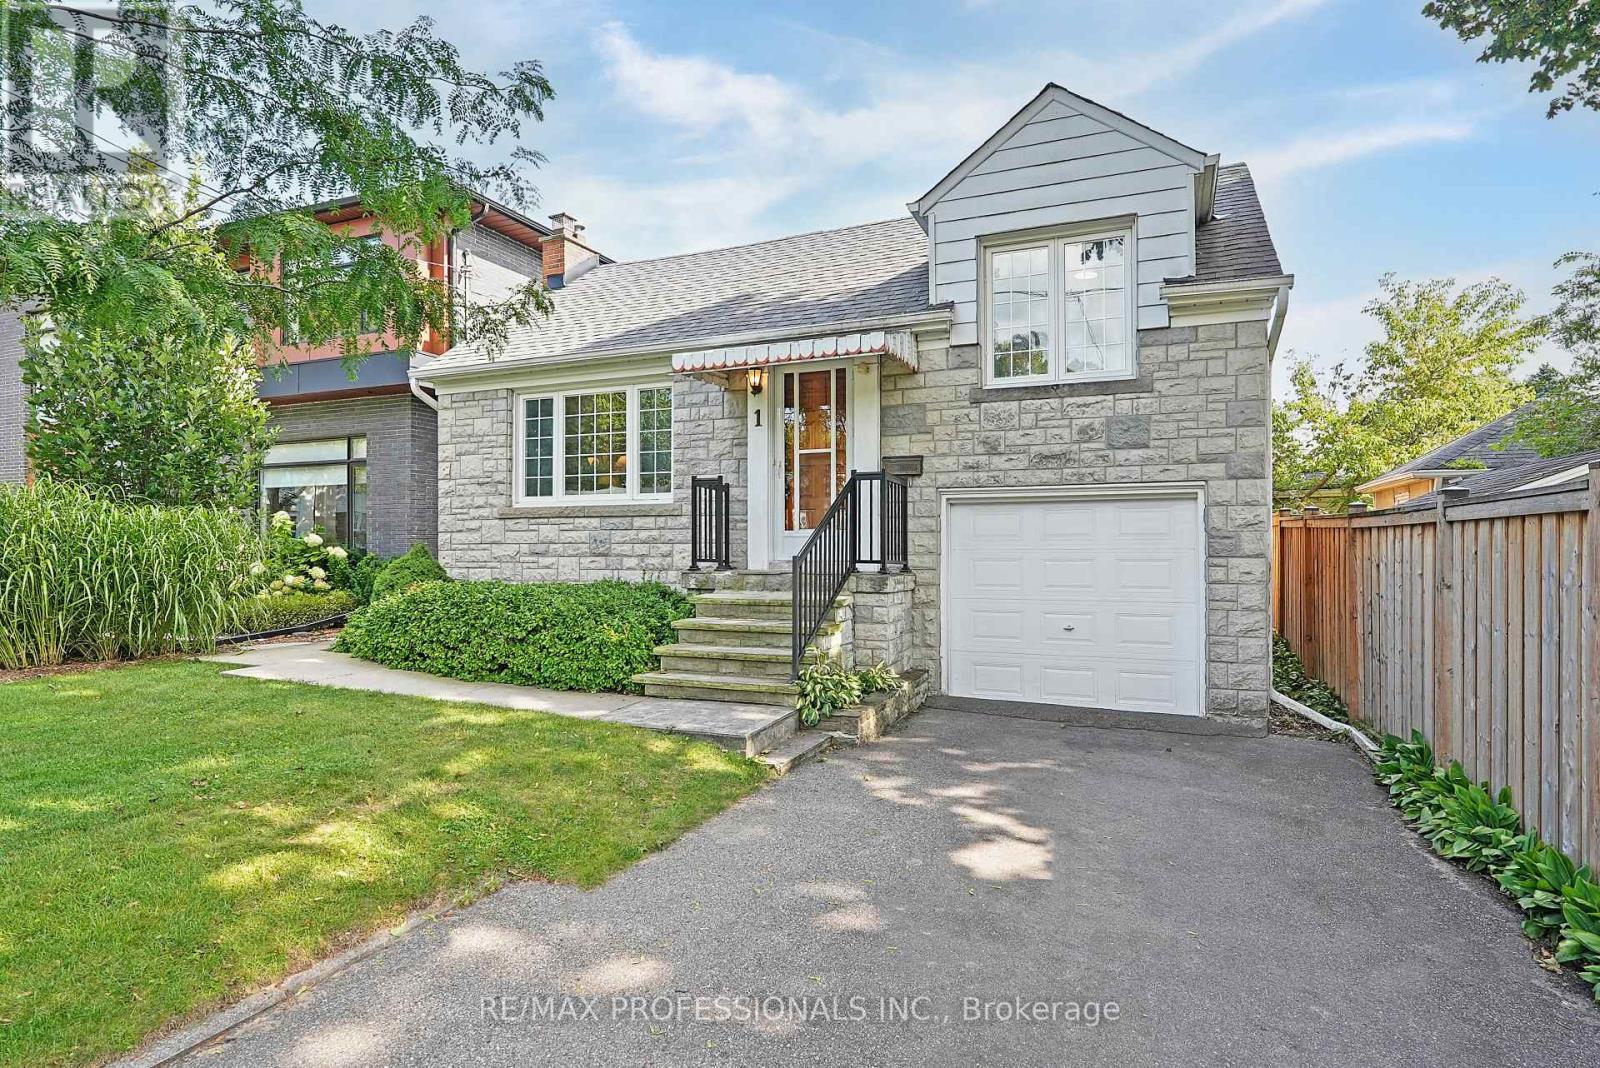
1 Bernice Avenue
Stonegate-Queensway, Toronto
11 days agoMLS® W13853852
RE/MAX PROFESSIONALS INC.
243 Lippincott Street
University, Toronto, Ontario M5S2P4
For sale· Added
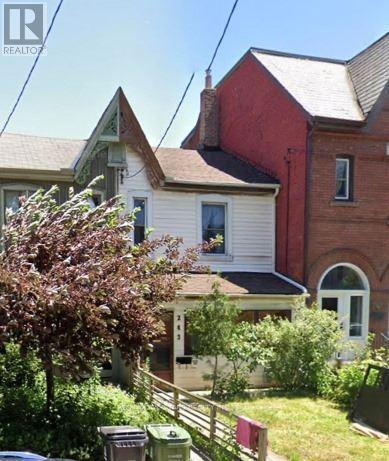
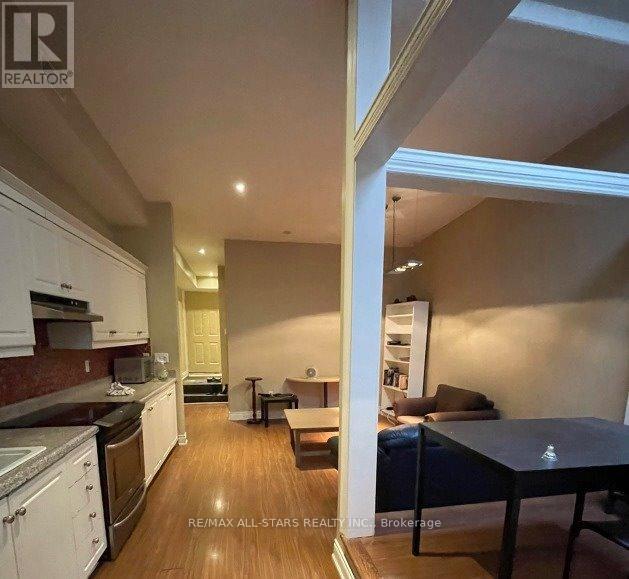
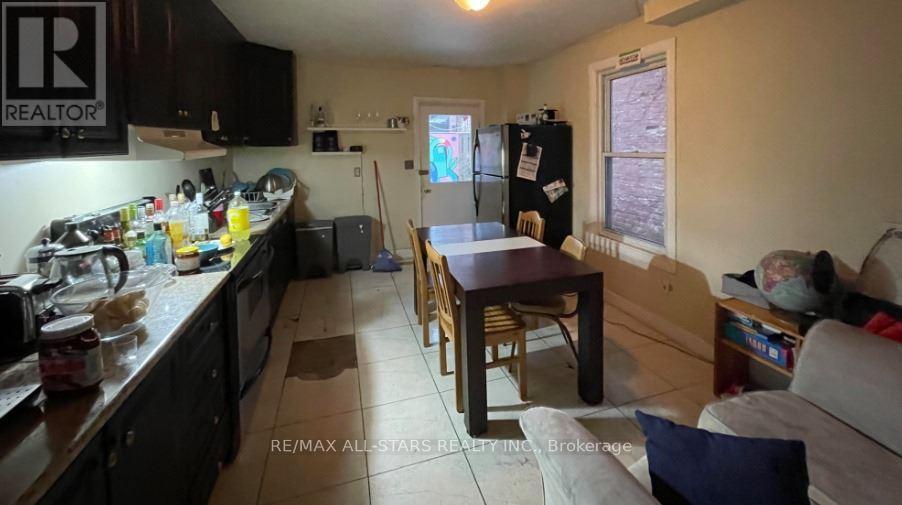
Beautiful Annex Victorian Home 2. Story W/A Laneway Home W/3 Bedroom At The Back Of The Property, (W Separate Utilities) Soaring Ceilings, Large Entertainers Kitchen Walk To Private Backyard, Investment Property , Both Homes Are Tenanted. Walking Distance To The U Of T, Kensington Market , To Shops, Schools, Parks And Ttc And Bloor Annex Neighbourhood
Map data © OpenStreetMap contributors
No open houses are scheduled for this home.
Can't make it? Request a private viewing.
| Bedroom | Ground level | 3.5 x 3.9 m |
| Dining room | Ground level | 2.4 x 2 m |
| Bedroom | Ground level | 2.7 x 3.8 m |
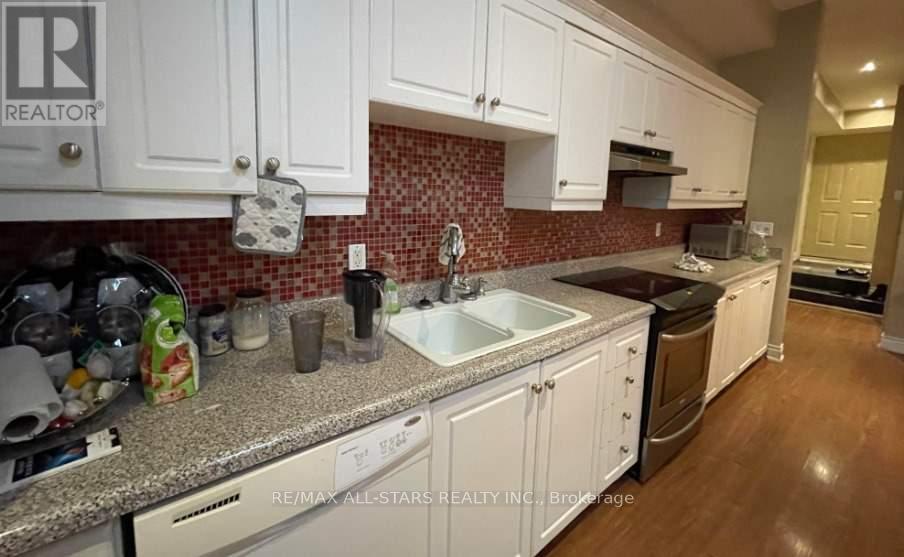
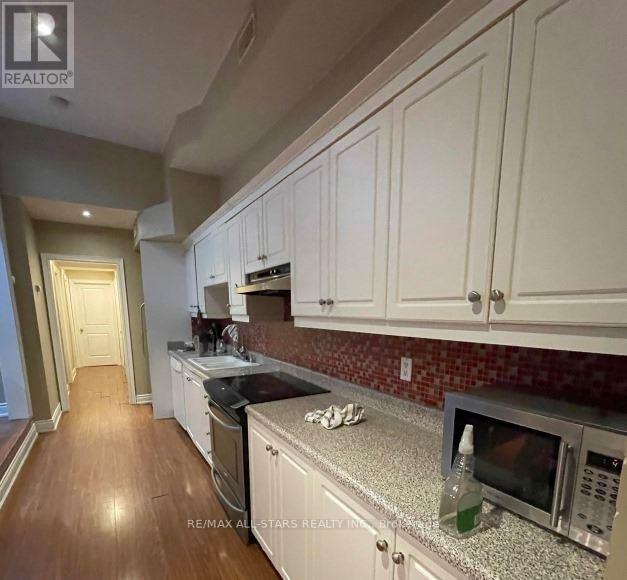
| Kitchen | Ground level | 3.4 x 4.6 m |
| Recreational, Games room | Basement | 4.7 x 7.5 m |
| Primary Bedroom | Second level | 4.7 x 3.6 m |
| Bedroom | Second level | 2.8 x 3.6 m |
| Bedroom | Second level | 3.4 x 2.3 m |
| Bedroom | Ground level | 2.4 x 3.2 m |
| Bedroom | Ground level | 3.7 x 3 m |
| Living room | Ground level | 3.7 x 4 m |