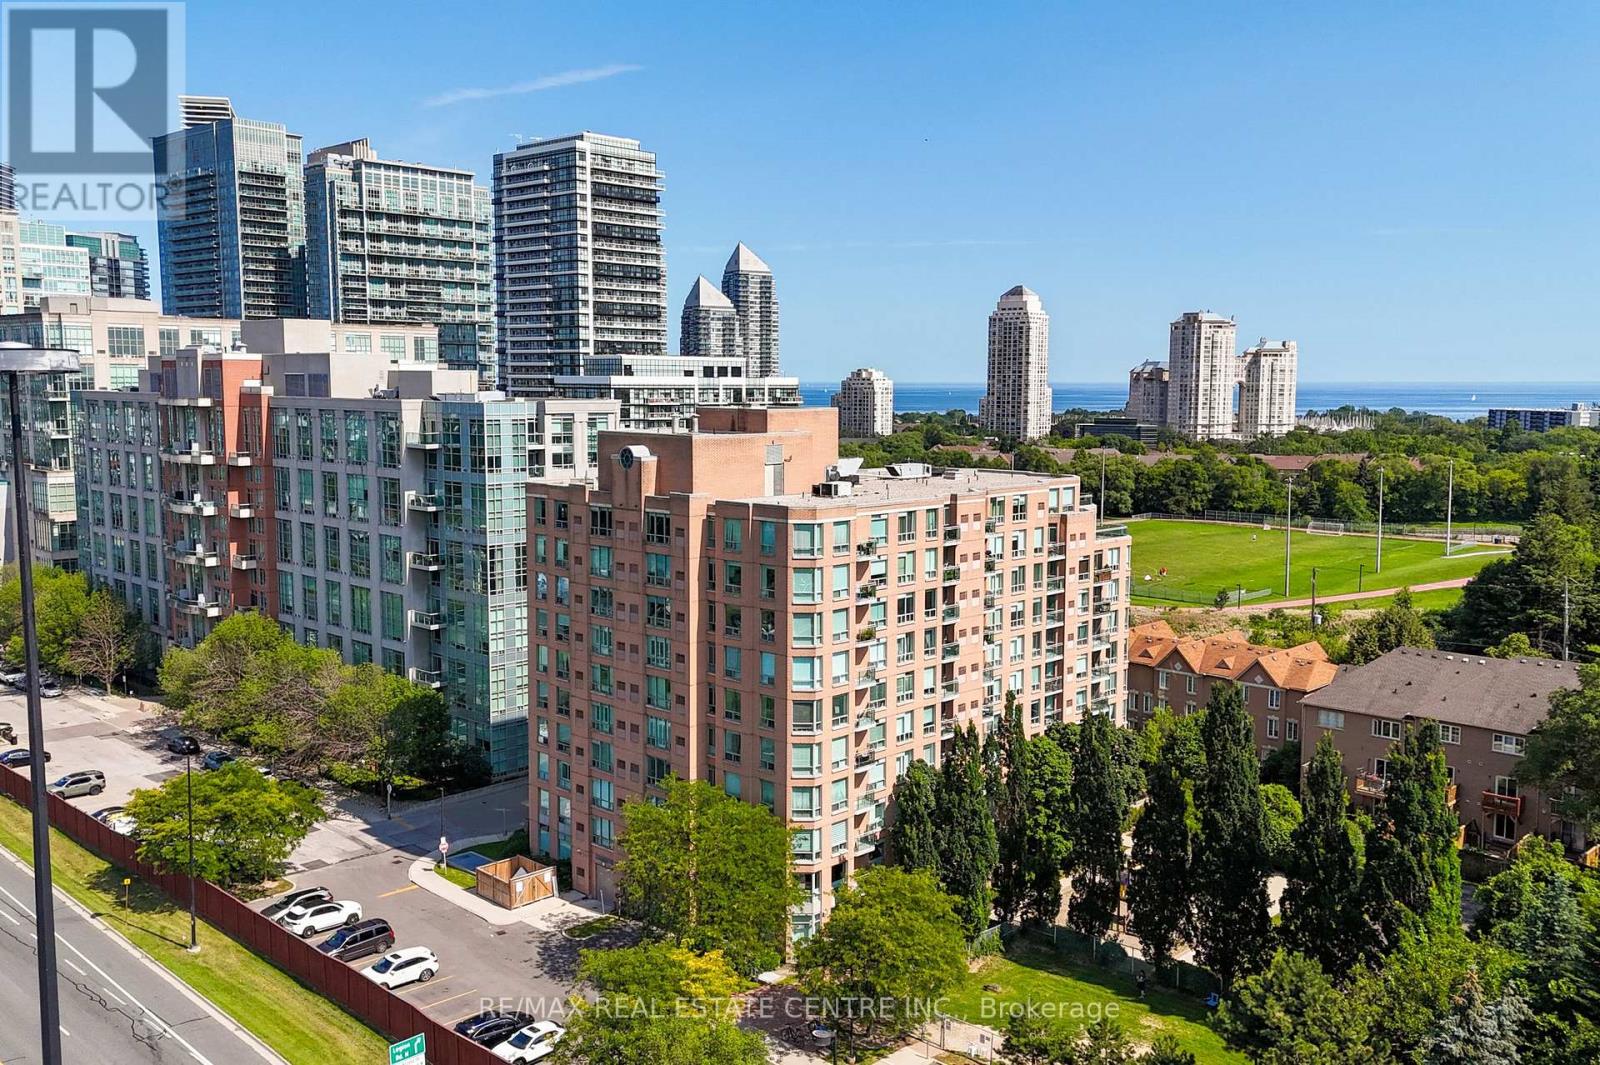
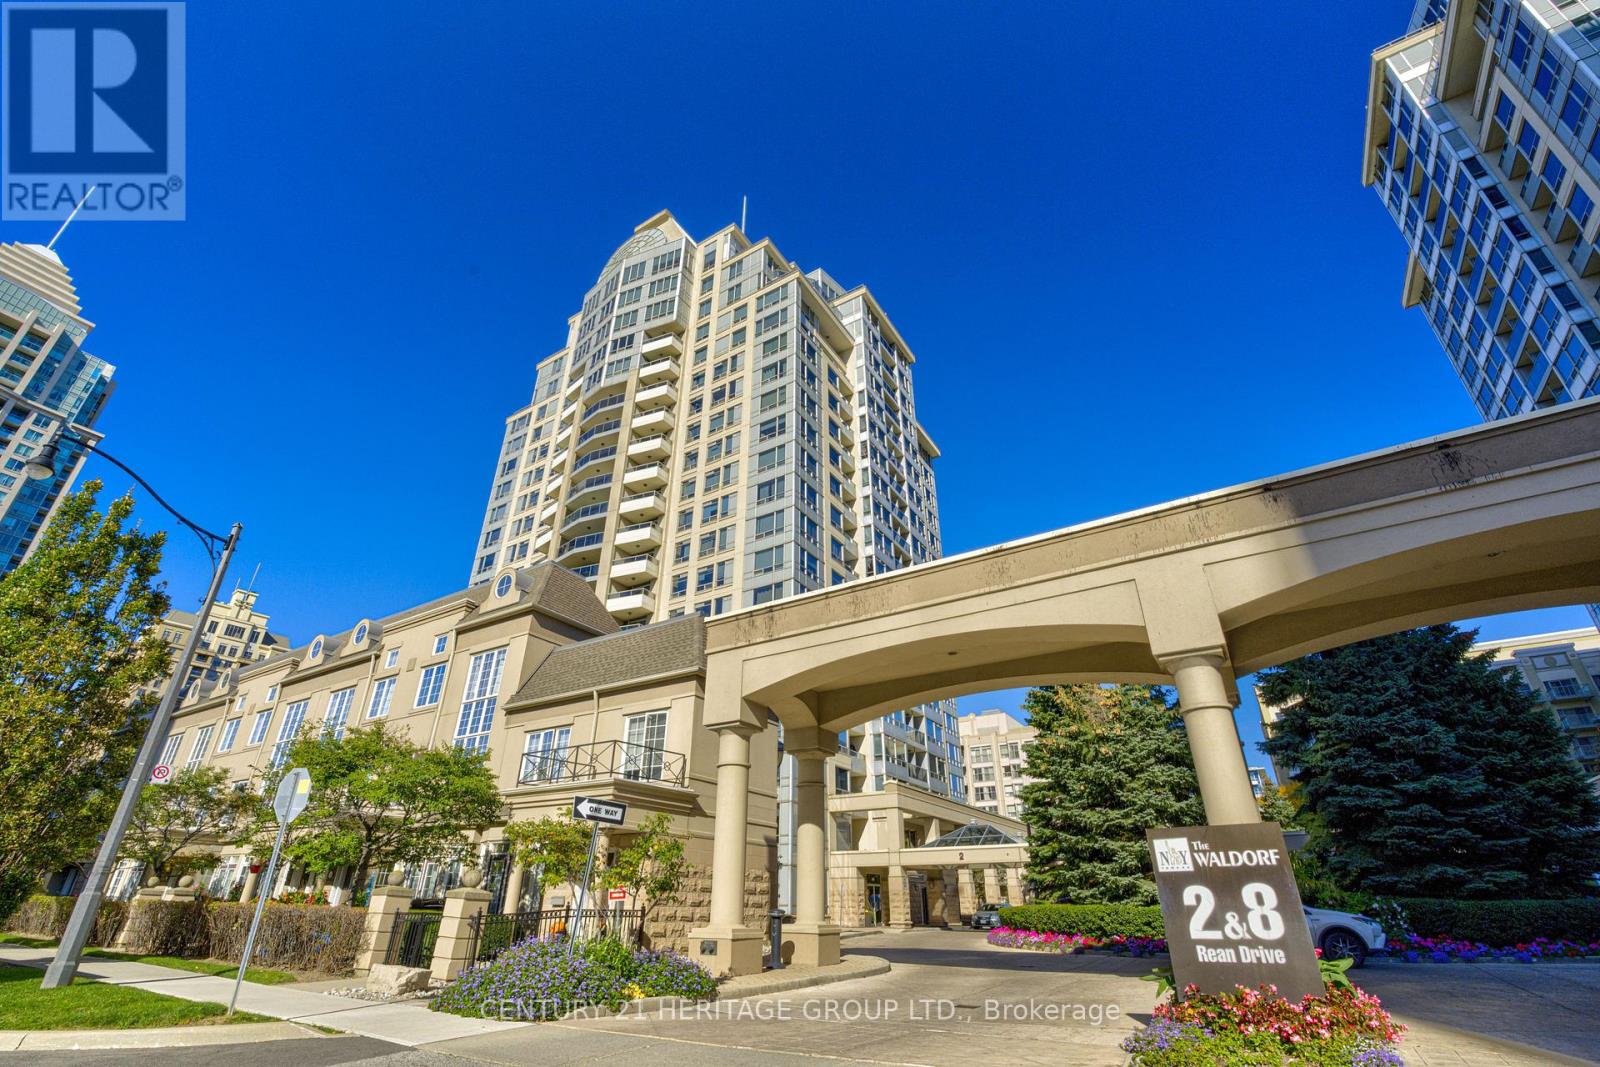
For sale 50
$539,900
2 bed2 bath600–699 sq ft
195 Redpath Avenue #2412
Mount Pleasant West, Toronto
29 days agoMLS® C13783456
BAY STREET GROUP INC.
243 Perth Avenue #210
Dovercourt-Wallace Emerson-Junction, Toronto, Ontario M6P3X9
For sale· Added
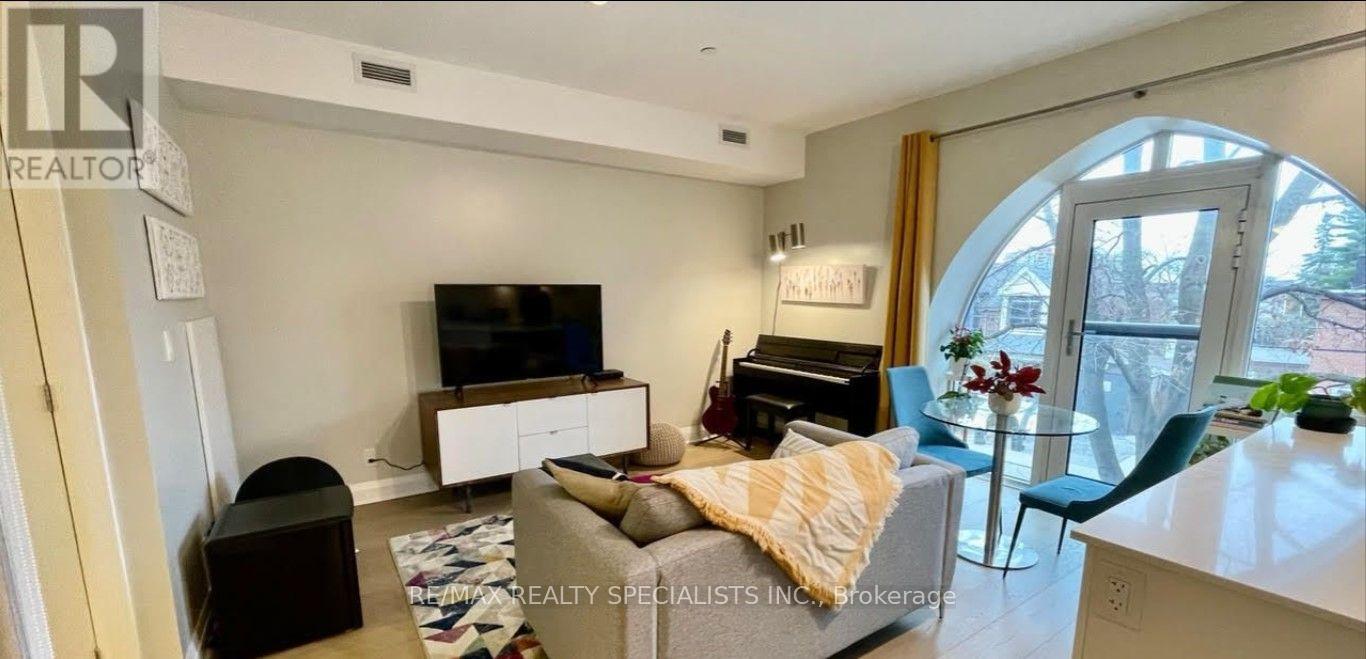
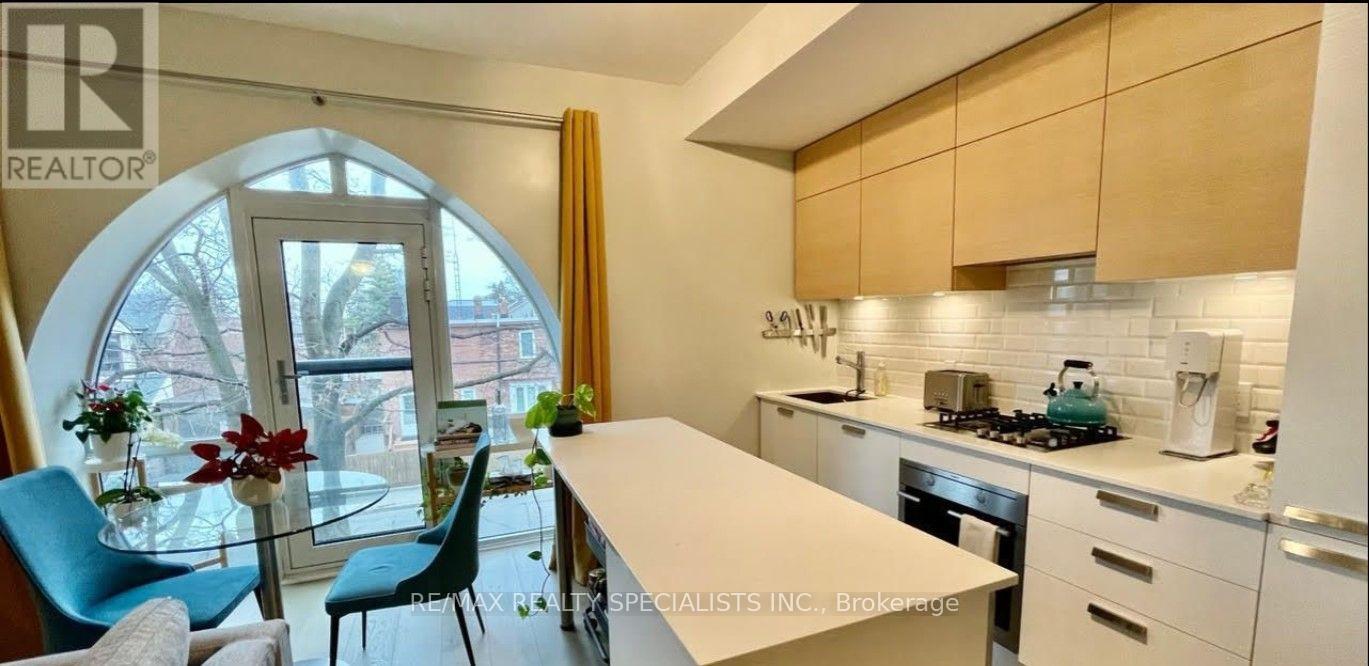
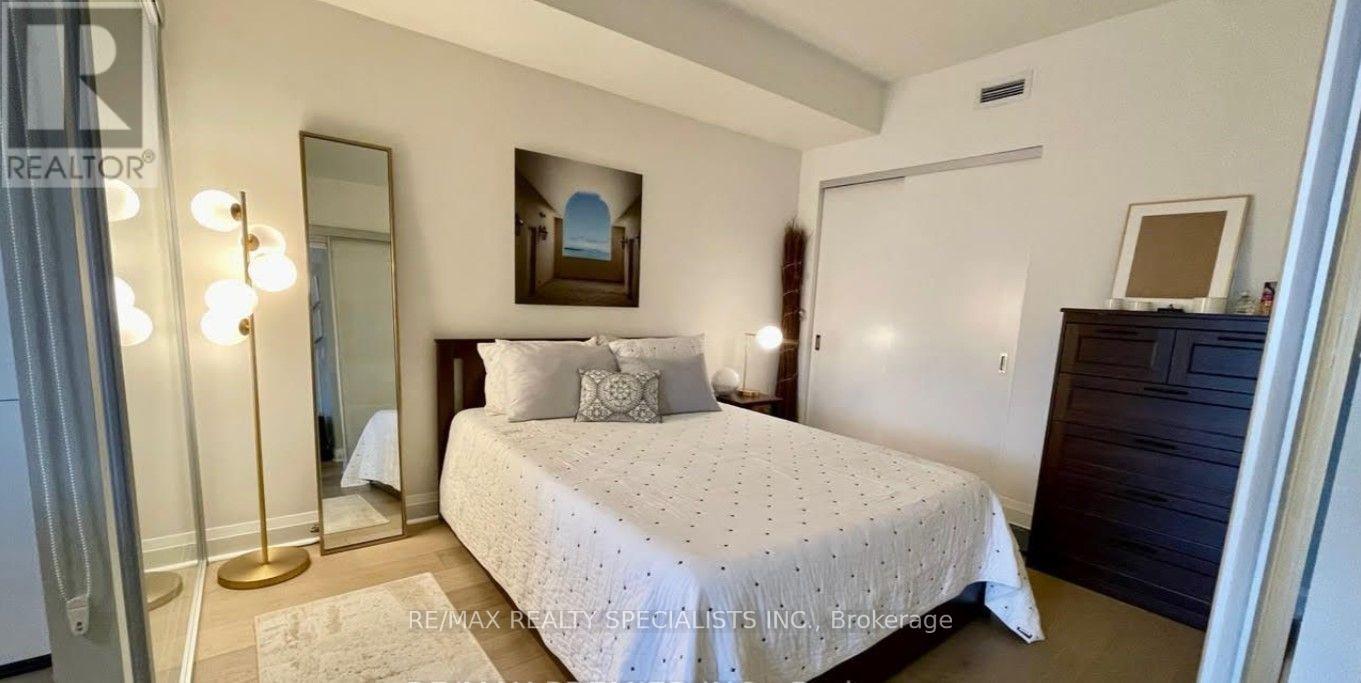
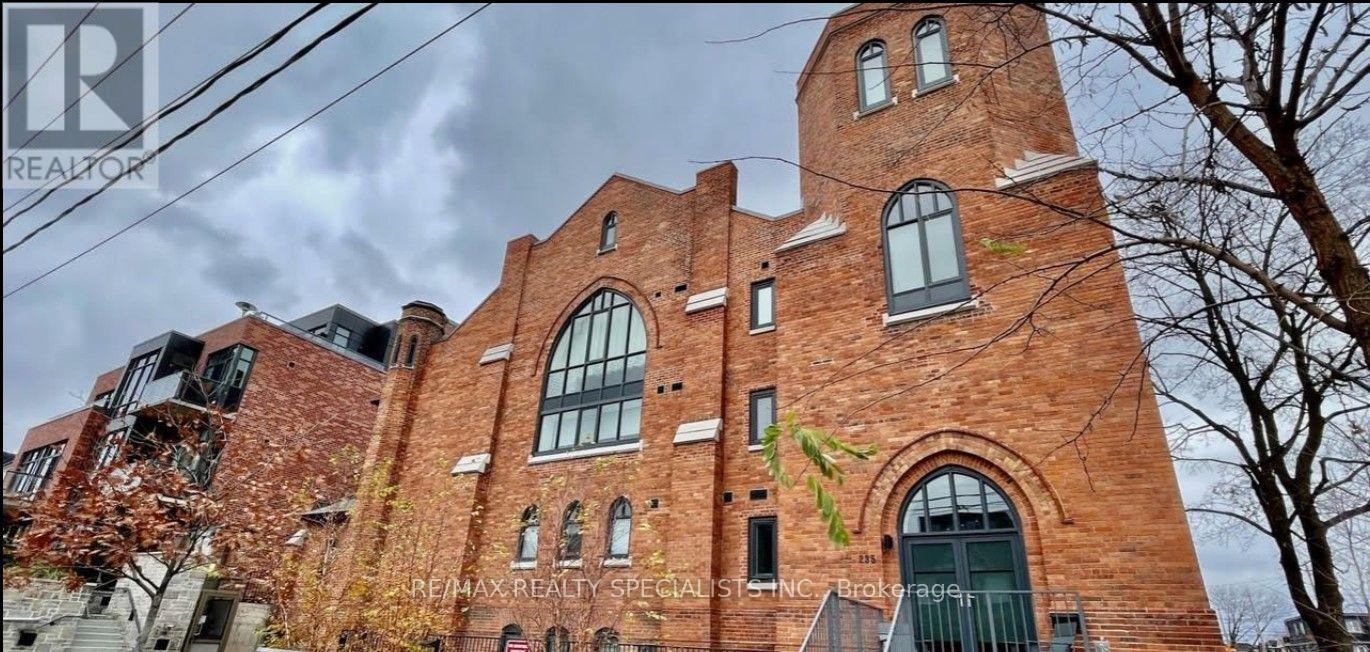
Welcome to Arch Lofts! This stunning 1-bedroom condo is set in a unique converted church in the heart of the Junction Triangle, nestled on a quiet street. Featuring a stylish kitchen with quartz countertops, a centre island, gas cooktop and under-cabinet lighting, this suite combines character with modern living. Enjoy premium hardwood flooring, a spacious bedroom with a large double closet, and a distinctive arched window offering beautiful south-facing views, complemented by a Juliette balcony. Additional conveniences include in-suite laundry, 1 owned locker and access to a bike room and exercise room. Ideally located close to trendy restaurants, cafes, parks, TTC, GO Transit and the UP Express, offering exceptional urban convenience in a vibrant neighbourhood. A perfect blend of charm, style and location!
Map data © OpenStreetMap contributors
No open houses are scheduled for this home.
Can't make it? Request a private viewing.
| Kitchen | Flat | 5.52 x 4.15 m |
| Living room | Flat | 5.52 x 4.15 m |
| Primary Bedroom | Flat | 3.69 x 2.99 m |