
 For rent 50
$2,200/mo
1 bed1 bath500–599 sq ft
66 Forest Manor Road #1204
Henry Farm, Toronto
1 month agoMLS® C13755806
HOMELIFE LANDMARK REALTY INC.
2433 Dufferin Street #510
Briar Hill-Belgravia, Toronto, Ontario M6E0B4
For rent· Added
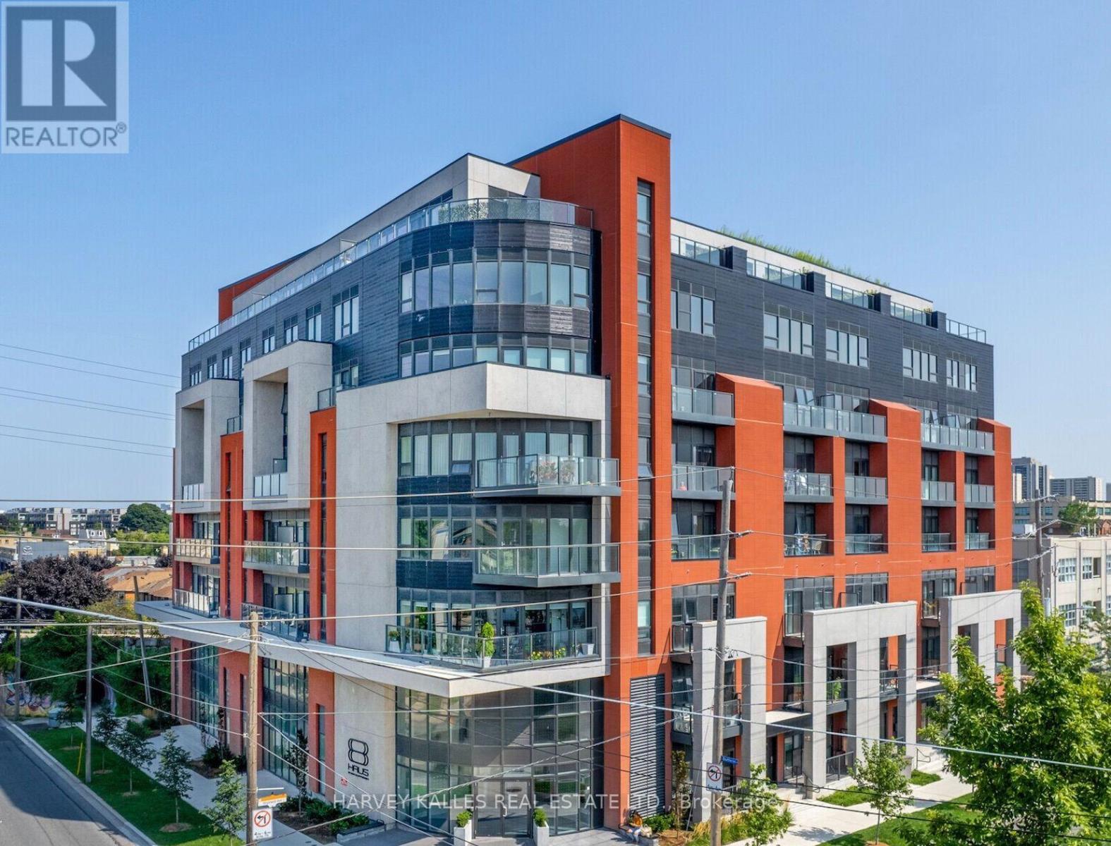
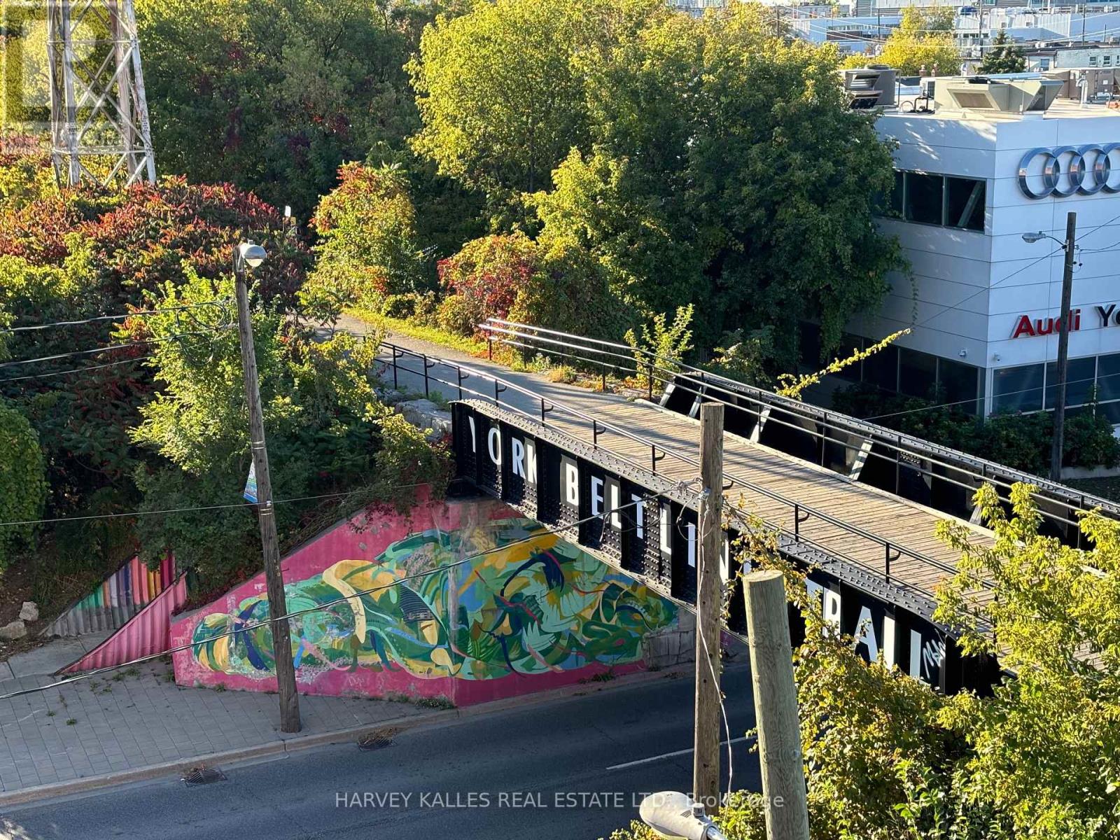
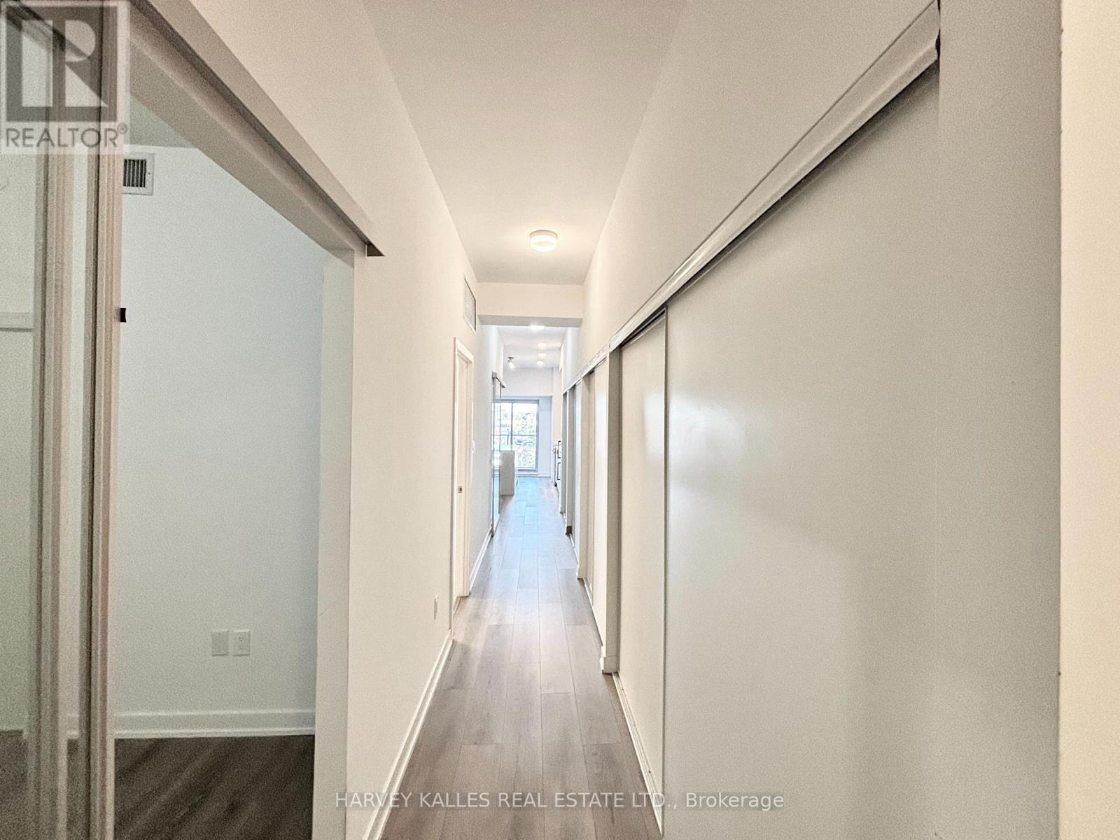
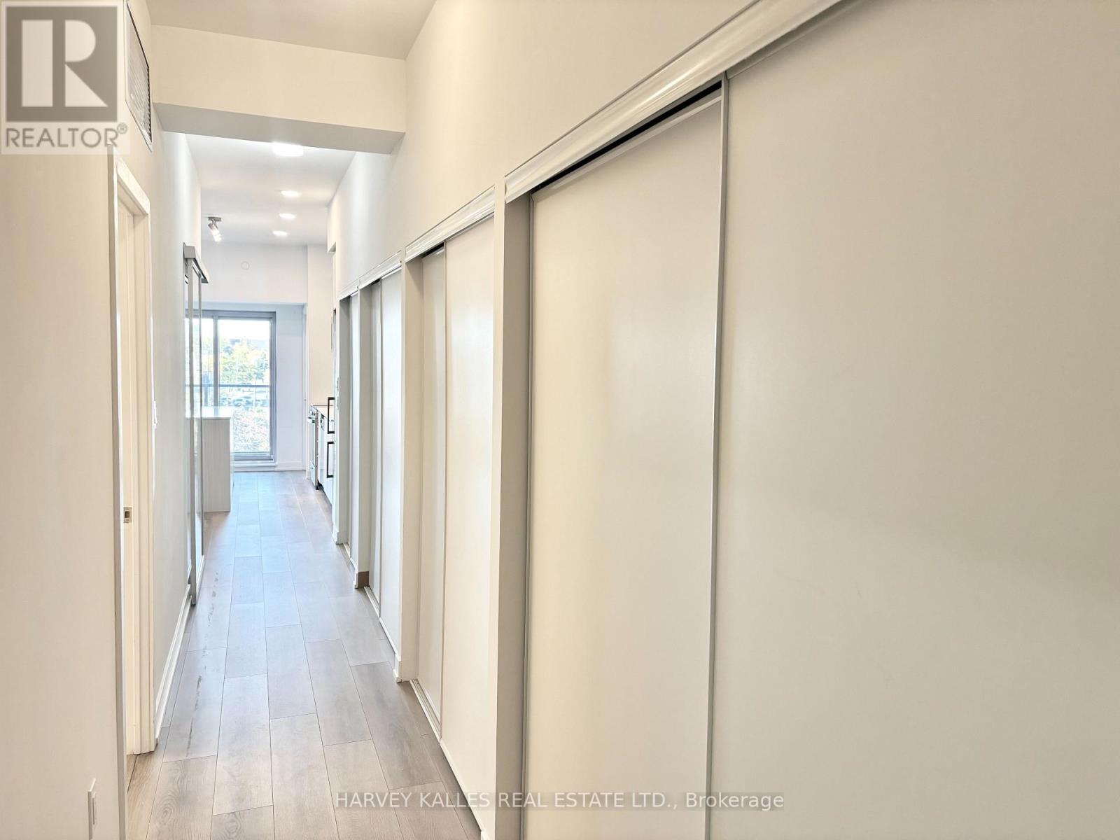
This sun-drenched 2-bed 2-bath residence located in the 2023-built 8 Haus Condos seamlessly blends style & convenience, with the LRT & impressive building amenities at your fingertips. Boasting over 950 sq ft of thoughtful design, this incredibly spacious suite includes modern built-in appliances, expansive living & dining spaces for entertaining, a mind-blowing amount of storage, and a large balcony with serene views of the Beltline Trail - a peaceful escape from the city's hustle and bustle. Enjoy access to a rare, entirely private storage room located across the hall, plus an additional underground locker, and ensuite laundry included. Fantastic building amenities feature 24/hour concierge, fitness centre, stunning party room, outdoor patio with gas BBQs, visitor parking, and Geo Haus Smart System for effortless modern living. Fantastically situated, just steps from the LRT/access to transit, Beltline Trail, Yorkdale Shopping Centre, Community Centre, and much more! This is more than a beautiful residence - it's an elevated lifestyle defined by modern convenience and luxury.
Map data © OpenStreetMap contributors
No open houses are scheduled for this home.
Can't make it? Request a private viewing.
| Living room | Main level | 4.22 x 4.52 m |
| Kitchen | Main level | 1.73 x 3.66 m |
| Dining room | Main level | 4.22 x 4.52 m |
| Primary Bedroom | Main level | 4.22 x 3 m |
| Bedroom 2 | Main level | 2.94 x 3.7 m |




