
 For rent 50
$3,200/mo
1+1 bed2 bath800–899 sq ft
2119 Lake Shore Boulevard West #217
Mimico, Toronto
27 days agoMLS® W13794744
RIGHT AT HOME REALTY
2433 Dufferin Street #702
Briar Hill-Belgravia, Toronto, Ontario M6E3T3
For rent· Added
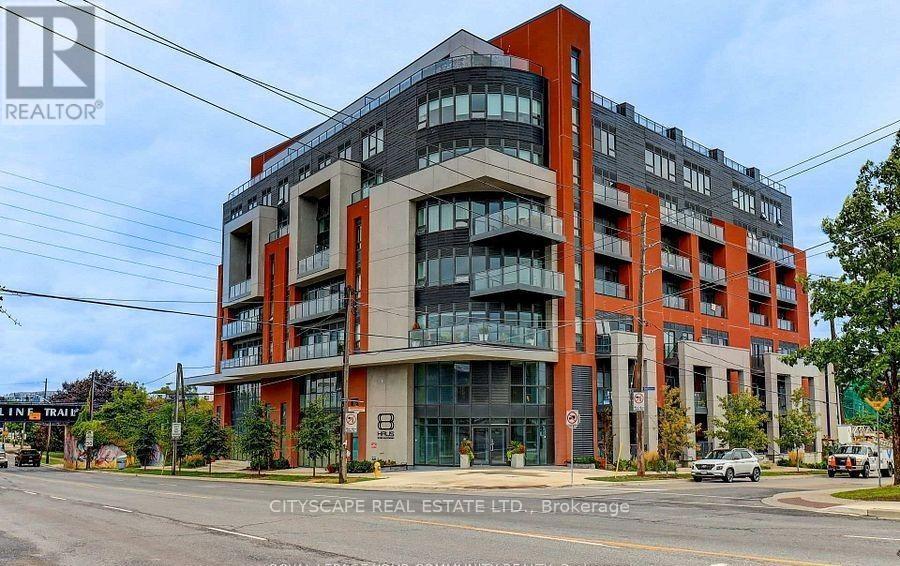
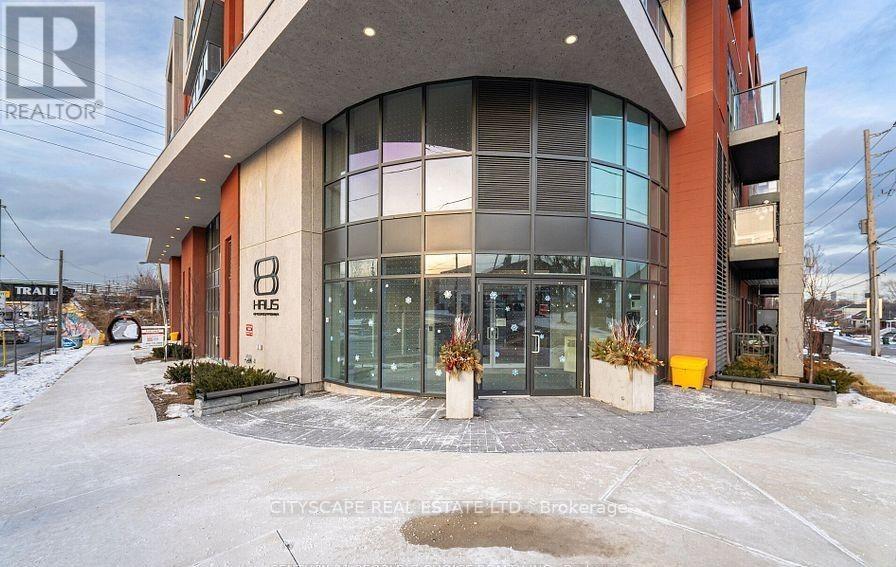
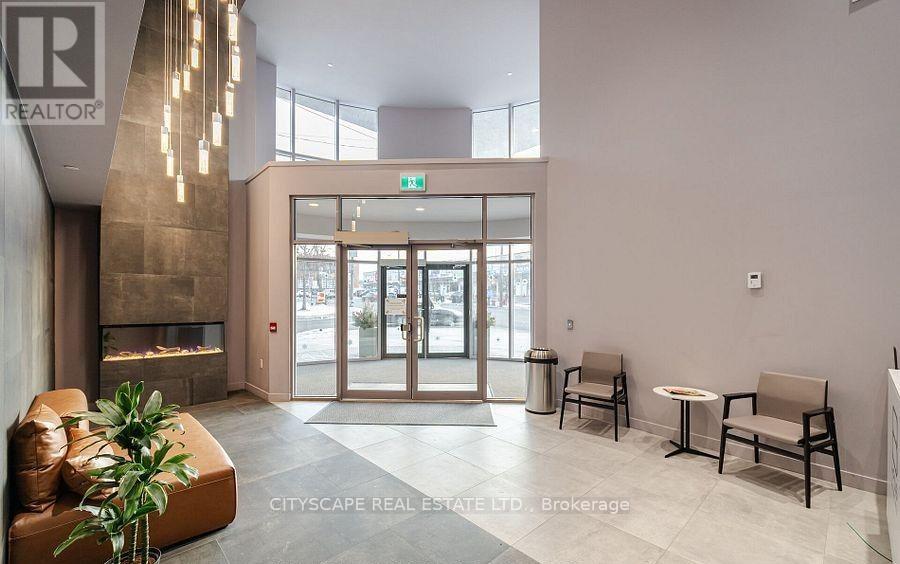
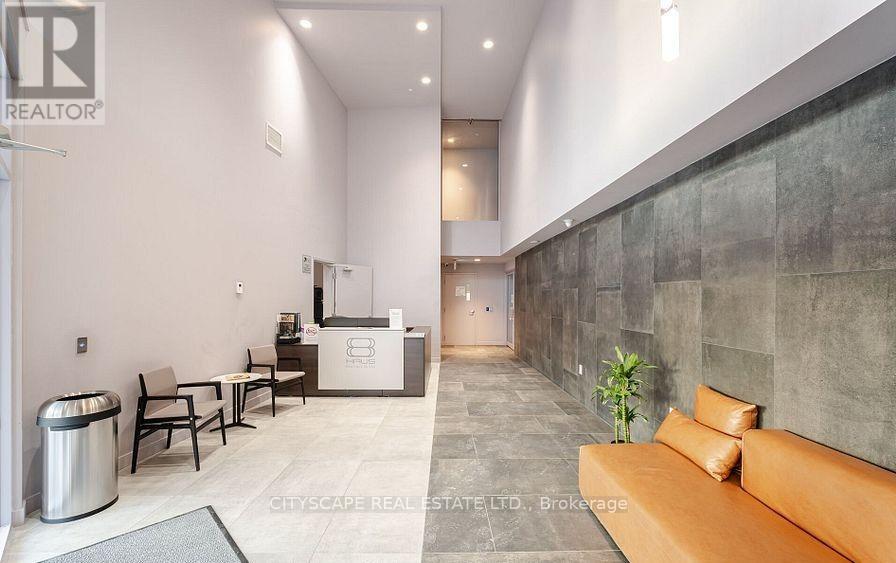
Welcome to 8 Haus Condominiums where modern living meets exceptional design. This newly built2-bedroom, 2-bath suite features a bright, open-concept layout with a seamless flow between the kitchen, dining, and living areas perfect for both relaxing and entertaining. The contemporary kitchen is outfitted with stainless steel appliances and sleek finishes, while the Geo Haus Smart System offers complete building access and control from your smartphone for added convenience and security. Enjoy the practicality of a dedicated parking space and private locker, providing ample storage and ease of living. Ideally situated just steps from the TTC, Yorkdale Shopping Centre, and nearby walking and biking trails, this home combines urban connectivity with everyday comfort a rare opportunity to live in one of Toronto's most desirable emerging communities. Photographs are from last listing as it is currently occupied by tenant.
Map data © OpenStreetMap contributors
No open houses are scheduled for this home.
Can't make it? Request a private viewing.
| Bedroom | Main level | 2.74 x 3.35 m |
| Bedroom 2 | Main level | 2.74 x 3.05 m |
| Kitchen | Main level | 3.15 x 3.84 m |
| Living room | Main level | 3.15 x 7.82 m |
| Dining room | Main level | 3.15 x 7.82 m |




