 For sale 50
$299,000
2 bed1 bath700–799 sq ft
2500 Bridletowne Circle #106
L'Amoreaux, Toronto
13 days agoMLS® E13844518
EXECUTIVE REAL ESTATE SERVICES LTD.
2464 Weston Road #505
Weston, Toronto, Ontario M9N2A2
For sale· Added
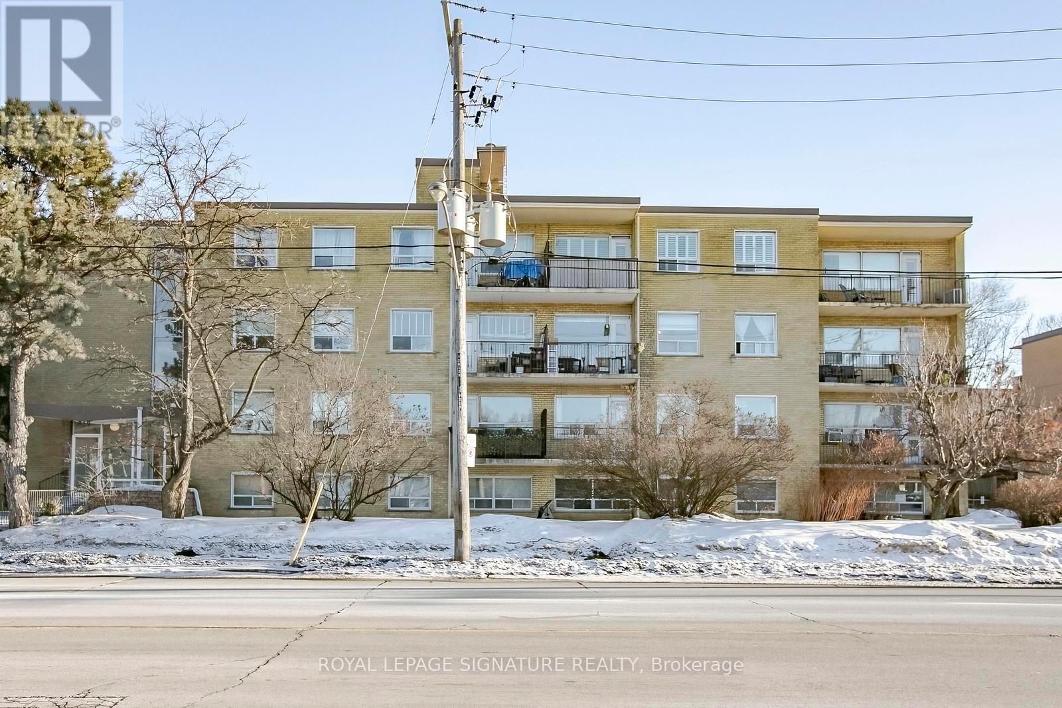
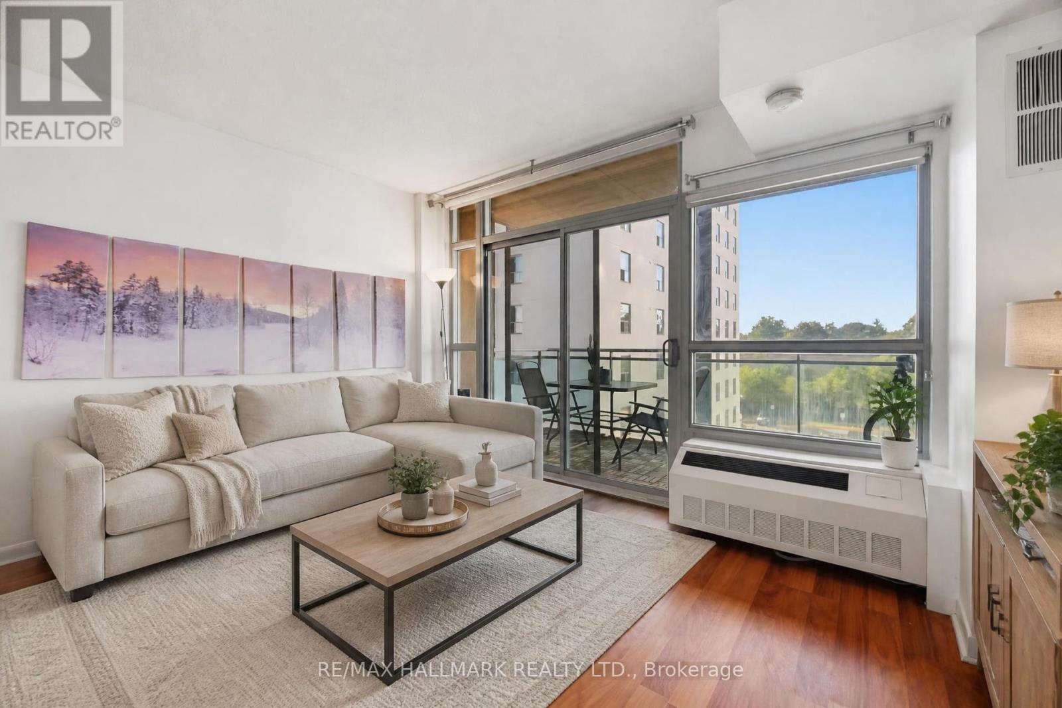
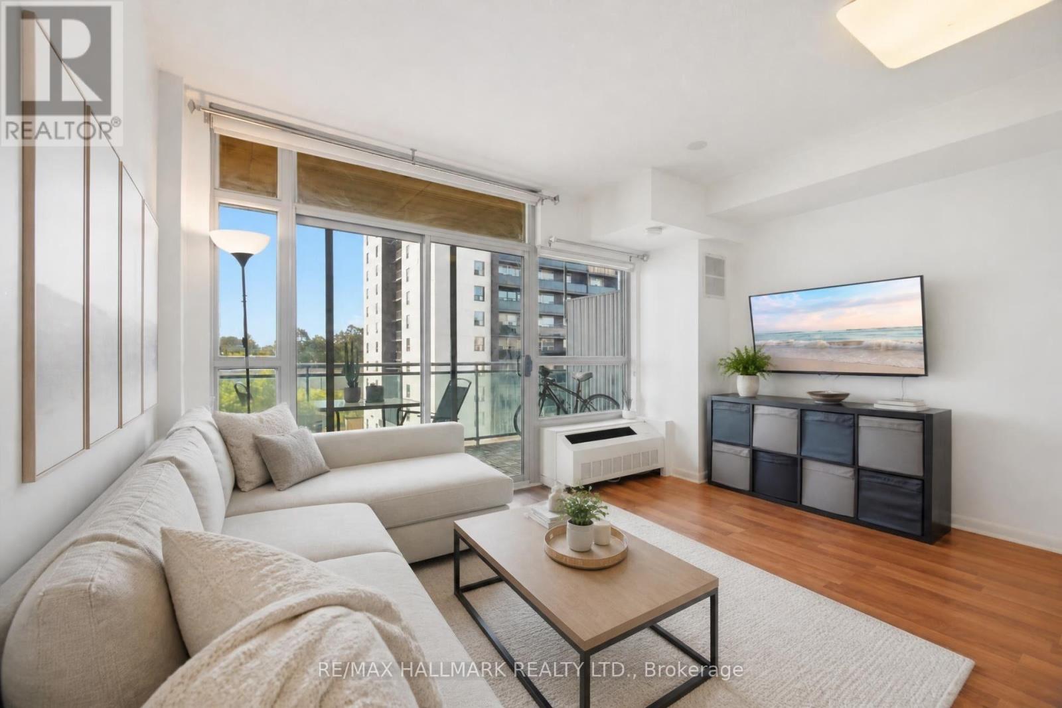
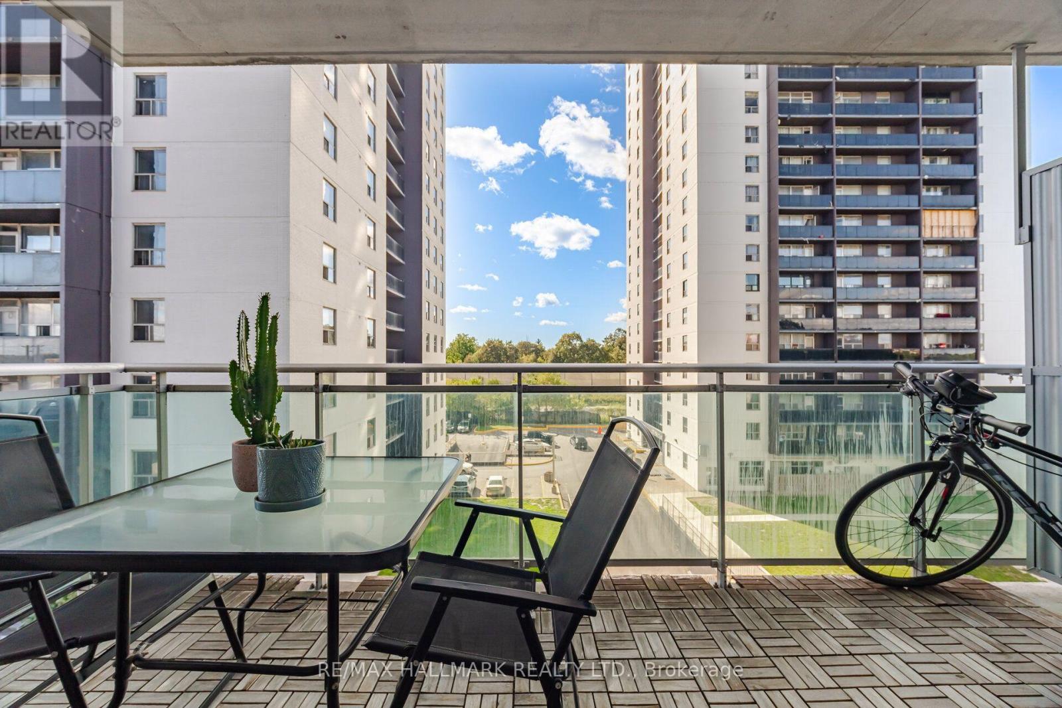
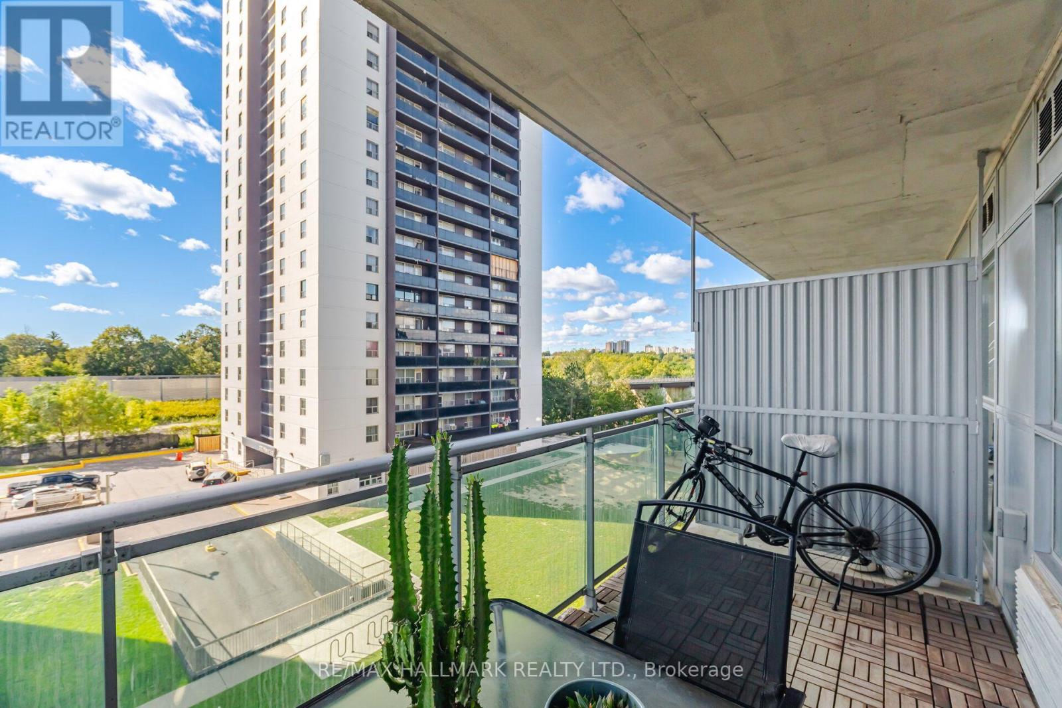
Welcome to this beautifully maintained junior 1 bedroom condo at Weston on the Humber-where comfort, style, and convenience come together effortlessly. This inviting suite offers a warm, home-like atmosphere, perfect for first-time buyers, downsizers, or savvy investors. The thoughtfully designed kitchen comes fully equipped with all appliances, seamlessly flowing into a bright and spacious living area. A large window and walk-out to your private balcony fill the space with natural light-ideal for relaxing or enjoying your morning coffee. Conveniently located close to the Ttc & Union Pearson Express, minutes to highways 401/427/ 400 and the Airport. Steps to superstore, restaurants, parks, fitness centre, medical clinic and more. Complete with a locker, this is a fantastic opportunity to own in a well-connected and sought-after community. A place you'll be proud to call home-don't miss it!
Map data © OpenStreetMap contributors
No open houses are scheduled for this home.
Can't make it? Request a private viewing.
| Kitchen | Main level | 3.36 x 4.18 m |
| Living room | Main level | 3.36 x 4.18 m |
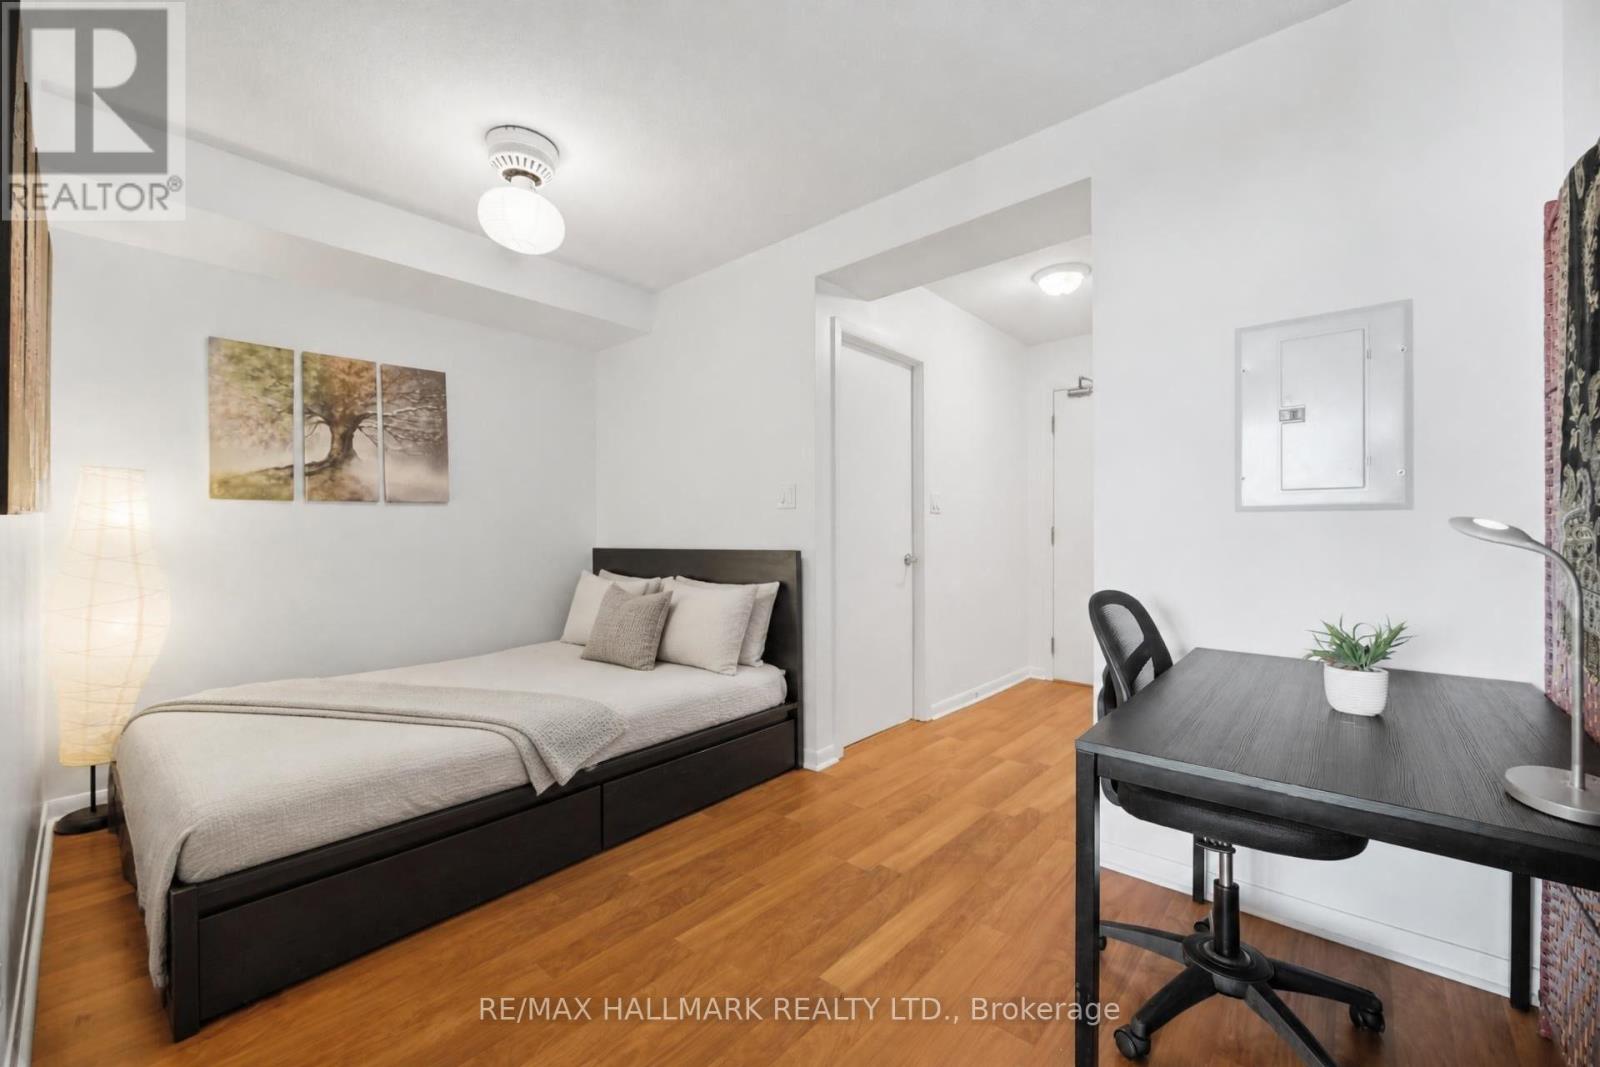
| Bedroom | Main level | 2.37 x 4.14 m |