
 For sale 50
$349,000
2 bed1 bath700–799 sq ft
100 Dundalk Drive #817
Dorset Park, Toronto
12 days agoMLS® E13849418
RE/MAX CROSSROADS REALTY INC.
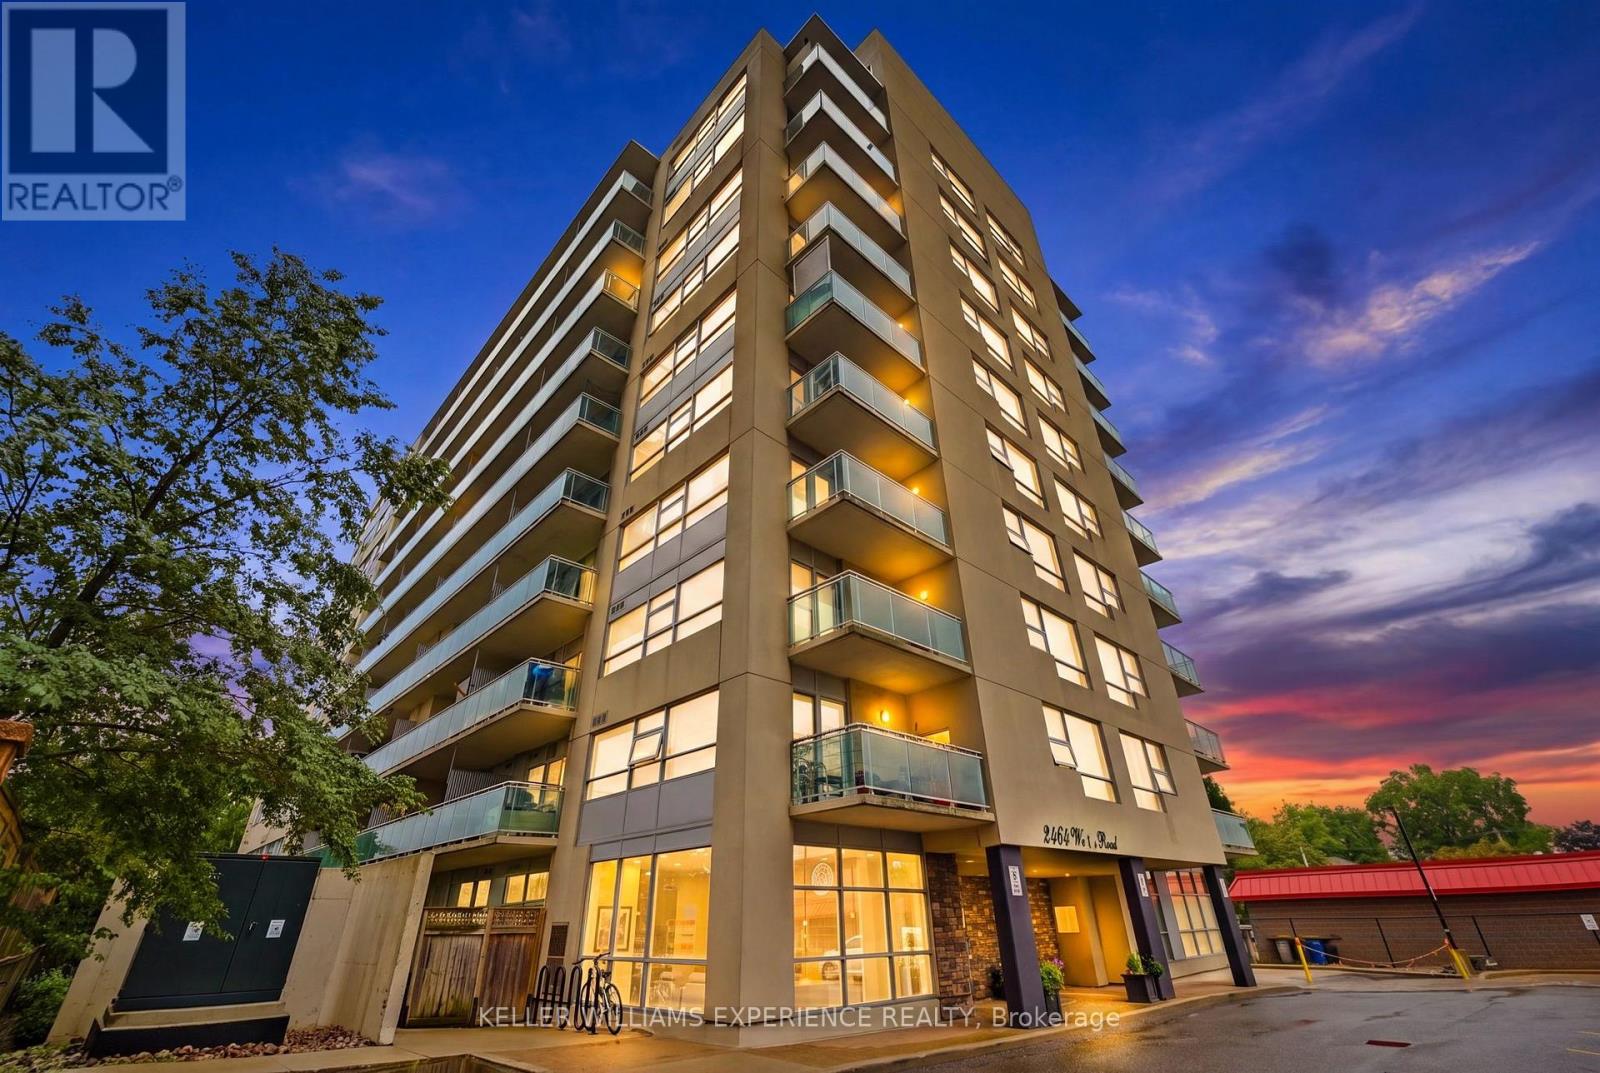
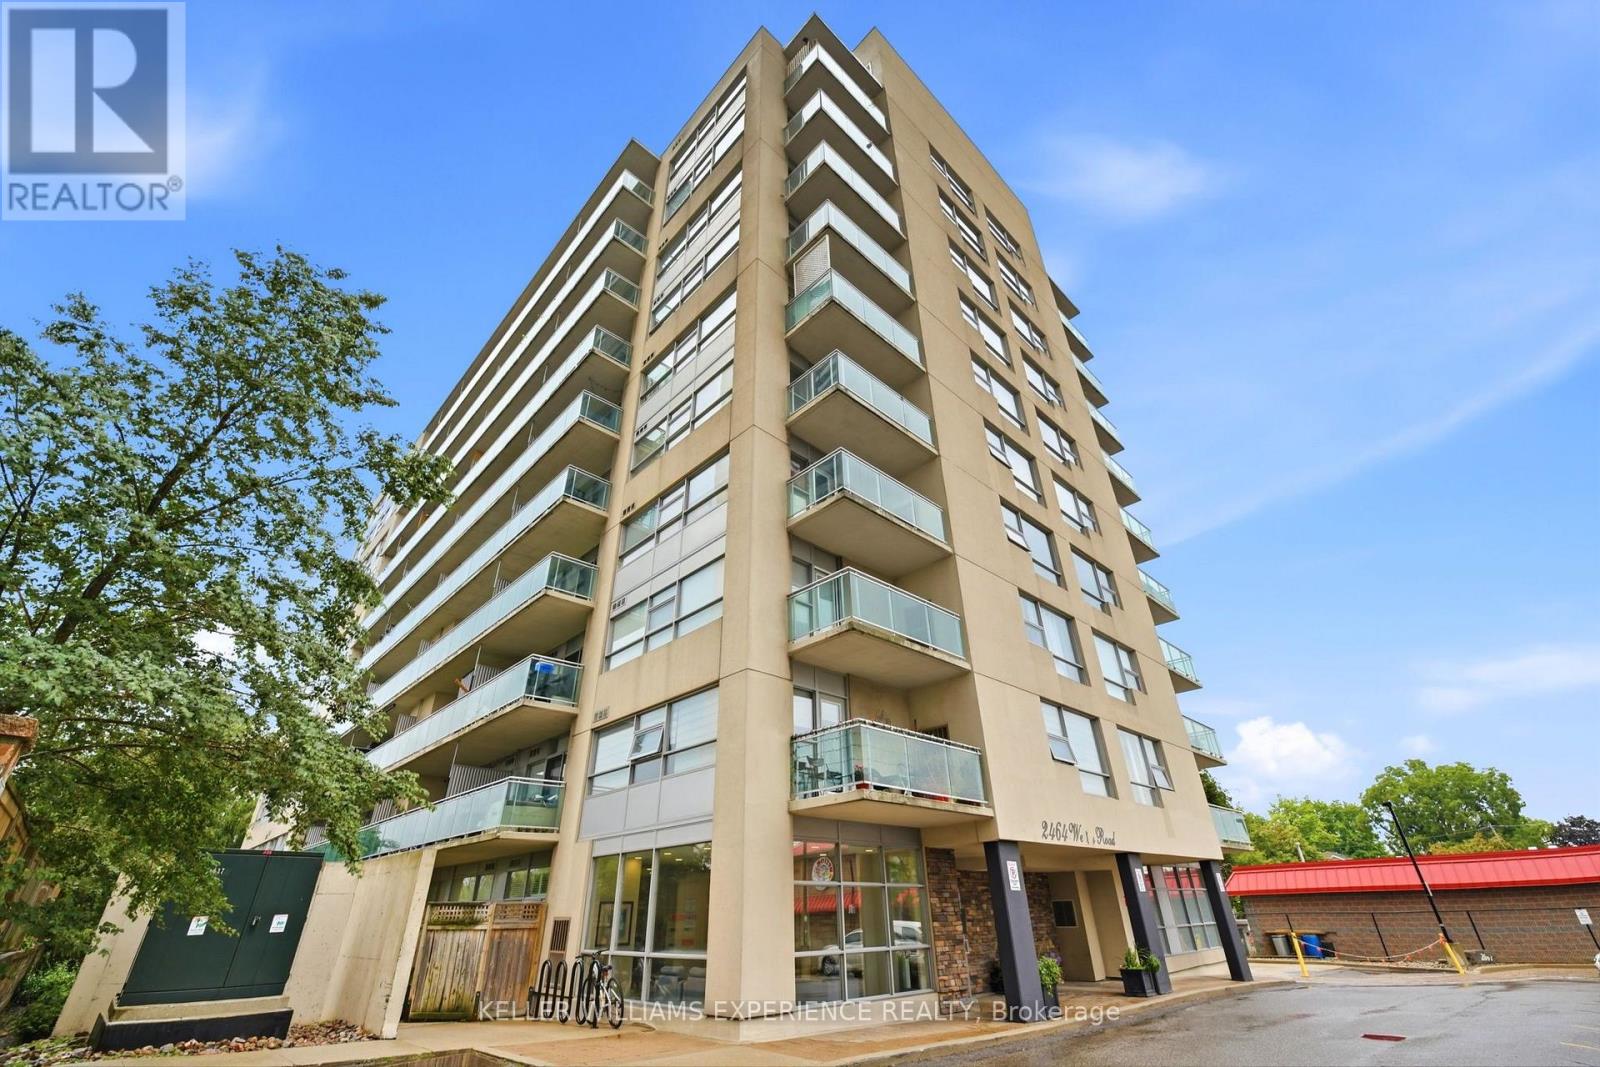
2464 Weston Road #903
Weston, Toronto, Ontario M9N0A2
For sale· Added
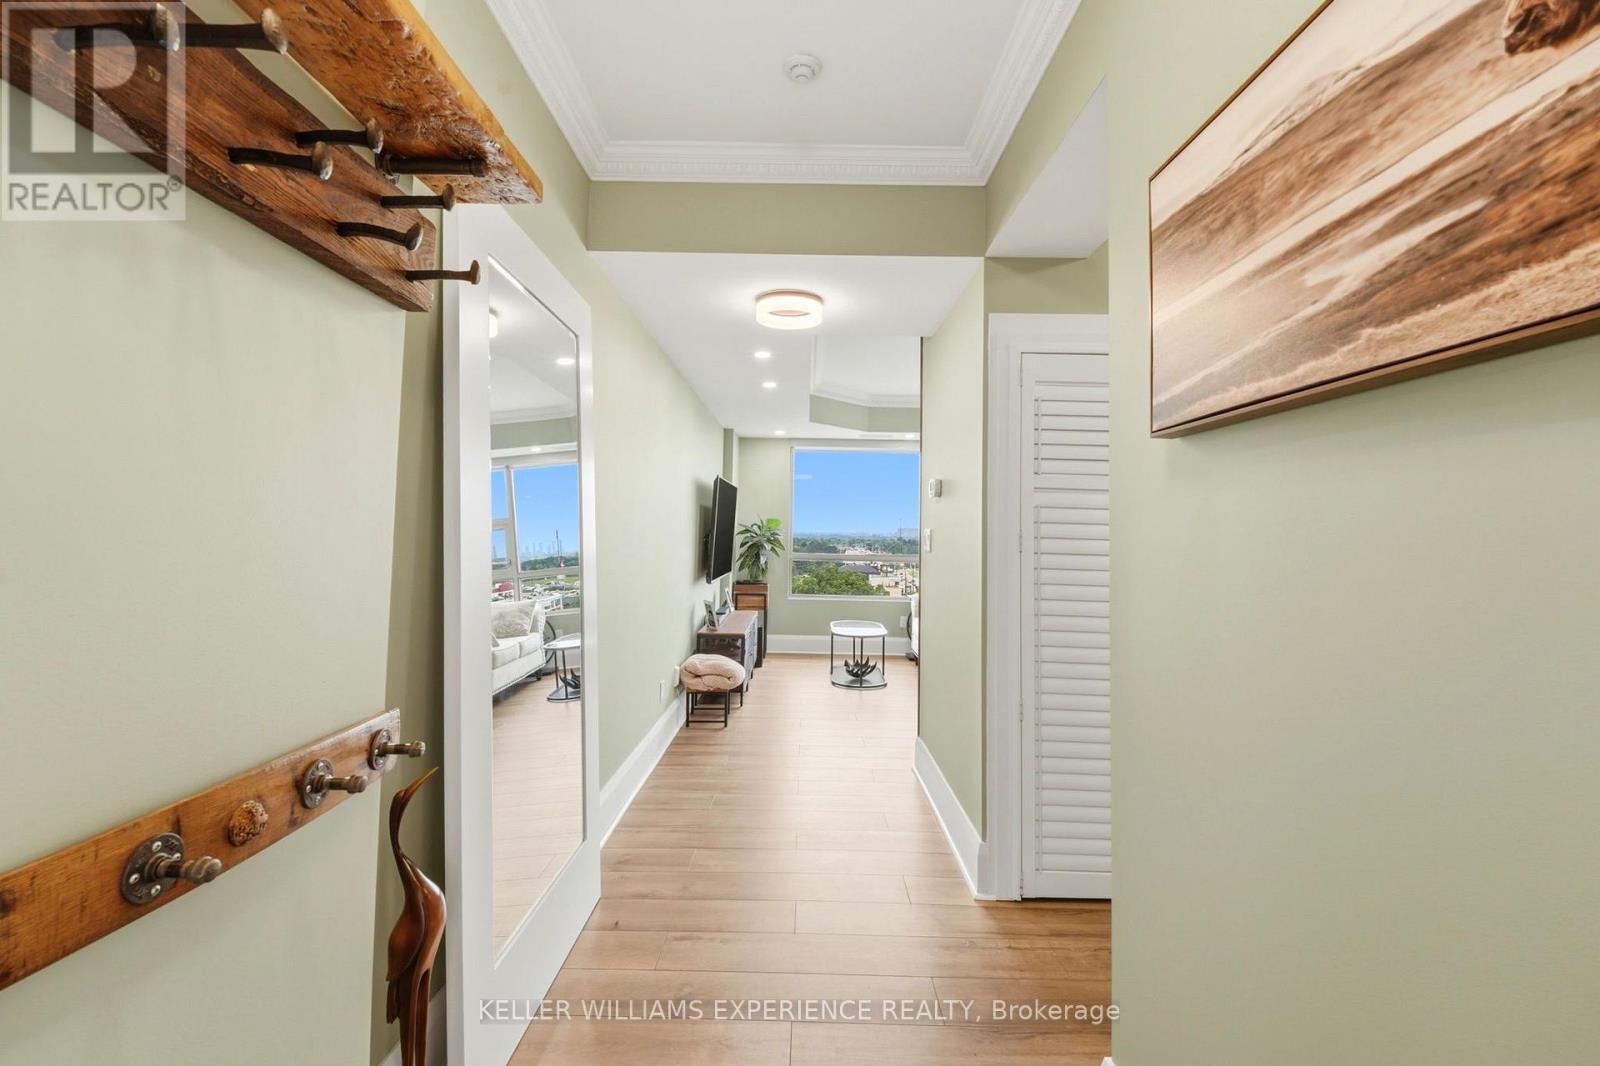
Weston | Modern Corner Condo | Toronto, ON. Sweeping panoramic city views frame this fully renovated 9th-floor residence featuring wall-to-wall windows, rich laminate flooring, updated light fixtures, and custom closet organizers. The sleek open-concept kitchen includes premium countertops, matching backsplash, and a builder-added storage pantry. FLEX SPACES: Functional open layout with integrated storage solutions, dedicated parking space, and private storage locker. OUTDOOR HIGHLIGHTS: Private balcony equipped with natural gas hookups for year-round BBQ cooking. LOCATION ANCHOR: Prime intersection access at Weston Rd & Hwy 401, steps from transit routes, supermarkets, and local retail centers. The open layout and custom built-ins offer seamless urban living just minutes from major transit links and commuter highways.
Map data © OpenStreetMap contributors
No open houses are scheduled for this home.
Can't make it? Request a private viewing.
| Living room | Main level | 3.93 x 3.05 m |
| Kitchen | Main level | 3.05 x 2.53 m |
| Dining room | Main level | 3.04 x 2.41 m |
| Primary Bedroom | Main level | 5.09 x 3.11 m |




