
 For sale 50
$375,000
1+1 bed1 bath900–999 sq ft
716 The West Mall #1405
Eringate-Centennial-West Deane, Toronto
14 days agoMLS® W13837116
RE/MAX REALTY SERVICES INC.
2466 Eglinton Avenue East #1510
Eglinton East, Toronto, Ontario M1K5J8
For sale· Added
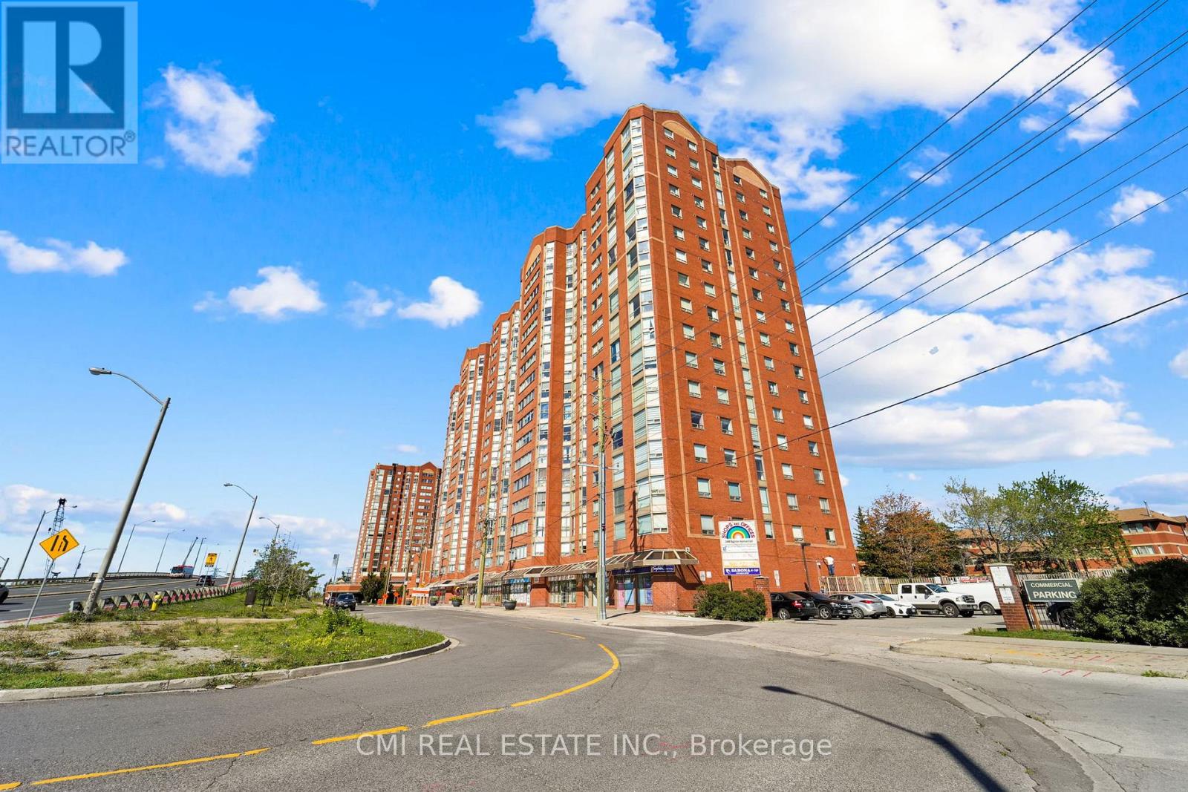
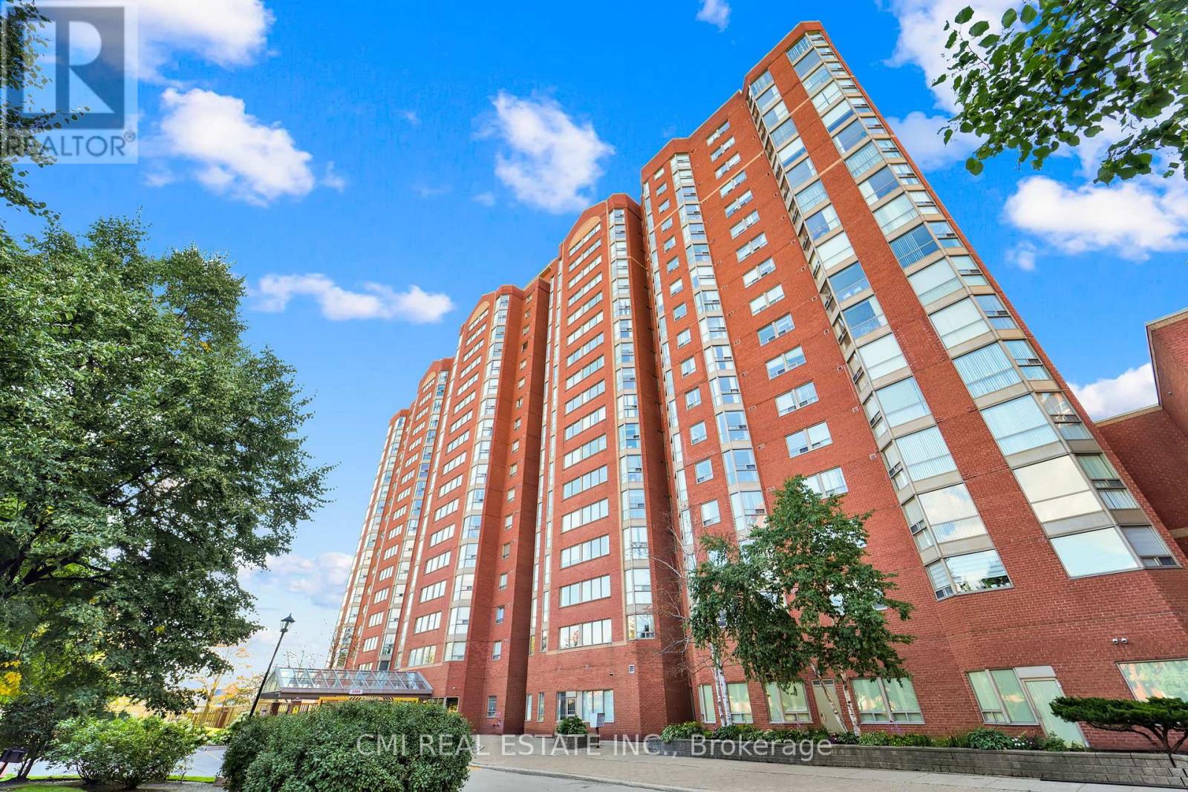
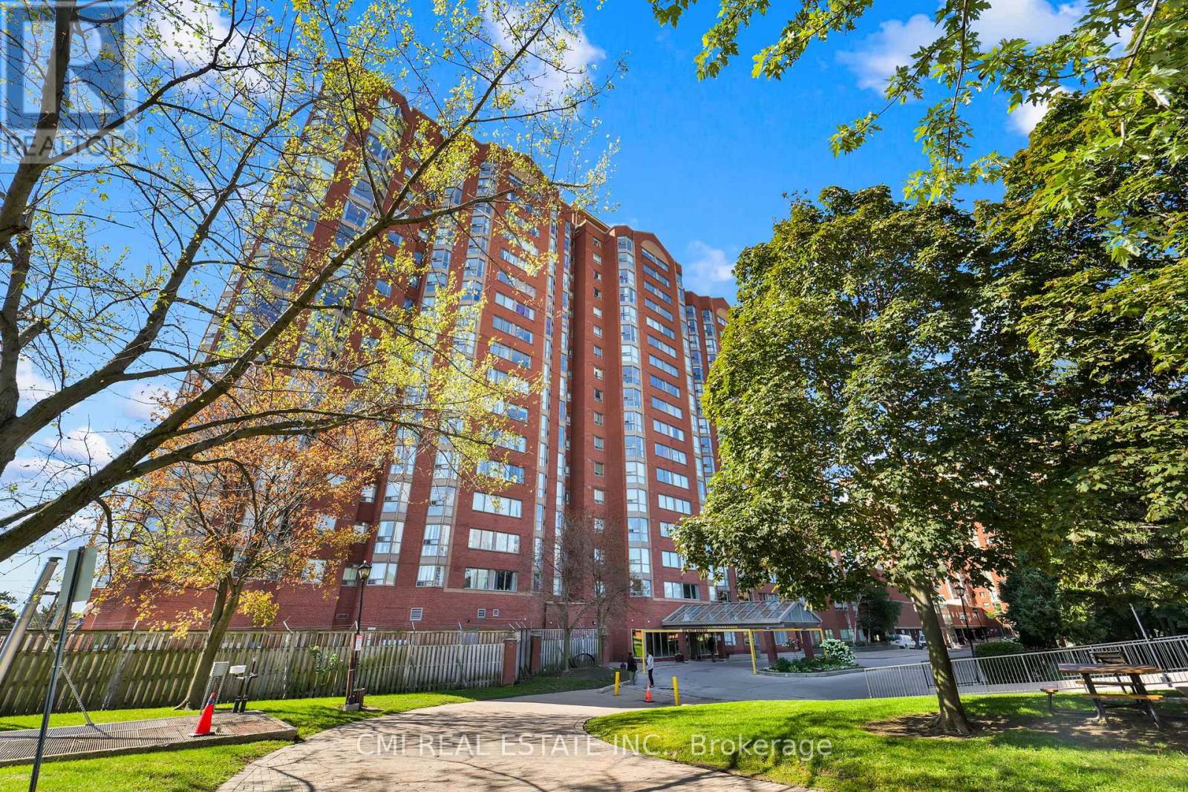
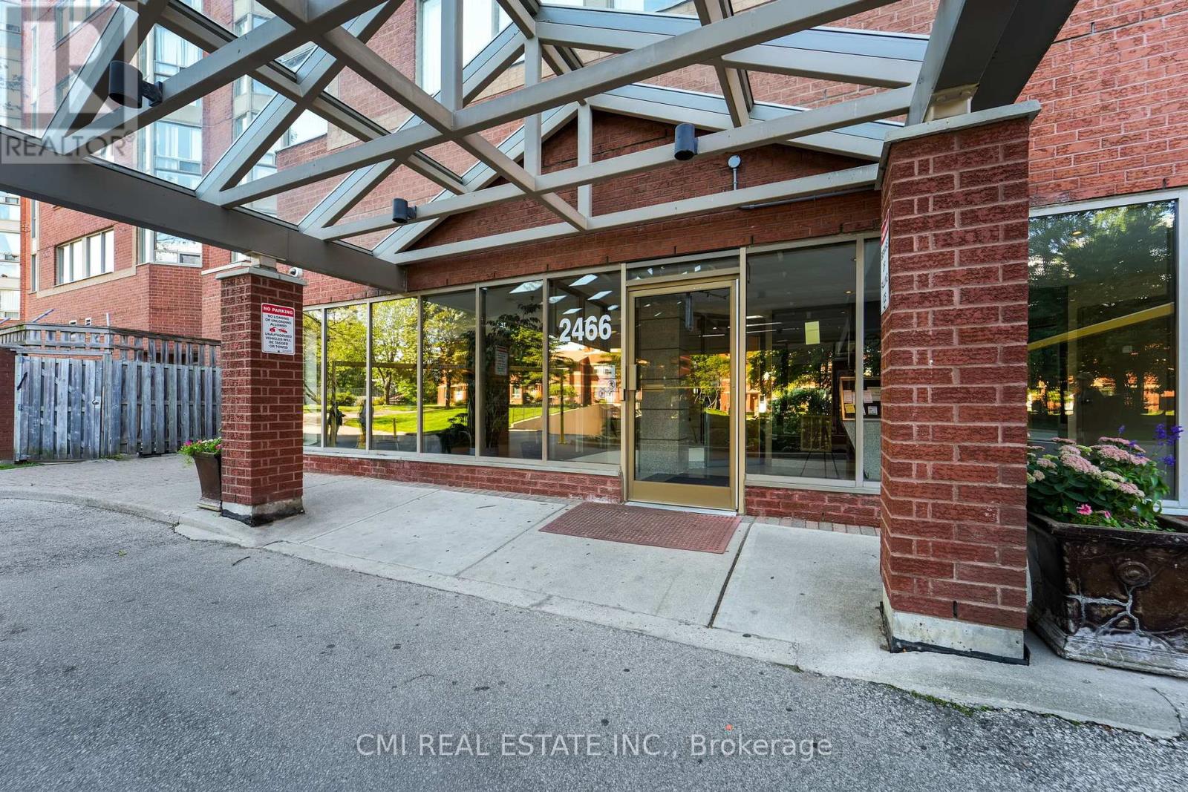
Discover this bright and airy 2-bedroom plus den, 2-bathroom condo in sought-after Rainbow Village. Step into a lifestyle where every day feels like a staycation! This building boasts an incredible array of amenities, including a swimming pool, sauna, modern gym, squash court, basketball court, and fun zones like a children's park, billiards room, and table tennis. With three party rooms, you'll have space to entertain any crowd. Enjoy peace of mind with 24-hour security and the convenience of onsite daycare and commercial laundry. Located in a prime Scarborough location, you're just minutes from Kennedy Station (TTC/GO/LRT)making your commute a breeze. Don't miss this opportunity! Pictures are virtually staged.
Map data © OpenStreetMap contributors
No open houses are scheduled for this home.
Can't make it? Request a private viewing.
| Foyer | Main level | 4.23 x 1.82 m |
| Kitchen | Main level | 4.33 x 3.17 m |
| Dining room | Main level | 3.18 x 3.17 m |
| Living room | Main level | 2.54 x 5.76 m |
| Primary Bedroom | Main level | 4.79 x 3.12 m |
| Bedroom 2 | Main level | 3.83 x 2.68 m |
| Bathroom | Main level | 1.44 x 2.56 m |
| Bathroom | Main level | 2.43 x 1.49 m |




