
 For sale 50
$410,000
1 bed1 bath500–599 sq ft
15 James Finlay Way #624
Downsview-Roding-CFB, Toronto
4 months agoMLS® W13150962
RE/MAX NOBLECORP REAL ESTATE
2466 Eglinton Avenue East #819
Eglinton East, Toronto, Ontario M1K5J8
For sale· Added
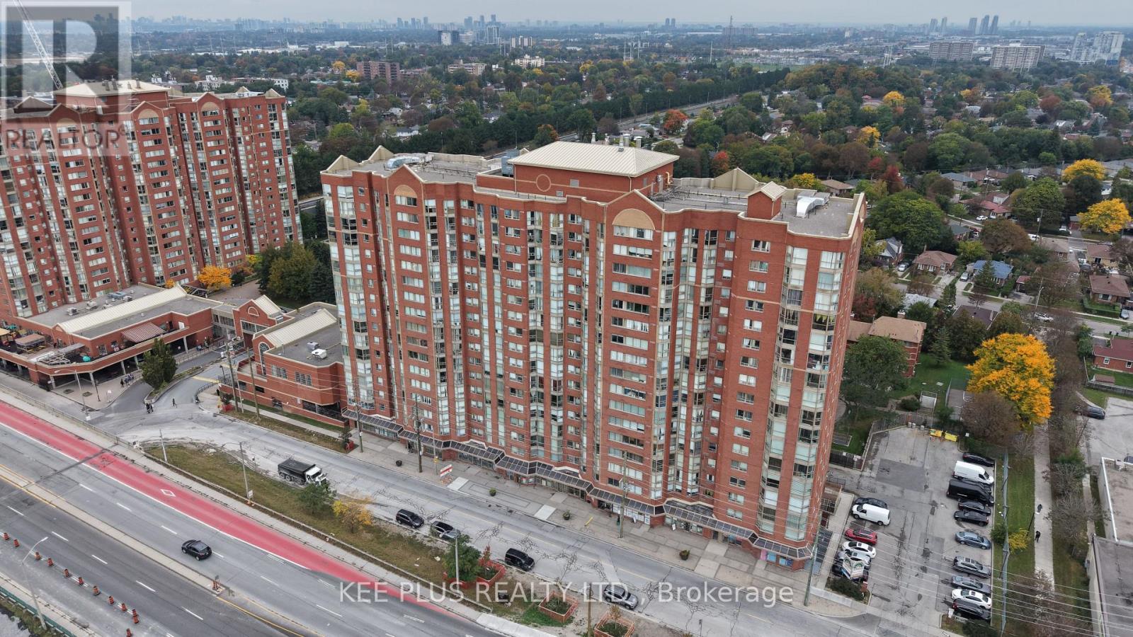
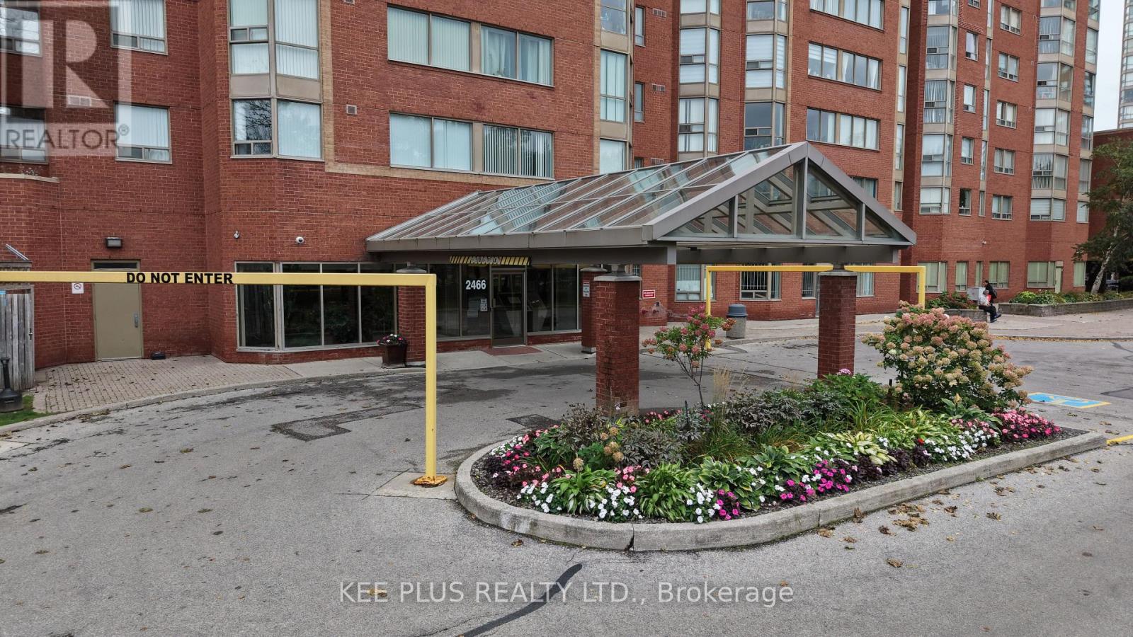
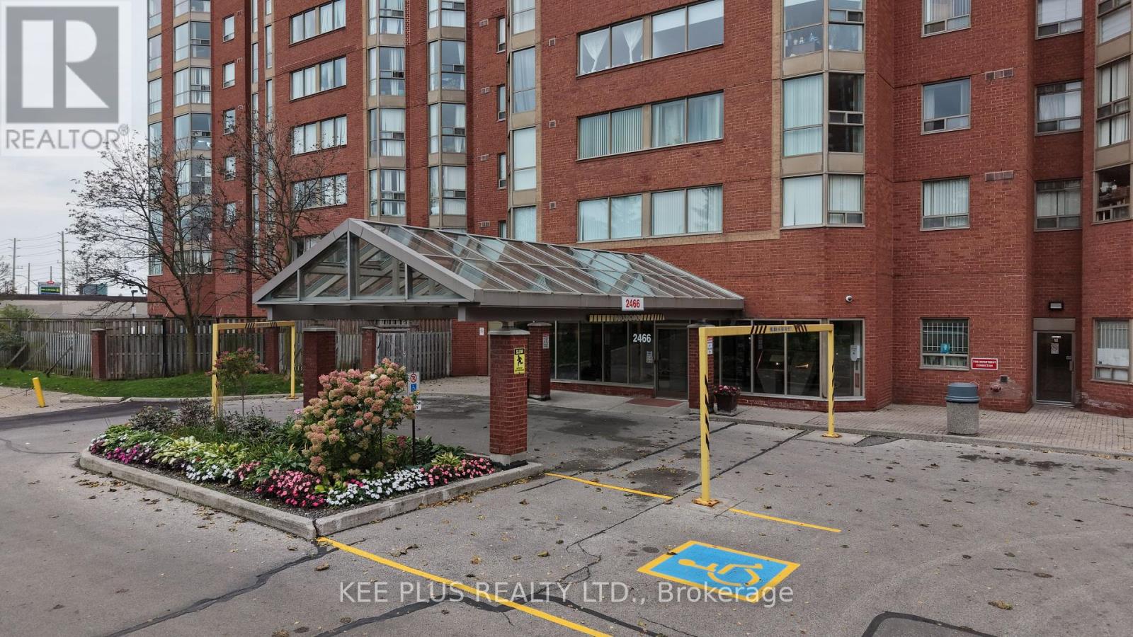
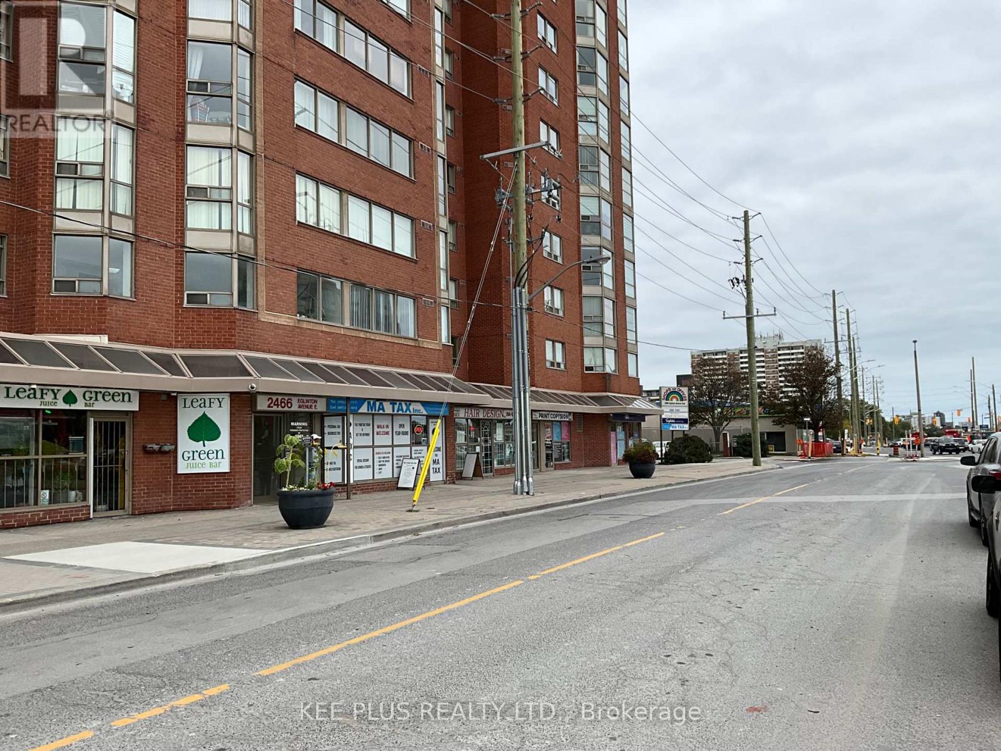
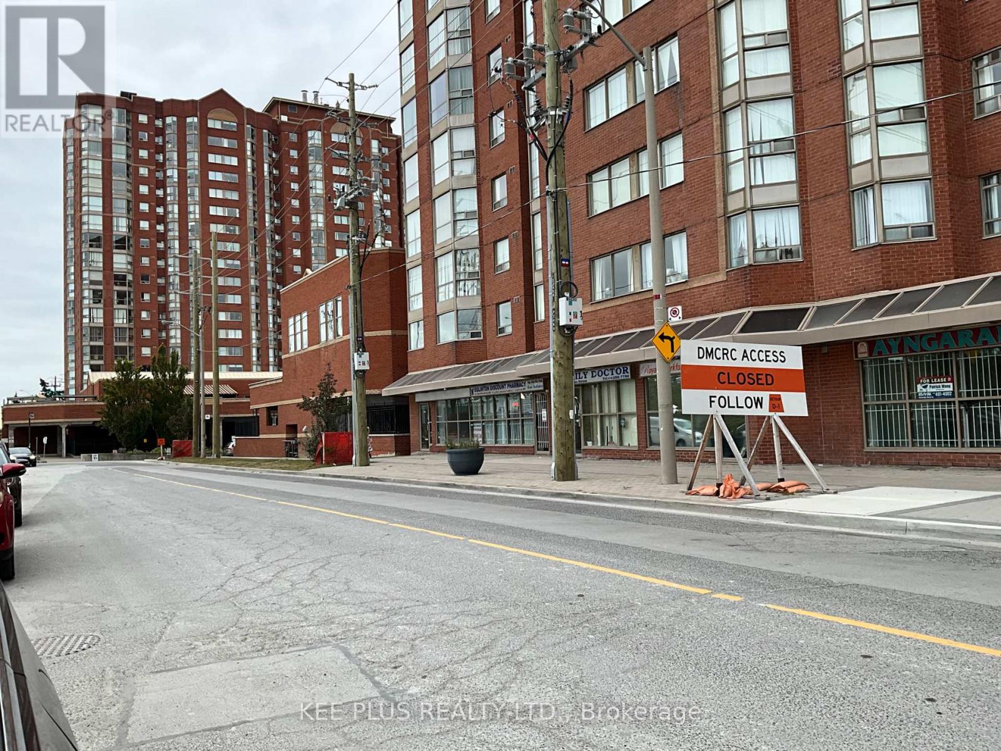
Must see unit! This bright and spacious 2+1 bedroom, 2 bathroom suite offers generous living space rarely found in newer condos, with a versatile den ideal for a home office, guest room, or study. Includes 1 parking space and 1 locker. Low maintenance fees cover ALL utilities, including heat, hydro, water, and air conditioning, for easy, predictable monthly costs. The well-managed building offers 24-hour security, an indoor pool, sauna, fitness room, visitor parking, and convenient ground-floor commercial units right at your doorstep. Unbeatable transit location with Kennedy Station just across the street, connecting you to the Line 2 subway, the new Line 5 Eglinton LRT, and GO Transit for a quick commute downtown and across the city. Steps to shopping, groceries, restaurants, pharmacy, parks, and schools, with easy access to major highways. Don't miss this one!
Map data © OpenStreetMap contributors
No open houses are scheduled for this home.
Can't make it? Request a private viewing.
| Oct 13, 2026 | $539,900 | ▼ $30,000 |
| Sep 29, 2026 | $569,900 | First recorded price |
Price changes since Sep 29, 2026.
| Kitchen | Main level | 3.86 x 2.84 m |
| Living room | Main level | 6.17 x 3.23 m |
| Primary Bedroom | Main level | 5.18 x 3 m |
| Bedroom 2 | Main level | 3.48 x 2.65 m |
| Den | Main level | 2.42 x 2.1 m |




