
 For sale 50
$349,000
0 bed1 bath0–499 sq ft
19 Avondale Avenue #208
Willowdale East, Toronto
20 days agoMLS® C13820940
RE/MAX REALTY SERVICES INC.
248 John Garland Boulevard #82
West Humber-Clairville, Toronto, Ontario M9V1N8
For sale· Added
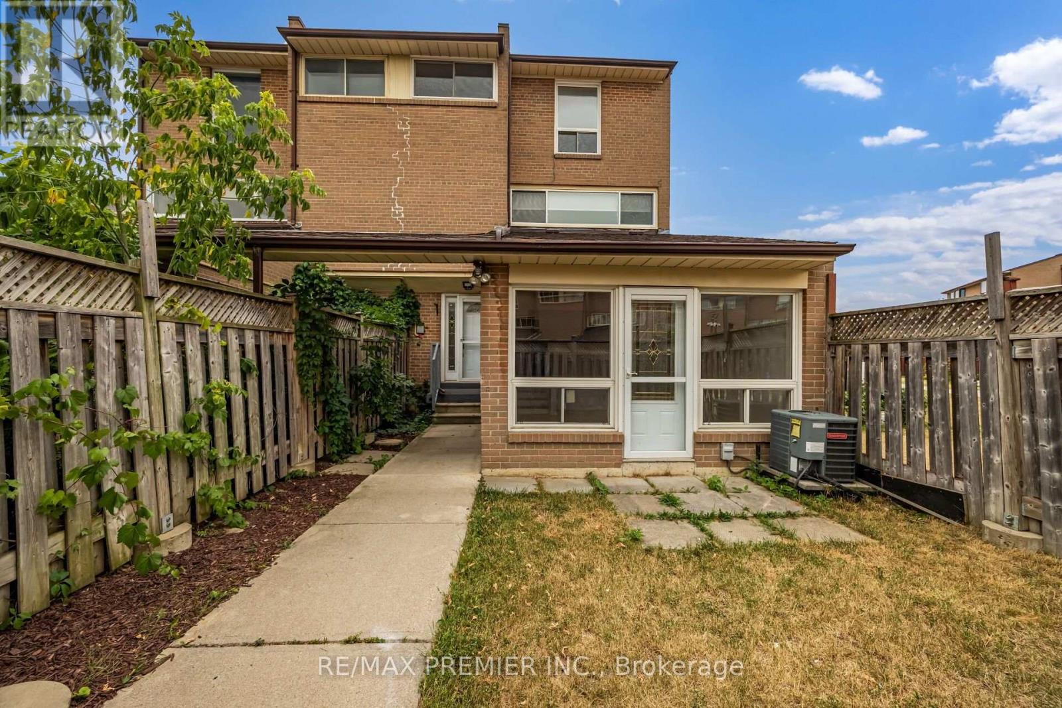
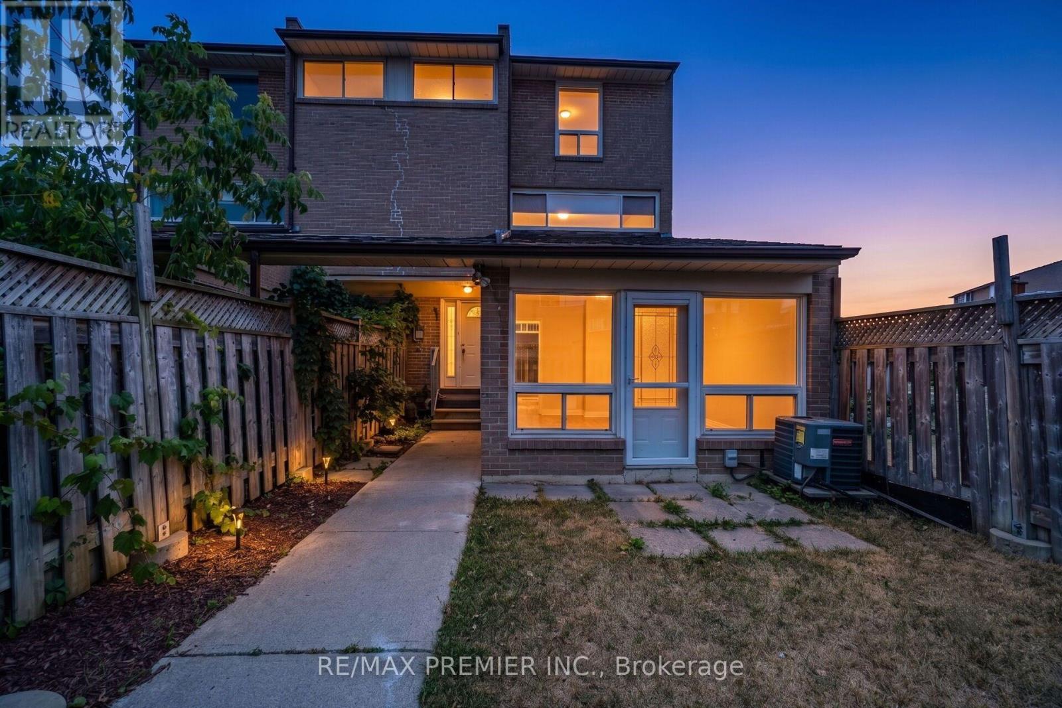
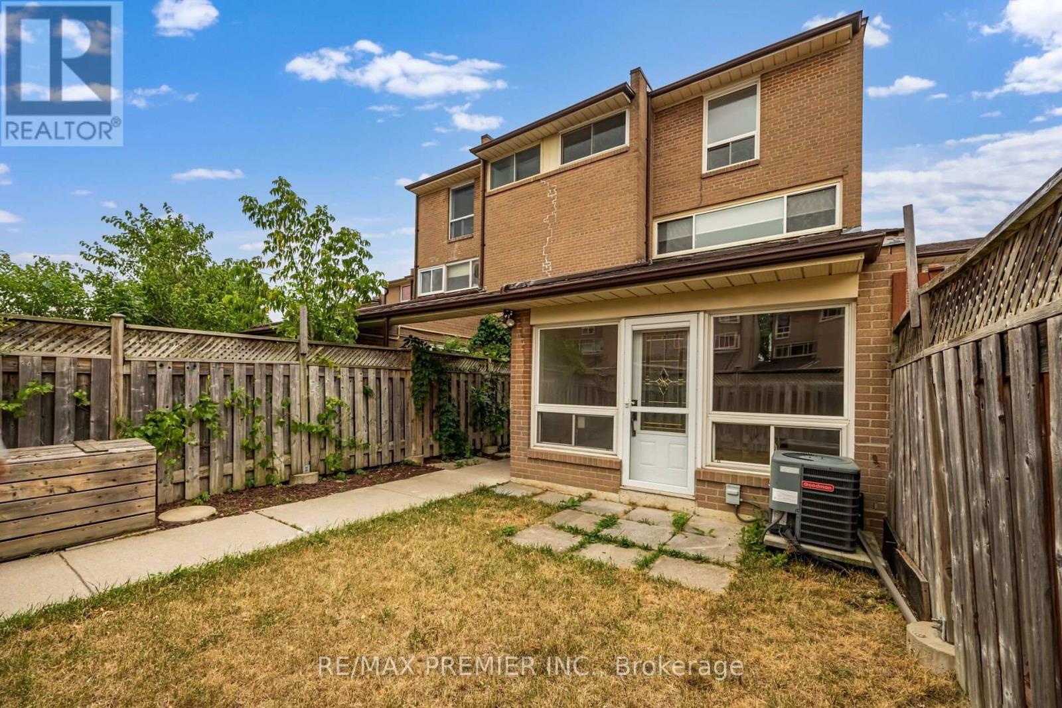
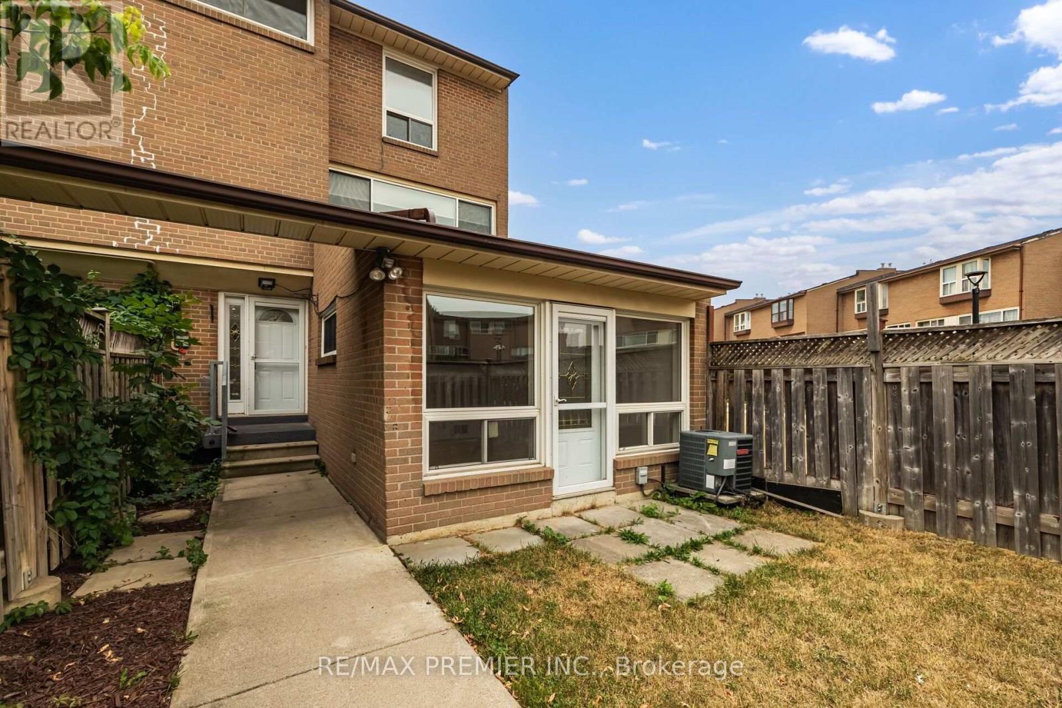
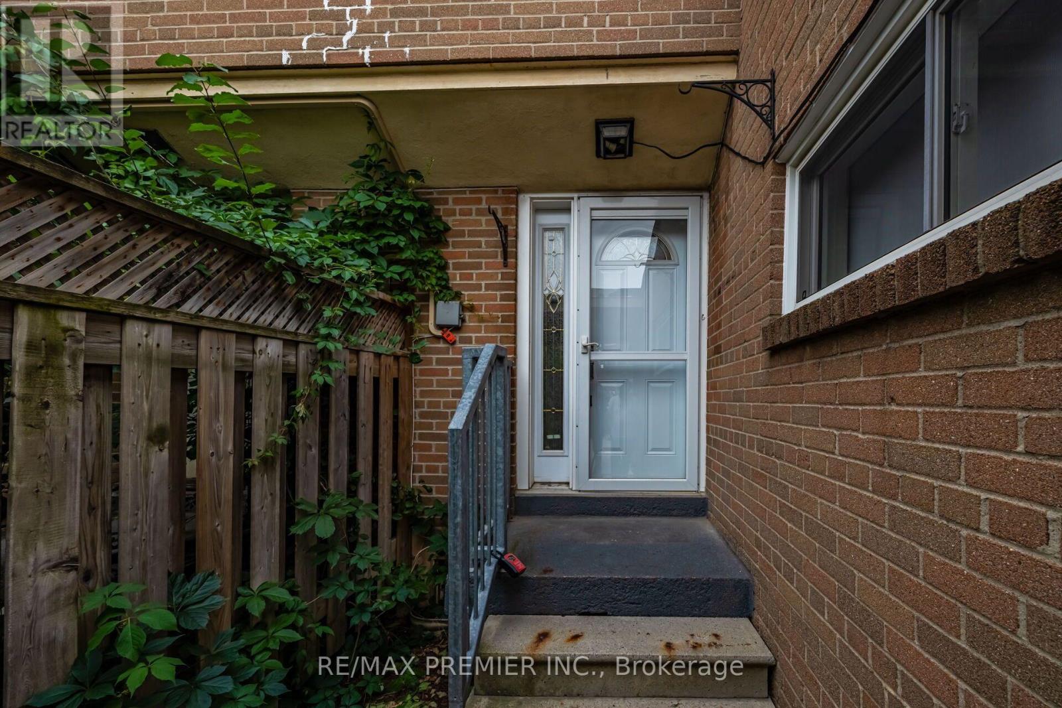
Spacious Three Bedroom Townhome In A Lively Neighborhood. One Full Washroom. Nice Sized Kitchen. Spacious Living/Dining Rooms Very Spacious Three Bedrooms. Great Location....Walk to Finch LRT, Humber College , William Osler General Hospital & to all other major amenities.
Map data © OpenStreetMap contributors
No open houses are scheduled for this home.
Can't make it? Request a private viewing.
| Living room | Ground level | 4.95 x 3.72 m |
| Bedroom 3 | Third level | 3.65 x 3.22 m |
| Bedroom 2 | Third level | 2.9 x 2.6 m |
| Dining room | Ground level | 3.61 x 2.4 m |
| Recreational, Games room | Basement | 3.95 x 3.7 m |
| Kitchen | Ground level | 2.45 x 3.8 m |
| Primary Bedroom | Second level | 3.8 x 3.7 m |




