 For rent 50
$9,000/mo
3 bed3 bath1,500–2,000 sq ft
28 Beaucourt Road
Stonegate-Queensway, Toronto
25 days agoMLS® W13803362
KELLER WILLIAMS REFERRED URBAN REALTY
249 Claremont Street
Trinity-Bellwoods, Toronto, Ontario M6J2N1
For rent· Added
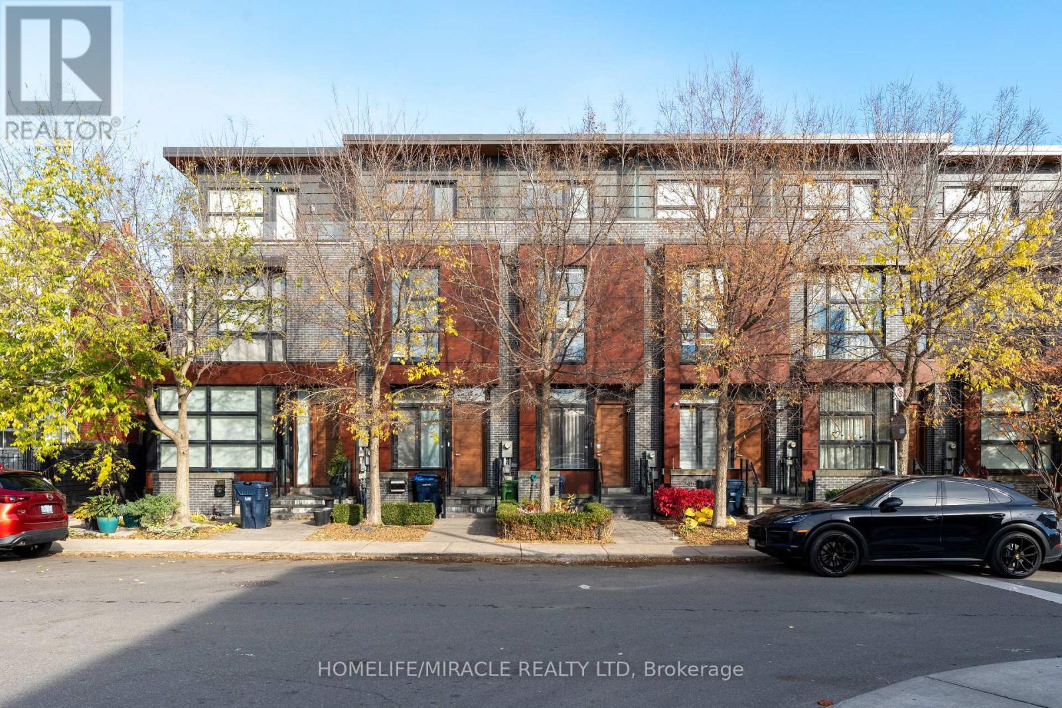
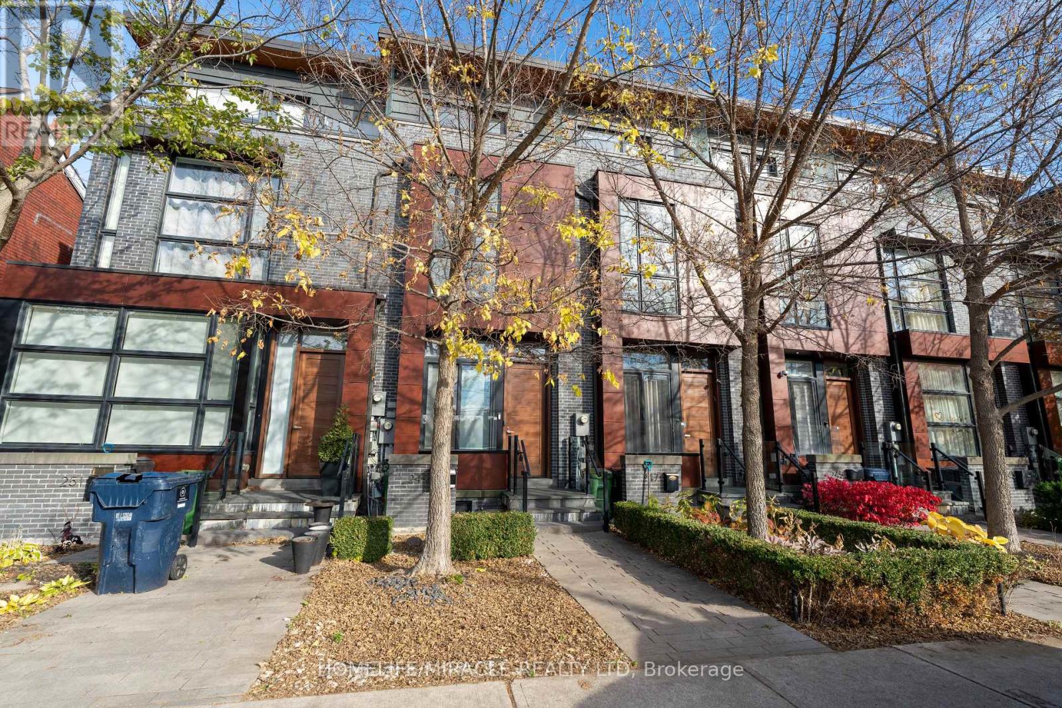
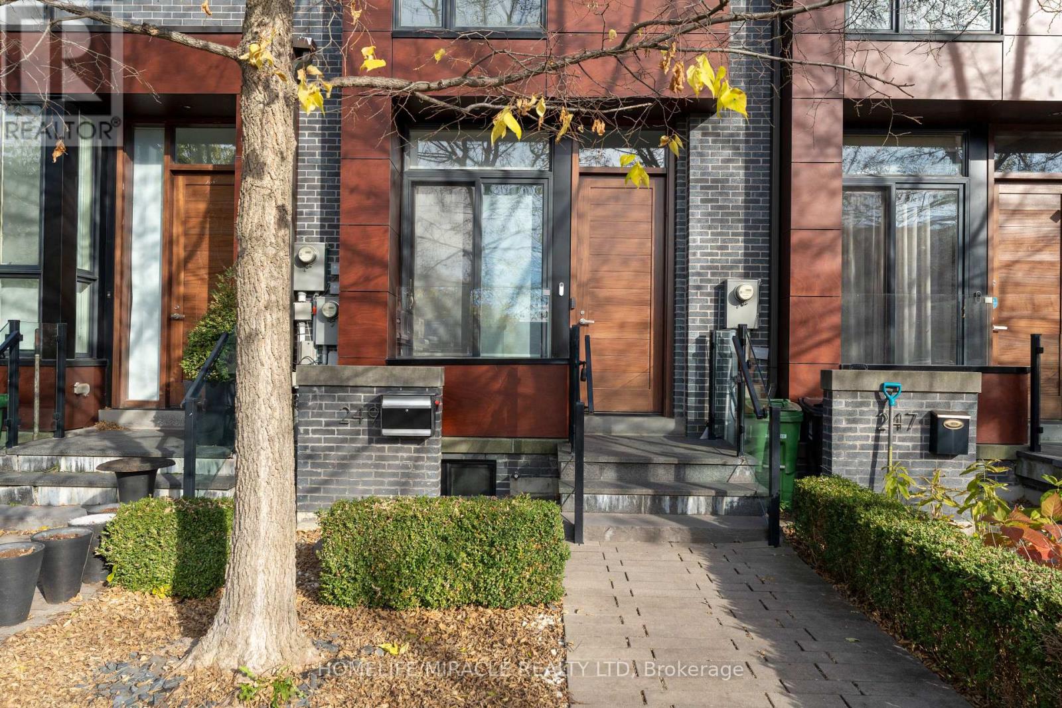
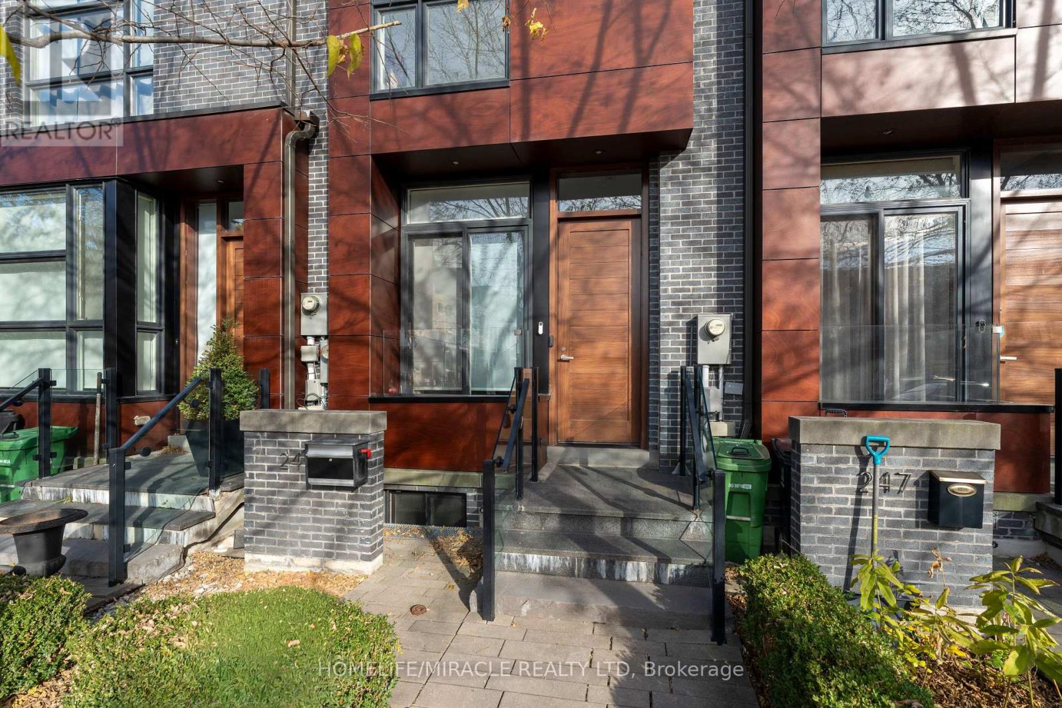
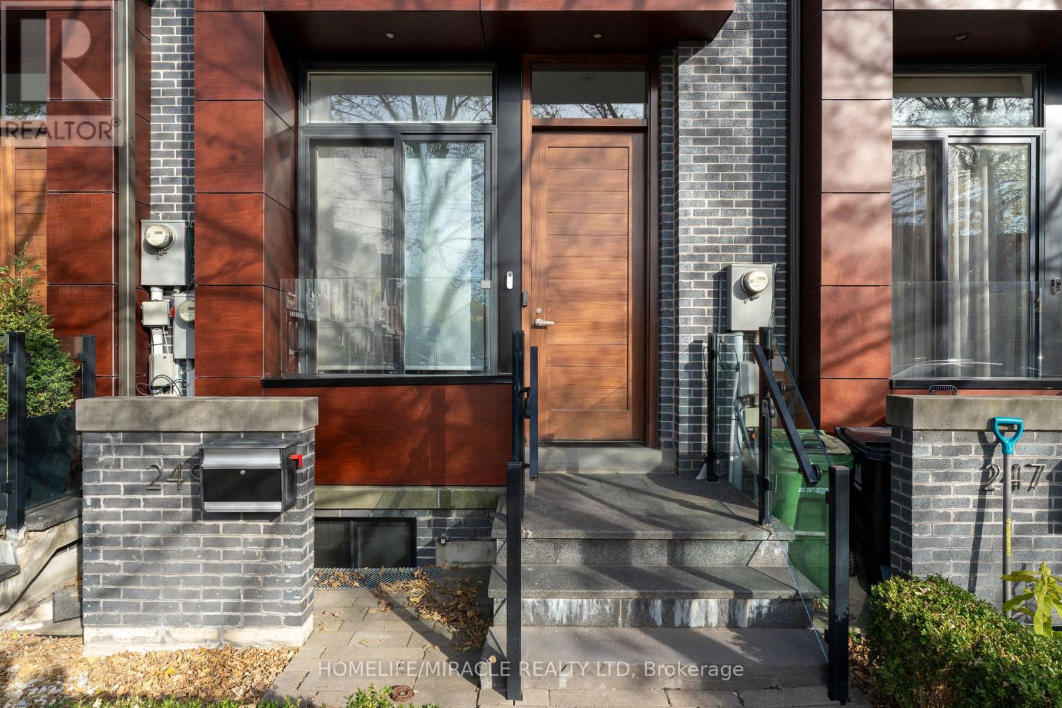
Welcome to 249 Claremont, a stunning modern luxury townhome in the heart of Trinity Bellwoods. Freshly painted and fully furnished with brand-new furniture and TVs in every room, this exceptional home offers stylish, move-in-ready living.Designed by award-winning Cecconi Simone Interior Design and Richard Wengle Architect Inc., the home features luxurious finishes, generous living space and floor-to-ceiling windows that fill the interior with natural light while showcasing beautiful unobstructed west-facing sunset views.The chef-inspired kitchen features a large centre island, Corian countertops and premium built-in appliances, complemented by a spacious dining area with a built-in bench. The primary retreat includes a walk-in closet, private outdoor patio and spa-inspired 5-piece ensuite.A finished basement provides additional bedroom or living space, while the spacious private terrace features a gas BBQ hookup and brand-new BBQ. Enjoy a backyard complete with a gazebo, your own private underground garage, and the added convenience of a smart doorbell and smart lock.
Map data © OpenStreetMap contributors
No open houses are scheduled for this home.
Can't make it? Request a private viewing.
| Living room | Main level | 3.85 x 3.48 m |
| Dining room | Main level | 2.57 x 2.49 m |
| Kitchen | Main level | 3.86 x 5.65 m |
| Bedroom 2 | Second level | 3.07 x 3.85 m |
| Bedroom 3 | Second level | 3.09 x 3.07 m |
| Primary Bedroom | Third level | 3.85 x 4.53 m |
| Recreational, Games room | Basement | 2.11 x 3.99 m |