
 For sale 50
$564,900
1+1 bed1 bath600–699 sq ft
2885 Bayview Avenue #Ph 1501
Bayview Village, Toronto
13 days agoMLS® C13843678
CENTURY 21 INNOVATIVE REALTY INC.
25 Brimwood Boulevard #79
Agincourt North, Toronto, Ontario M1V1E2
For sale· Added
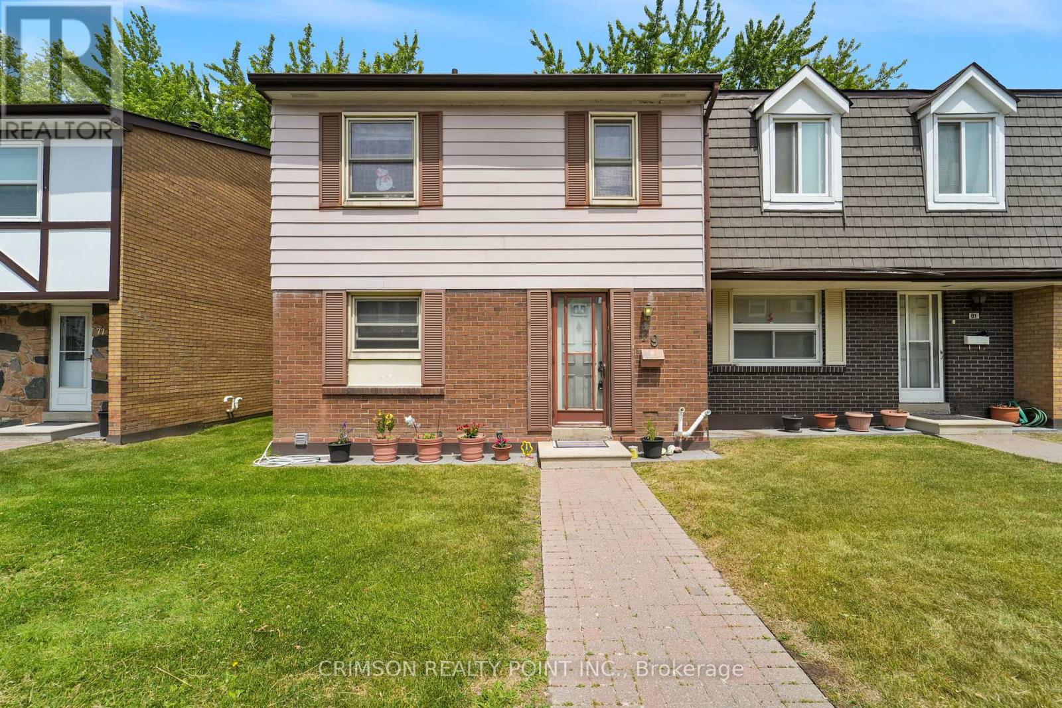
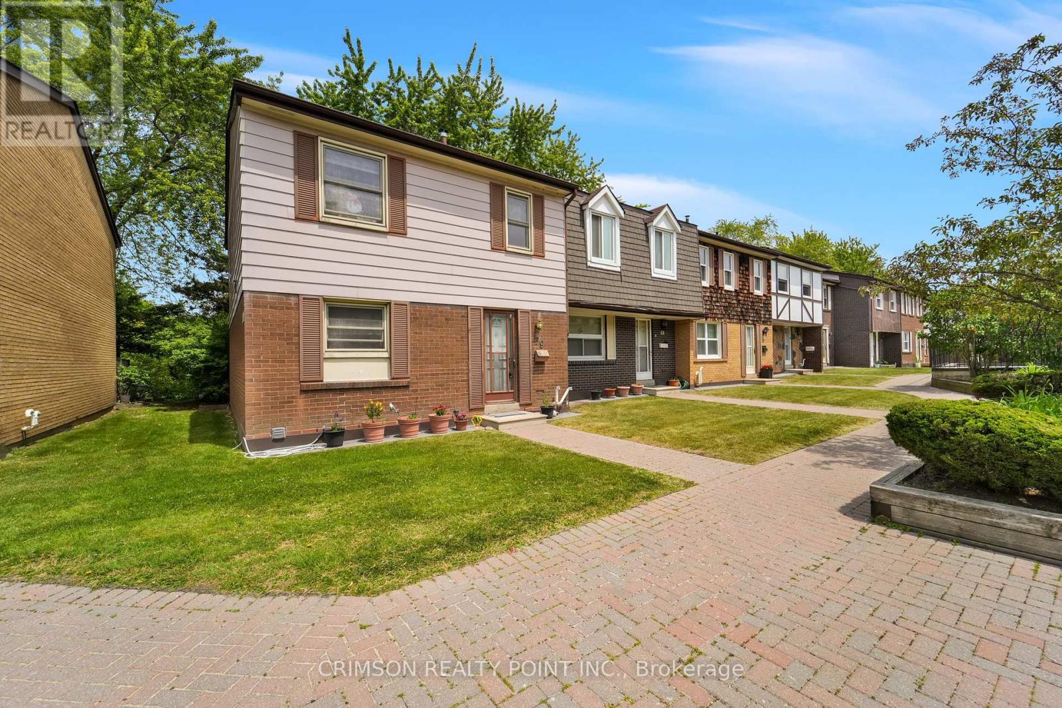
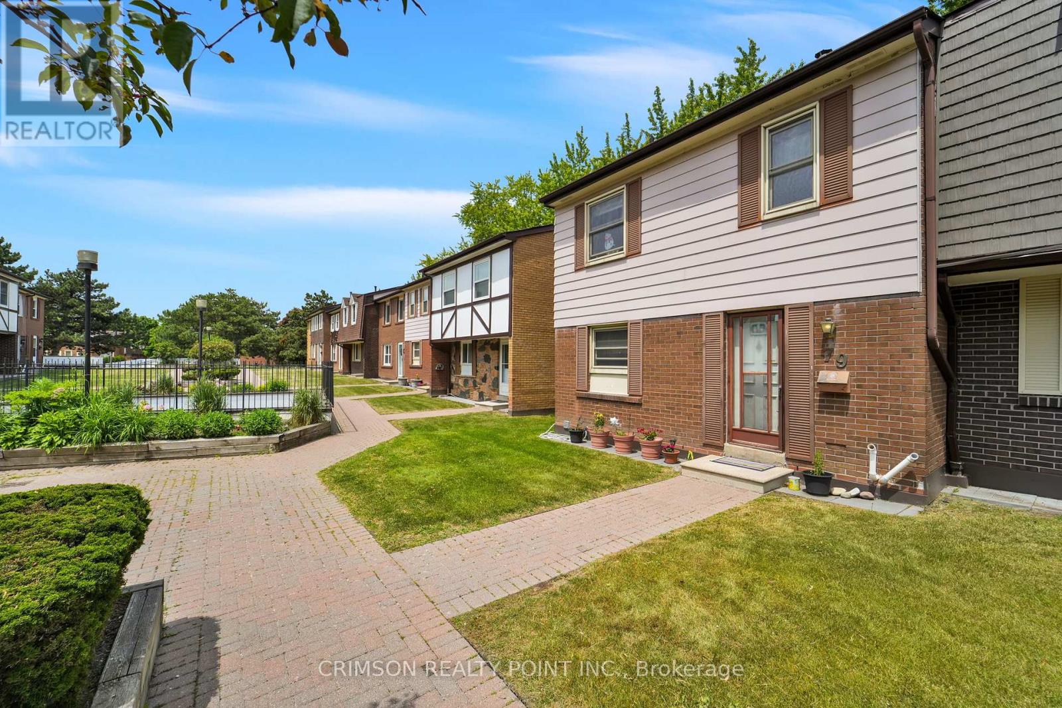
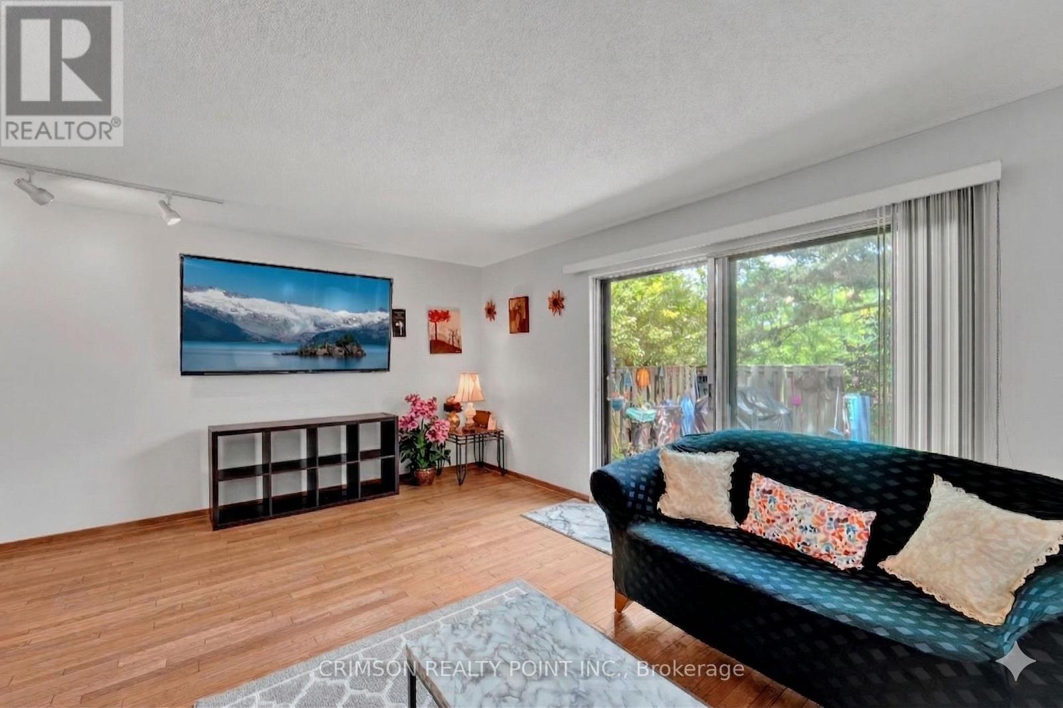
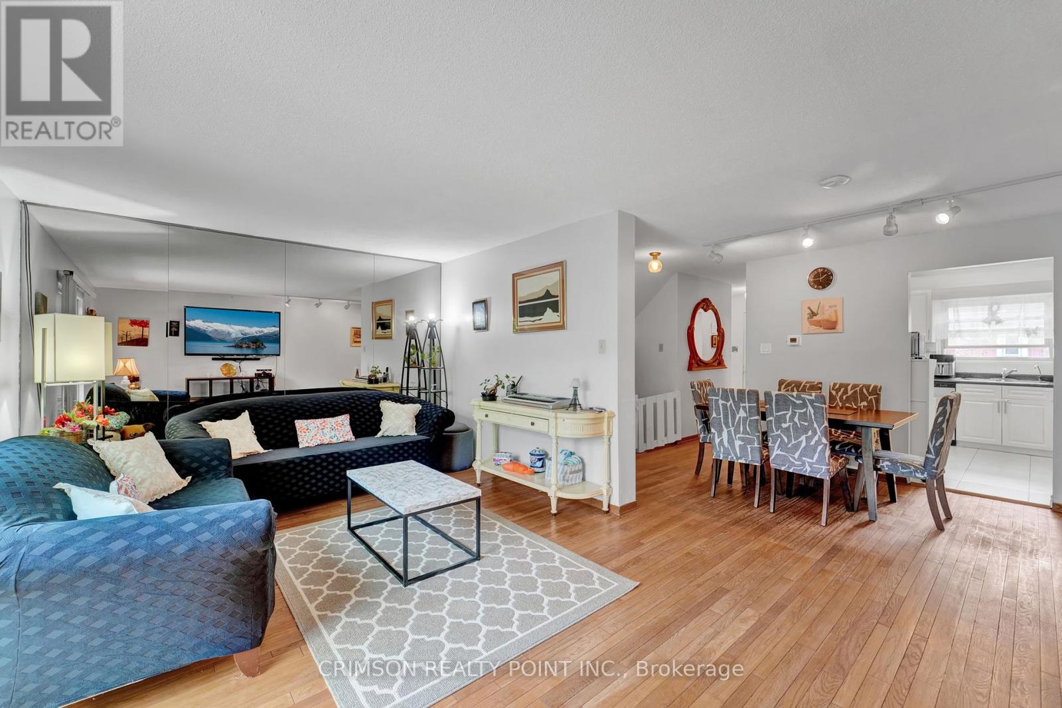
Welcome to this charming townhome, ideally situated in the highly sought-after North Agincourt neighborhood. The bright living room provides a serene retreat with a direct walk-out to the backyard, which seamlessly backs onto a lush green space - perfect for outdoor enjoyment and relaxation. The finished basement offers versatile living options, with the potential for a fourth bedroom or a dedicated home office. Adding to its convenience, the basement features a direct walk-out to two dedicated parking spaces. Enjoy the unbeatable location, just a short distance from reputable schools, beautiful parks, diverse shopping options, and a hospital, ensuring all your daily needs are within easy reach. Book your showing today!
Map data © OpenStreetMap contributors
No open houses are scheduled for this home.
Can't make it? Request a private viewing.
| Living room | Main level | 6.03 x 3.64 m |
| Dining room | Main level | 3.19 x 2.58 m |
| Kitchen | Main level | 3.23 x 3.08 m |
| Primary Bedroom | Second level | 4.9 x 3.39 m |
| Bedroom 2 | Second level | 4.13 x 3.37 m |
| Bedroom 3 | Second level | 3.11 x 2.7 m |
| Recreational, Games room | Basement | 8.45 x 5.95 m |




