
 For sale 50
$359,000
2+1 bed2 bath1,600–1,799 sq ft
4060 Lawrence Avenue East #204
West Hill, Toronto
3 months agoMLS® E13524178
HOMELIFE/FUTURE REALTY INC.
25 Carlton Street #603
Church-Yonge Corridor, Toronto, Ontario M5B1L4
For sale· Added
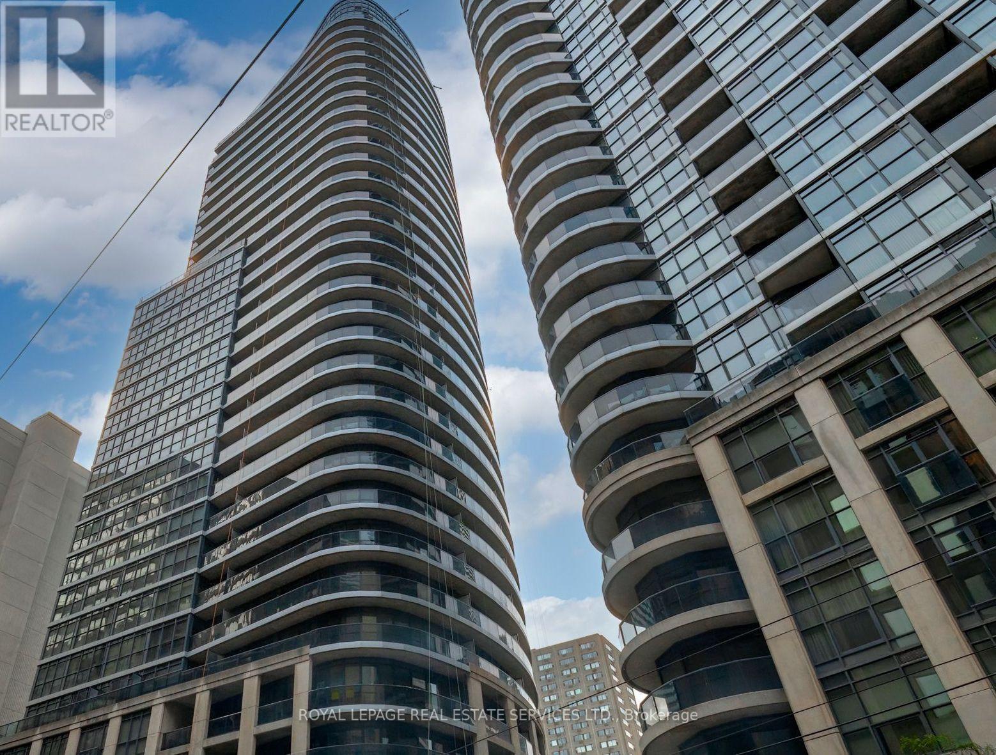
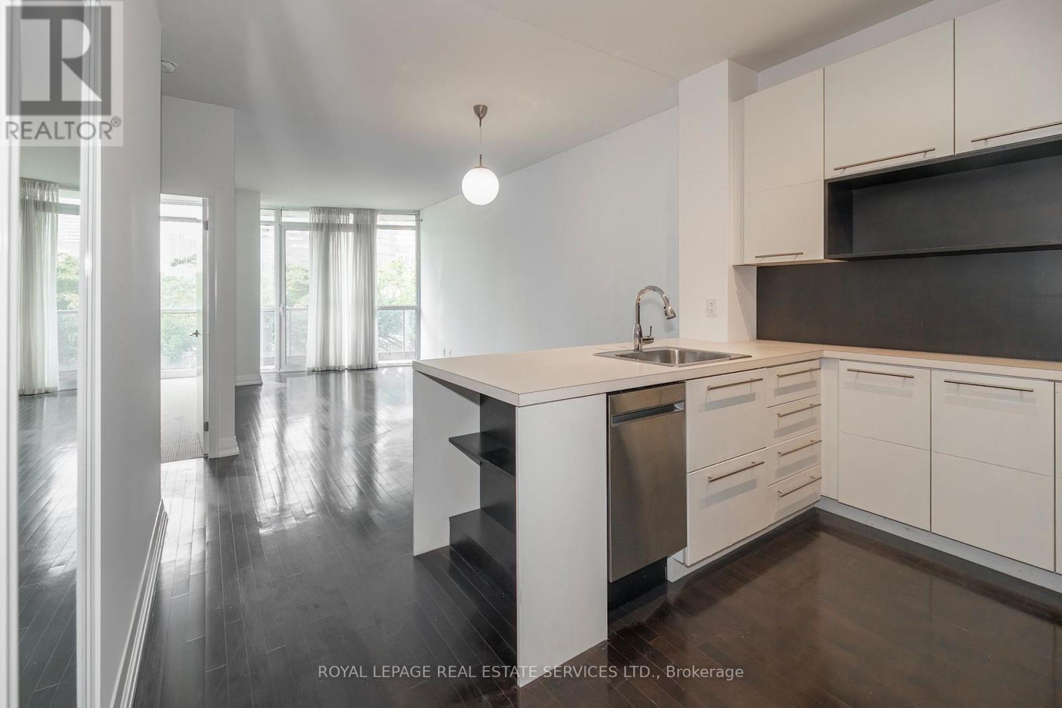
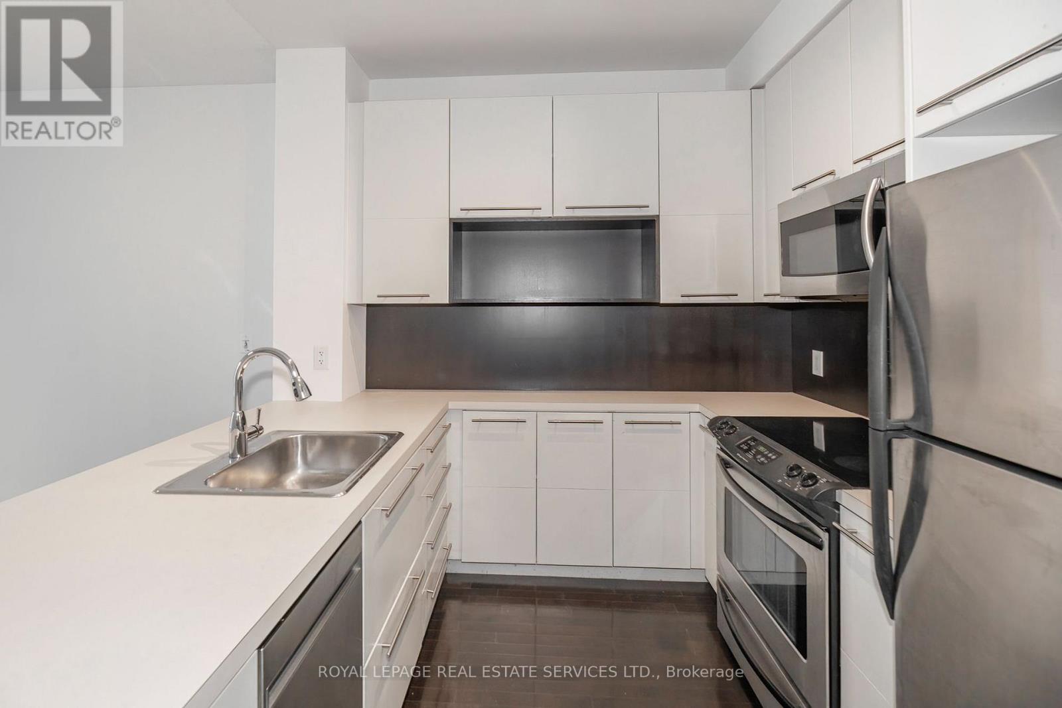
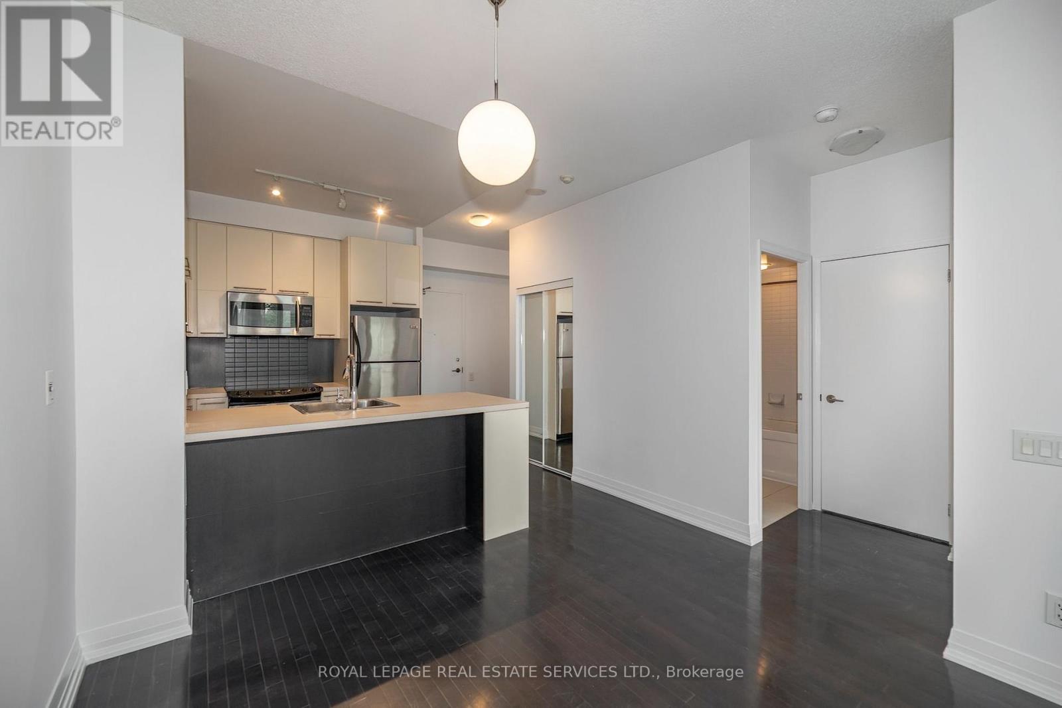
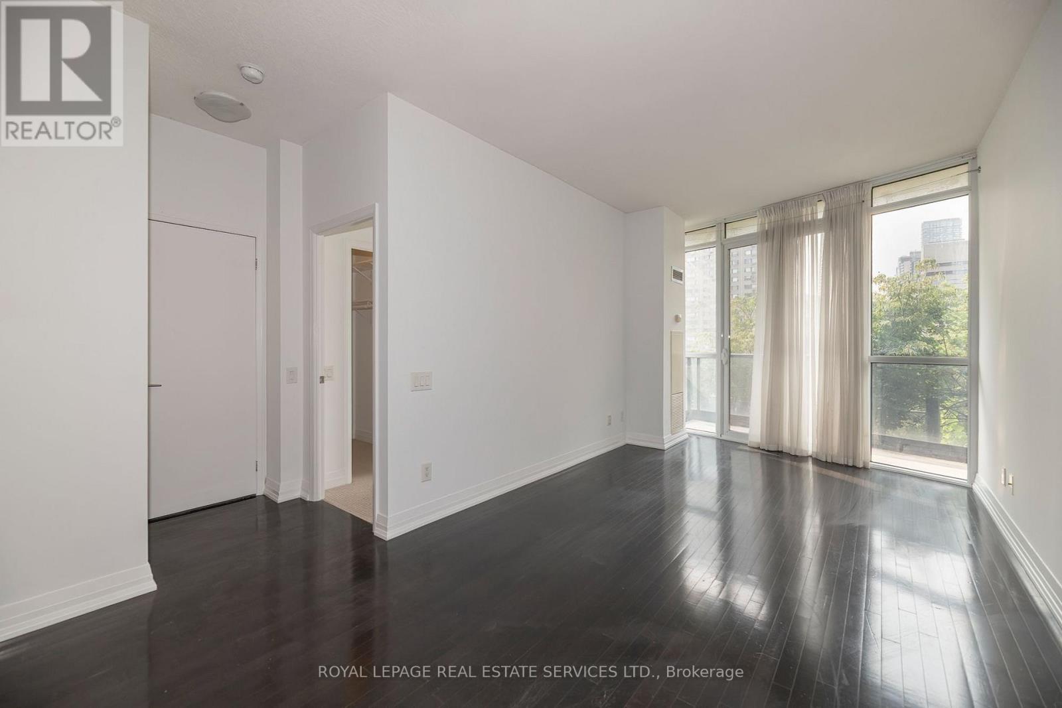
*South Facing 1 Bedroom + Den W/Balcony, 9 Ft Ceilings, Great Layout & Design *652 Sqft + Balcony *Hardwood Floors In Open Concept Living & Dining Area Overlooking Kitchen W/Breakfast Bar, Stainless Steel Appliances, Plenty of Cabinet & Counter Space *Separate Den Area *Spacious Primary Bedroom W/Walk In Closet, Steps From 4 Piece Bath *Great Suite, Building, Location, Location, Location *Professional, Friendly Concierge & Staff *Amazing Facilities Include Visitor Parking, Guest Suite, Indoor Pool, Gym, Sauna, Whirlpool, Party & Game Room, Theatre, Rooftop Patio & Much More *Located On Yonge Subway Line *Easy Access To Everything You Need, Maple Leaf Gardens, Loblaws, Great Restaurants, Cafes, Shopping & Subway
Map data © OpenStreetMap contributors
No open houses are scheduled for this home.
Can't make it? Request a private viewing.
| Oct 3, 2026 | $475,000 | ▼ $24,900 |
| Sep 19, 2026 | $499,900 | First recorded price |
Price changes since Sep 19, 2026.
| Foyer | Main level | 1.83 x 0.91 m |
| Living room | Main level | 6.4 x 3.05 m |
| Dining room | Main level | 6.4 x 3.05 m |
| Kitchen | Main level | 2.44 x 2.34 m |
| Primary Bedroom | Main level | 3.32 x 2.74 m |
| Den | Main level | 2.44 x 2.36 m |




