 For sale 50
$849,000
2+1 bed3 bath1,200–1,399 sq ft
85 Eastwood Park Gardens #35
Long Branch, Toronto
1 month agoMLS® W13714834
HARVEY KALLES REAL ESTATE LTD.
25 George Street #302
Moss Park, Toronto, Ontario M5A4L8
For sale· Added
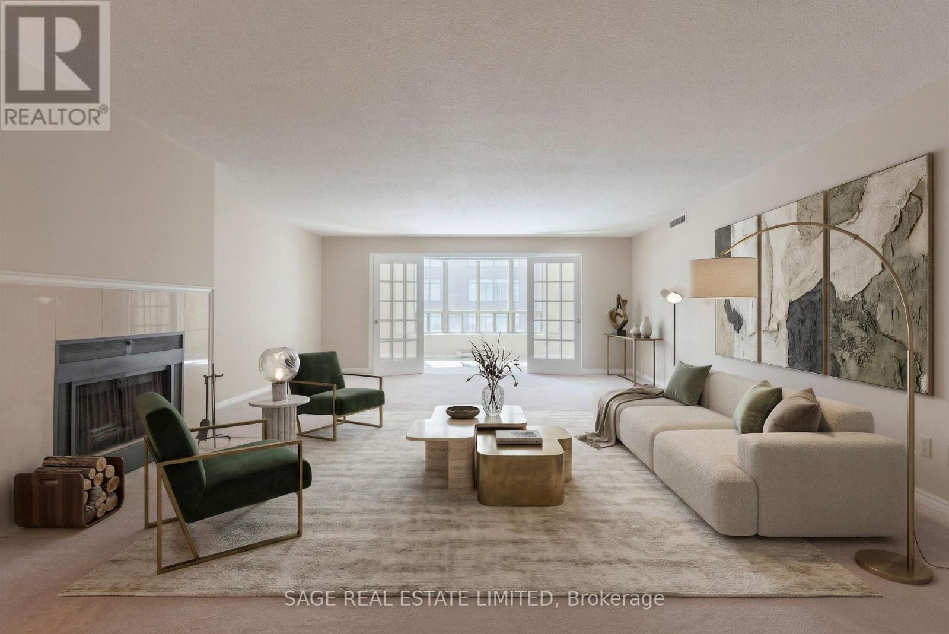
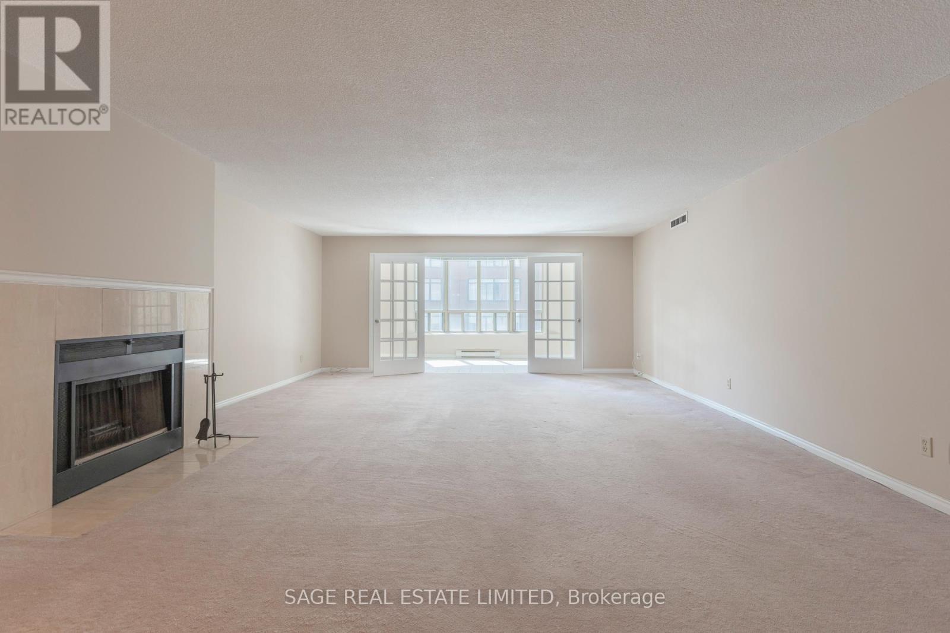
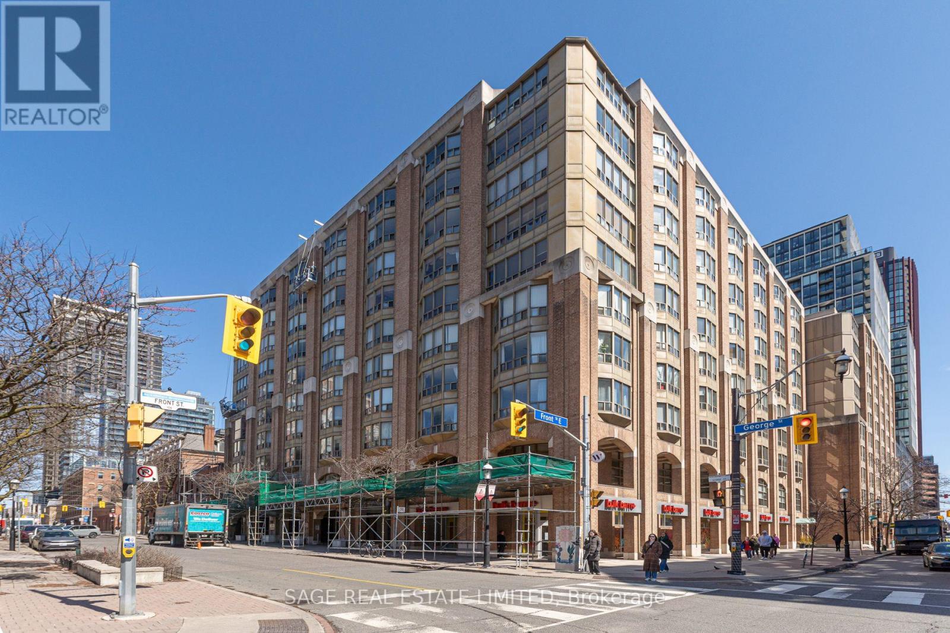
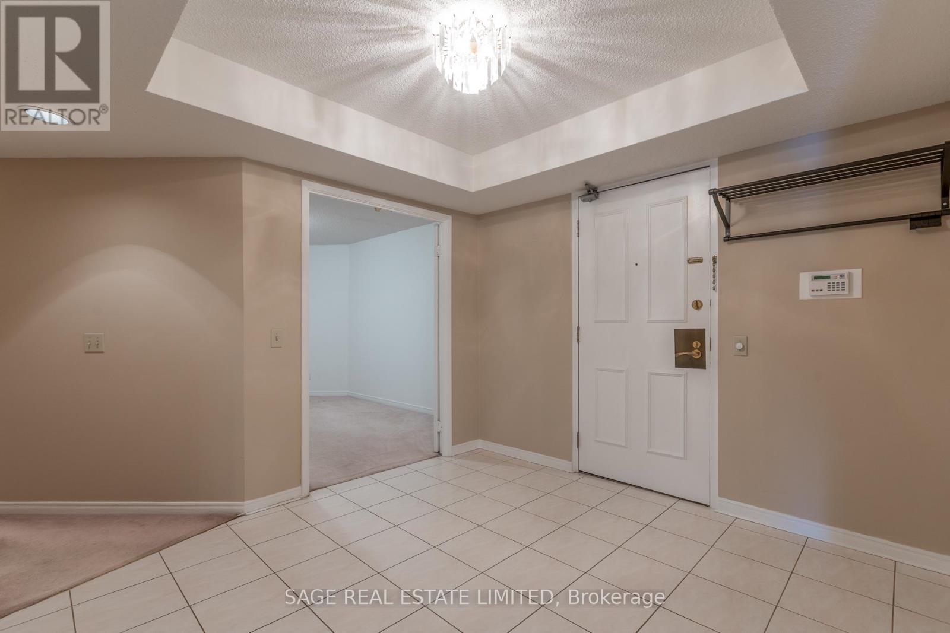
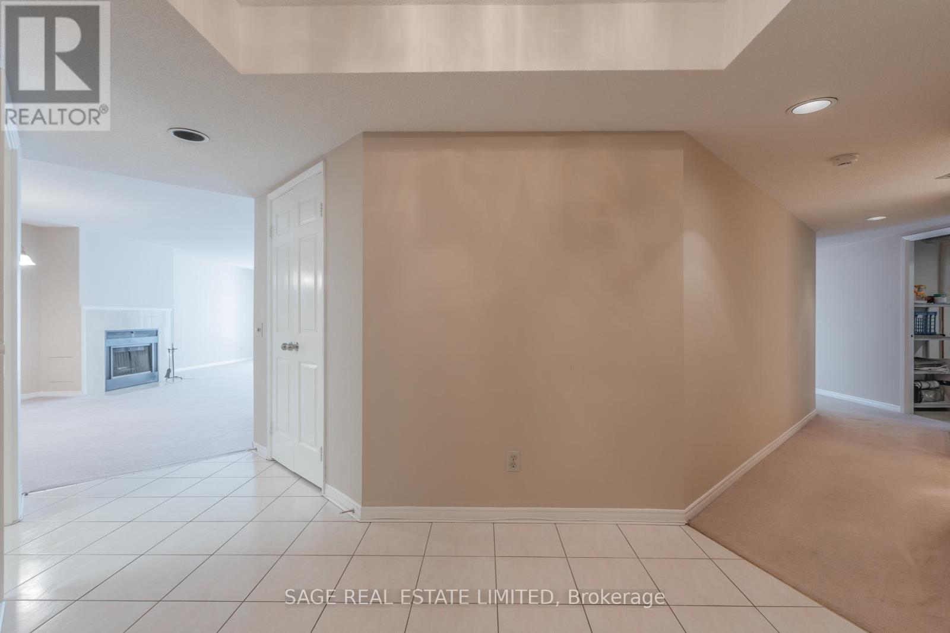
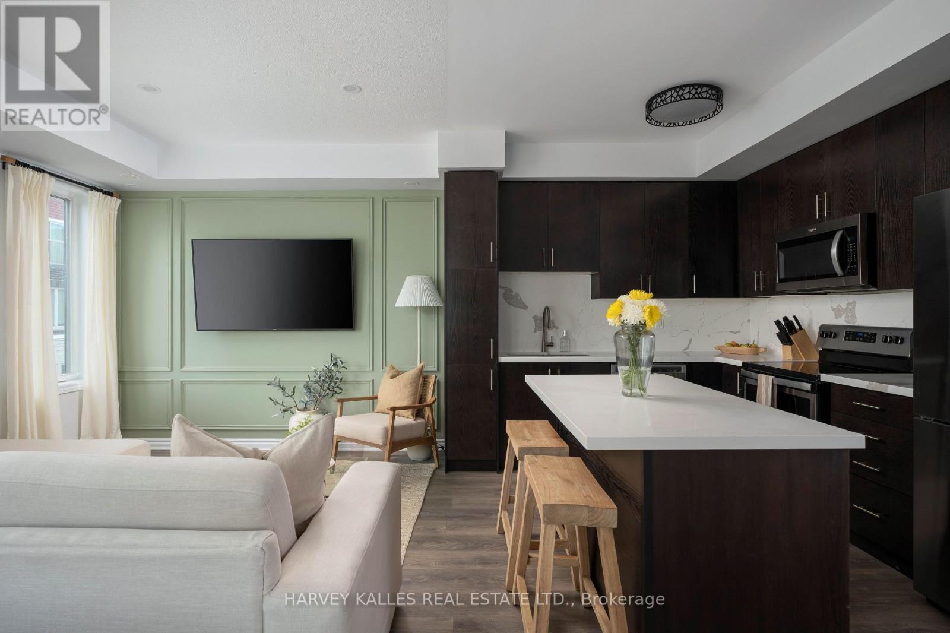
Experience true house-like living in this exceptionally rare residence at Old York II, a boutique condominium tucked into Toronto's historic St. Lawrence Market neighbourhood. Offering approximately 2,496 sq ft, this unique suite features a real wood-burning fireplace-an increasingly rare luxury in condo living. This expansive 2+2 bedroom home includes parking and provides beautifully designed living space throughout. Generous principal rooms and oversized windows create a bright, airy atmosphere, with flexible bedroom layouts that easily accommodate a variety of furniture arrangements and lifestyles-delivering the comfort and scale of a detached home. No need to downsize-there's ample room for full-sized furniture, a complete wardrobe, and abundant storage. With only 40 suites in the building, enjoy added privacy and the convenience of minimal elevator wait times. Step outside and embrace the vibrant St. Lawrence Market lifestyle, with endless dining, shopping, and entertainment options just moments away. King subway station is only a 5-minute walk, with streetcar access nearby and quick connections to major highways. Residents also enjoy access to excellent amenities, including an indoor pool, gym, squash court and court yard with BBQ.
Map data © OpenStreetMap contributors
No open houses are scheduled for this home.
Can't make it? Request a private viewing.
| Primary Bedroom | Flat | 4.88 x 7.32 m |
| Solarium | Flat | 5.49 x 2.44 m |
| Den | Flat | 4.28 x 3.35 m |
| Dining room | Flat | 5.49 x 3.66 m |
| Living room | Flat | 5.49 x 5.48 m |
| Bedroom 2 | Flat | 3.35 x 6.71 m |
| Kitchen | Flat | 4.57 x 3.66 m |
| Foyer | Flat | 4.87 x 3.05 m |
| Laundry room | Flat | 2.74 x 6.1 m |