
 For rent 50
$4,000/mo
4+1 bed4 bath2,000–2,500 sq ft
44 Bankview Circle
West Humber-Clairville, Toronto
1 month agoMLS® W13724672
ROYAL LEPAGE SIGNATURE REALTY
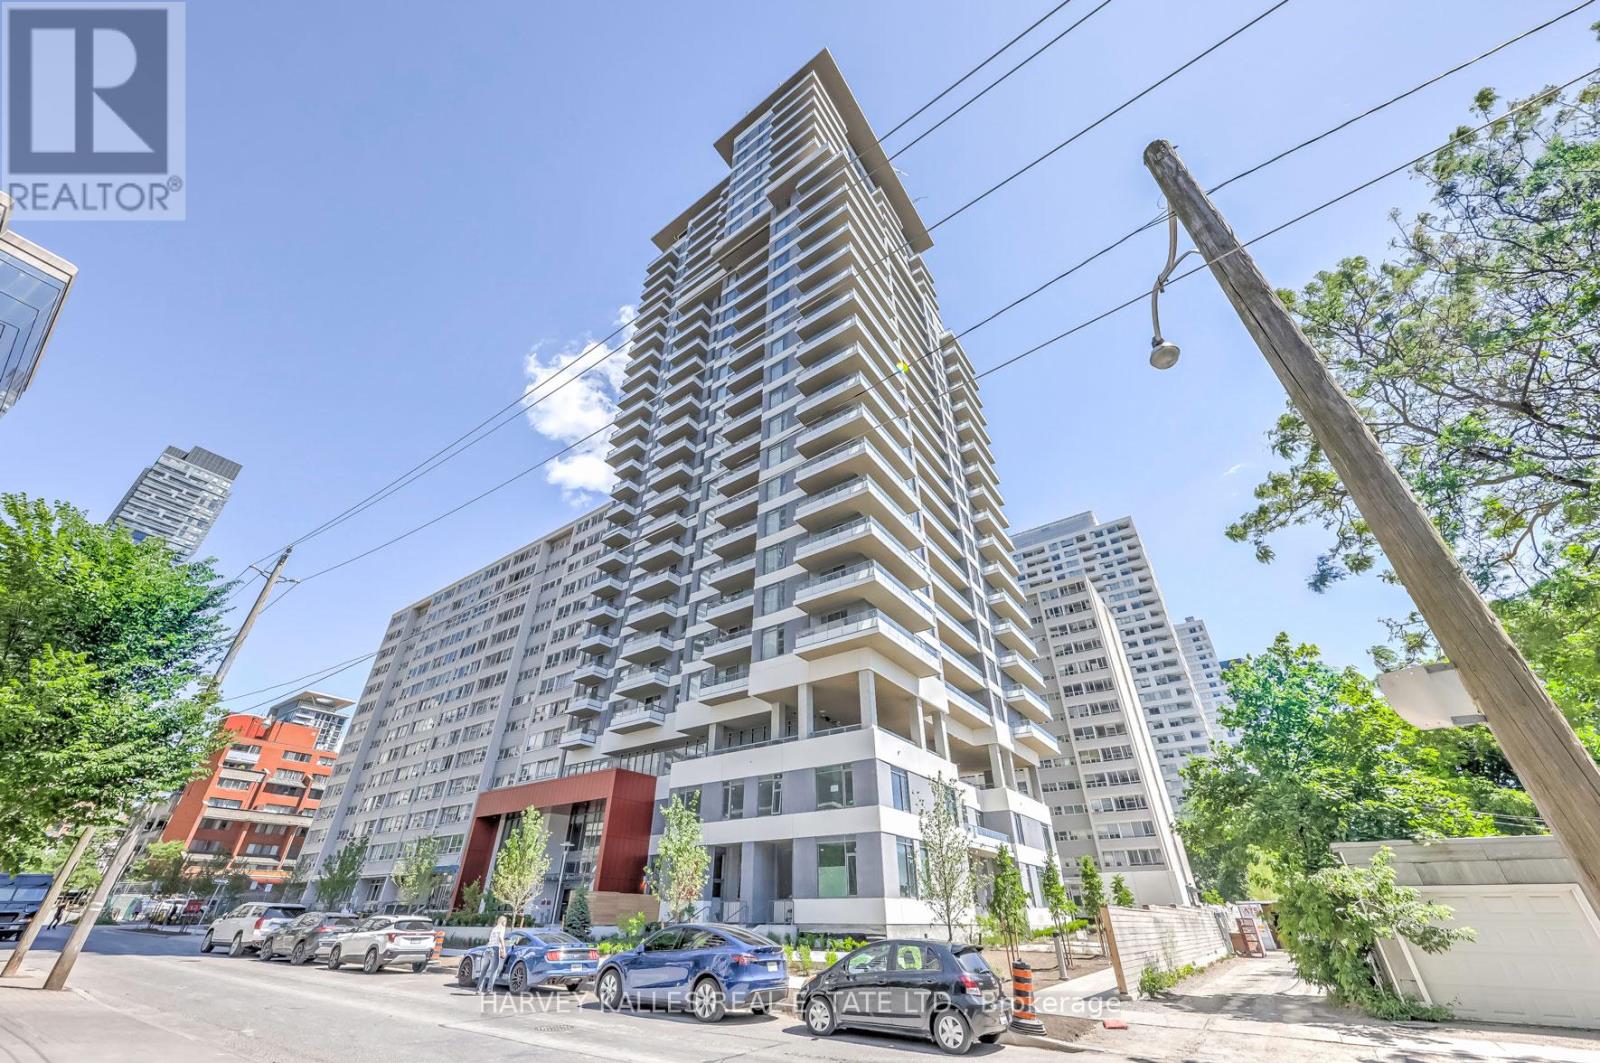
25 Holly Street #2209
Mount Pleasant West, Toronto, Ontario M4S0E3
For rent· Added
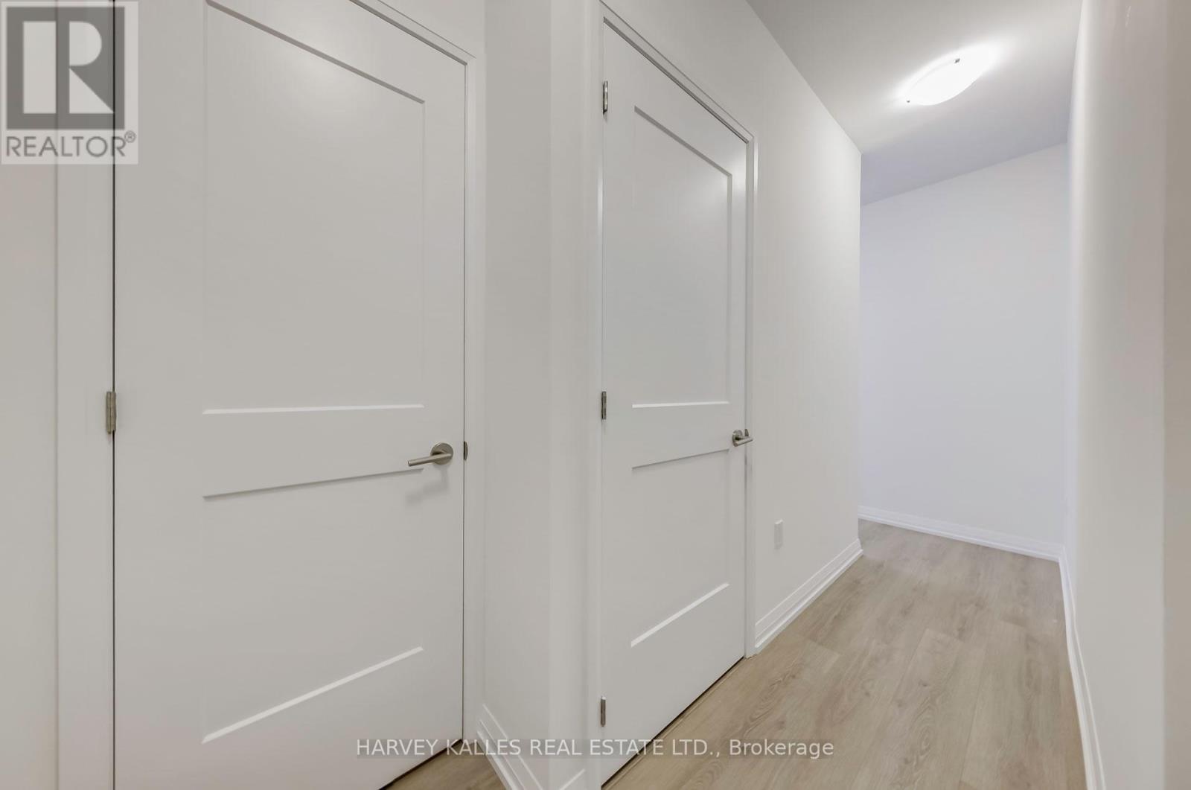
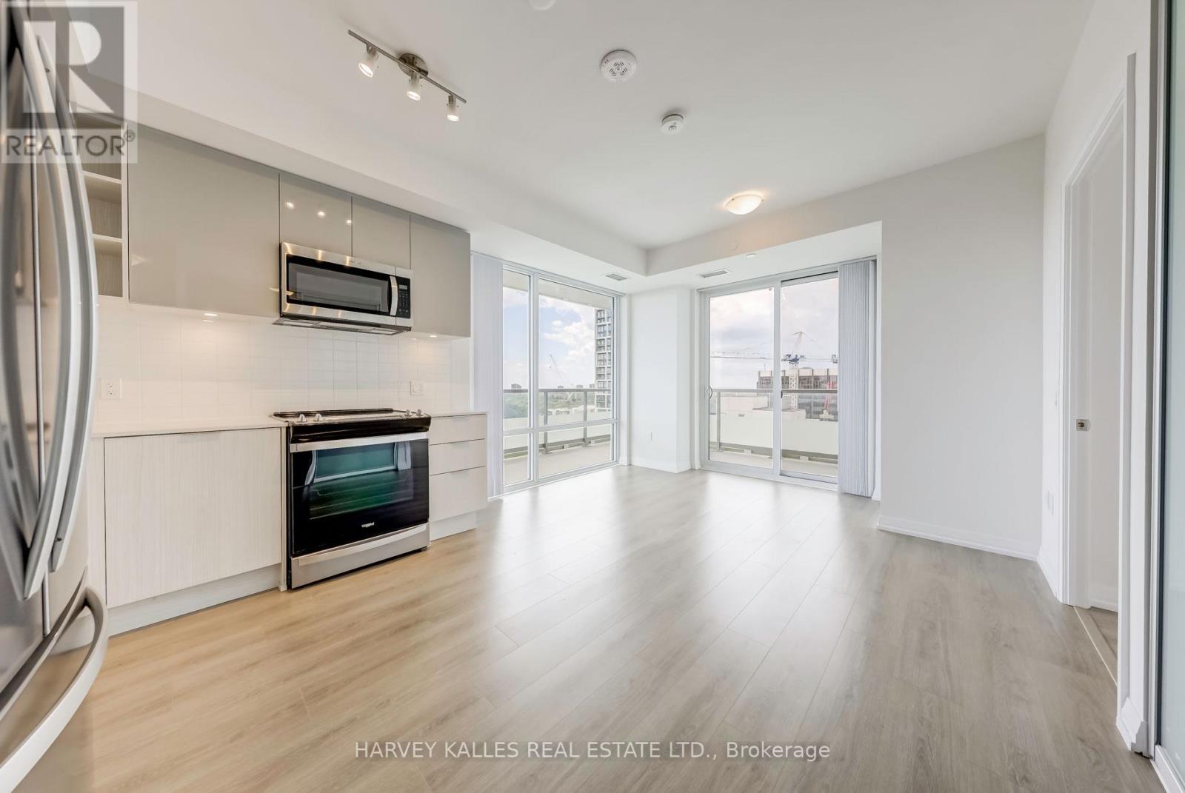
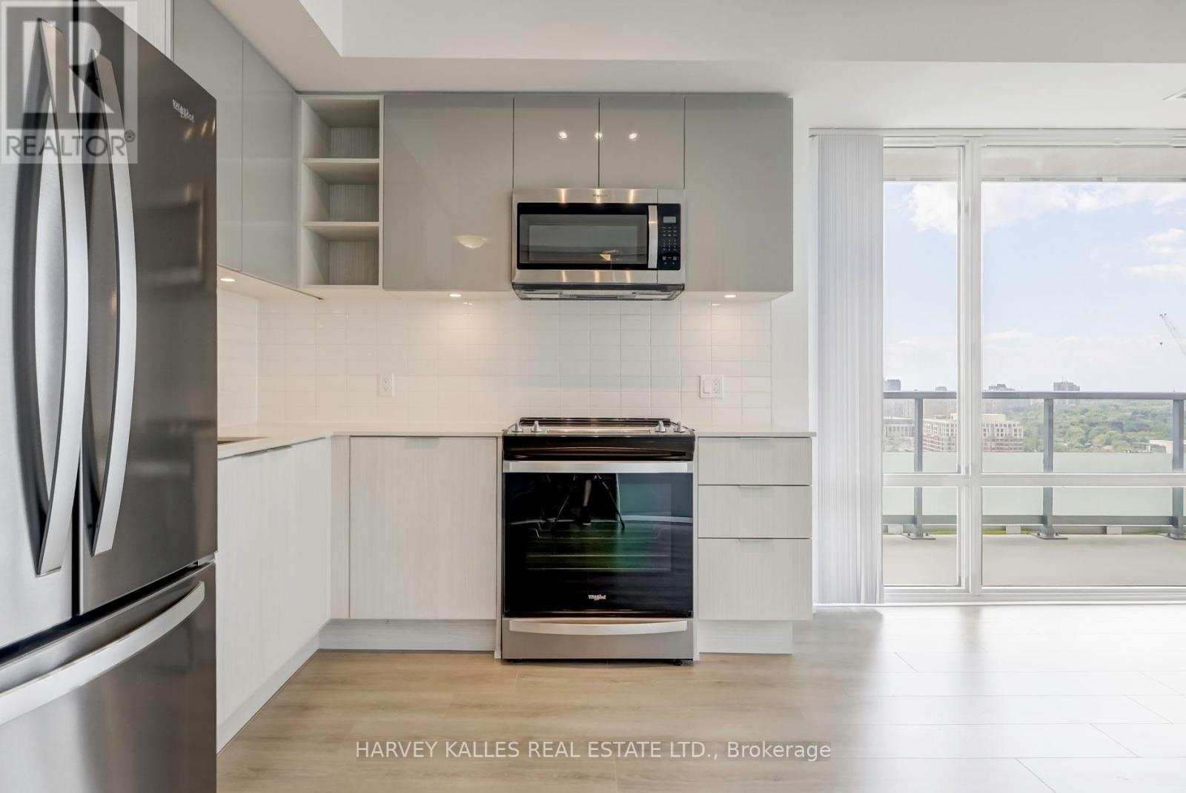
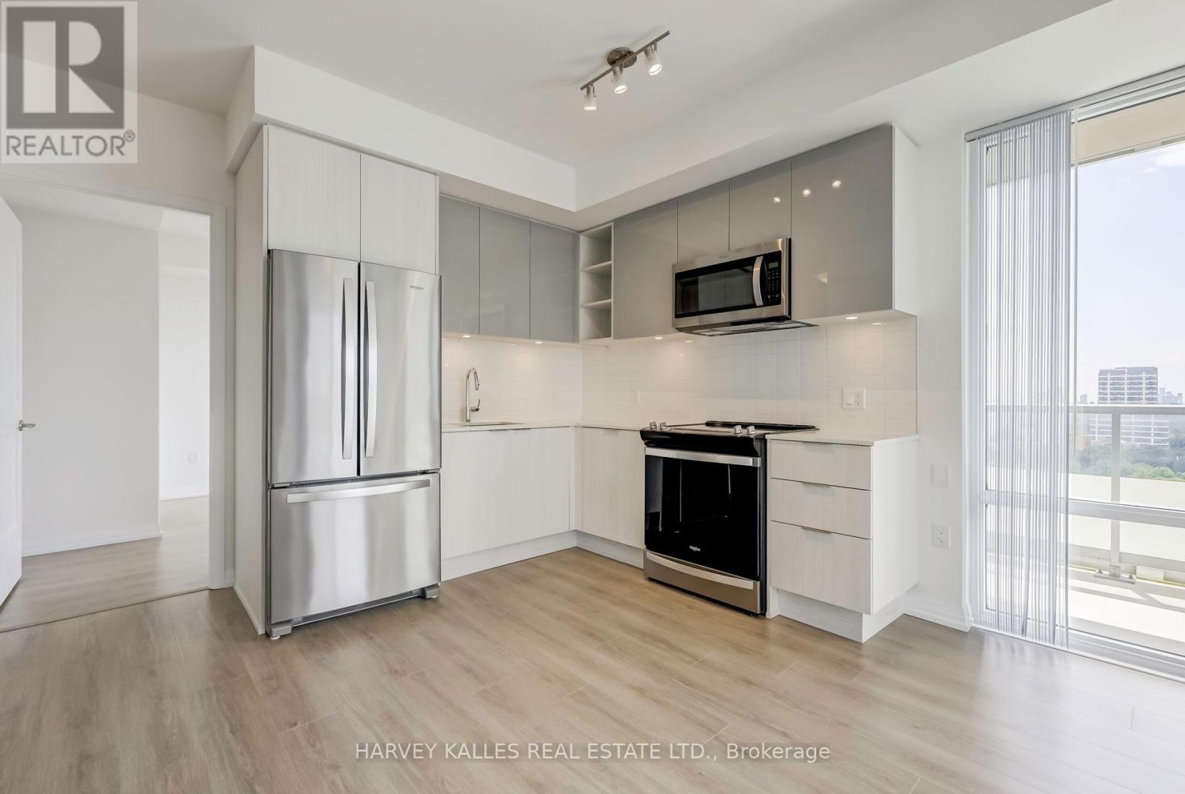
Welcome to this beautiful 3-bedroom, 2-bathroom residence in the heart of the vibrant Yonge & Eglinton neighbourhood, developed by Plazacorp. This well-maintained home offers modern finishes and the convenience of one parking space and a storage locker. The thoughtfully designed suite features built-in kitchen appliances, large picture windows that fill the space with abundant natural light, and a generously sized balcony overlooking beautiful southwest views. With its spacious layout, modern design, and excellent condition, this home is move-in ready and ideal for comfortable city living. Located just steps from the Eglinton LRT and Yonge subway line, with easy access to restaurants, cafés, grocery stores, shops, schools, parks, and everyday amenities. An excellent opportunity for tenants seeking a modern, comfortable home in one of Toronto's most convenient and vibrant neighbourhoods.
Map data © OpenStreetMap contributors
No open houses are scheduled for this home.
Can't make it? Request a private viewing.
| Foyer | Flat | 0 x 0 m |
| Living room | Flat | 5.69 x 3.68 m |
| Dining room | Flat | 5.69 x 3.68 m |
| Kitchen | Flat | 5.69 x 3.68 m |
| Primary Bedroom | Flat | 3.65 x 3.1 m |
| Bedroom 2 | Flat | 2.77 x 2.59 m |
| Bedroom 3 | Flat | 2.89 x 1.85 m |




