
 For rent 50
$2,950/mo
1+2 bed2 bath700–1,100 sq ft
37 Seventeenth Street
New Toronto, Toronto
1 month agoMLS® W13765714
ROYAL LEPAGE REAL ESTATE SERVICES LTD.
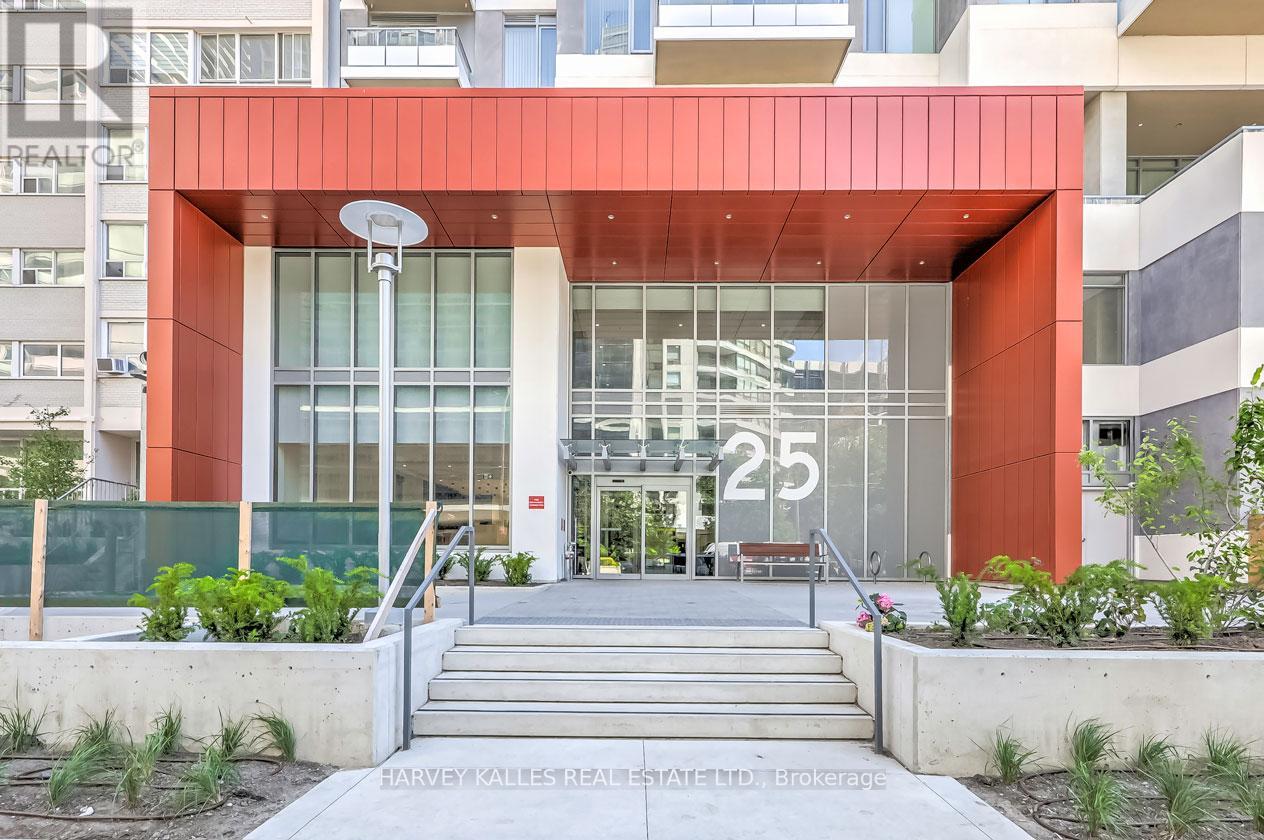
25 Holly Street #2604
Mount Pleasant West, Toronto, Ontario M4S0E3
For rent· Added
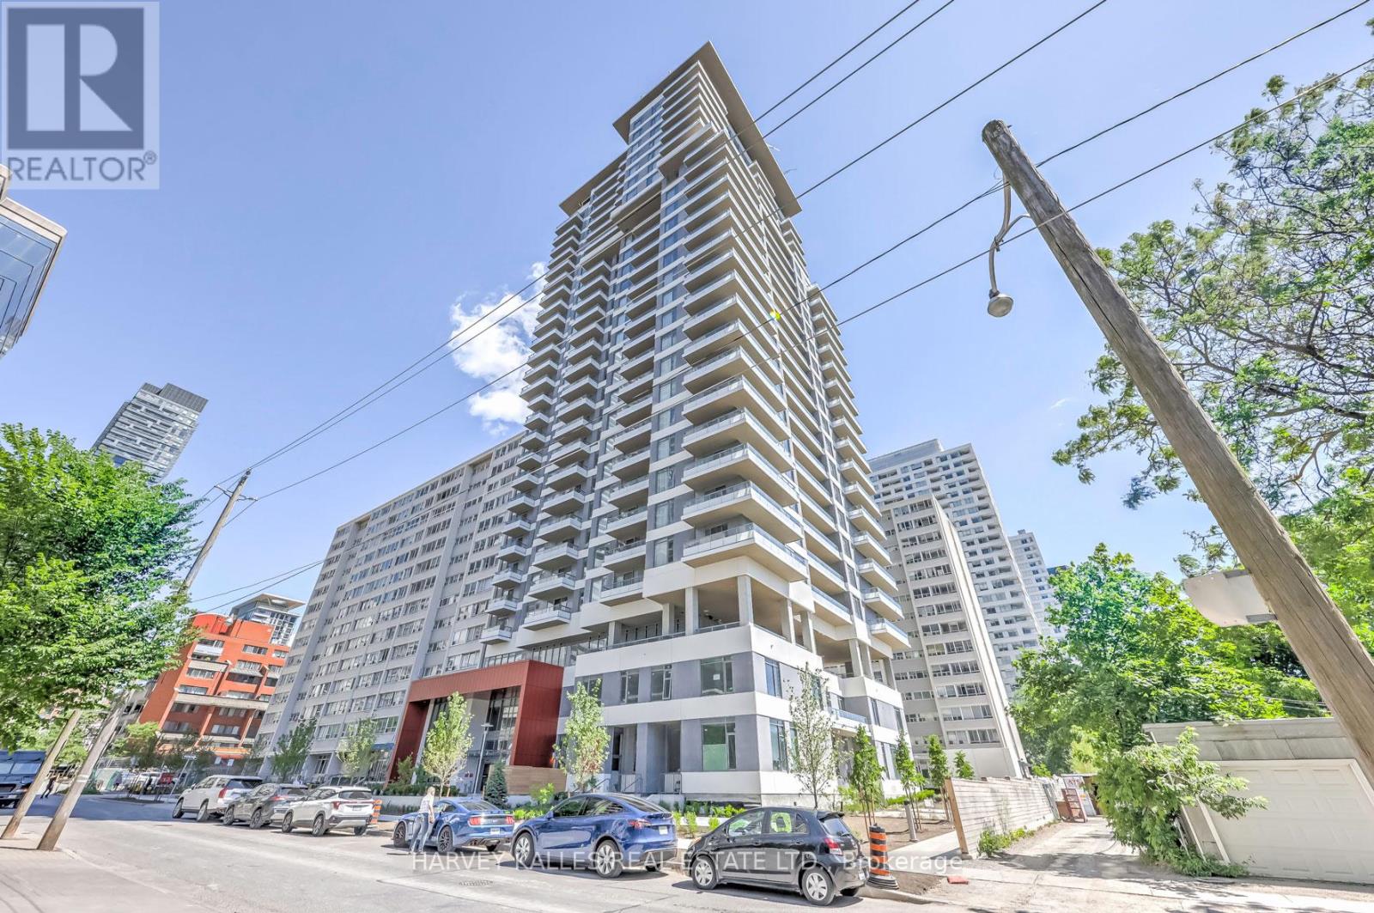
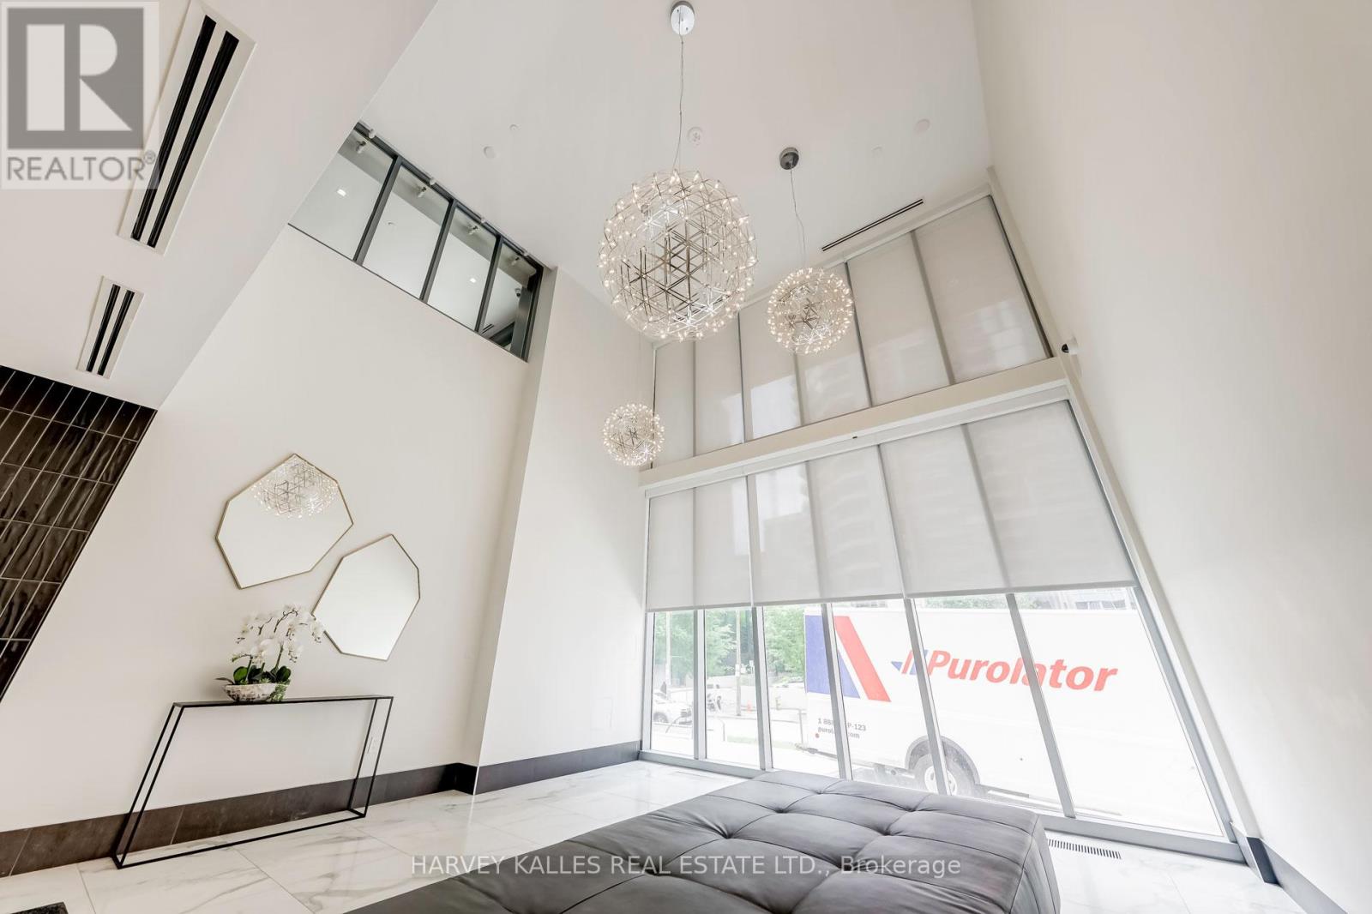
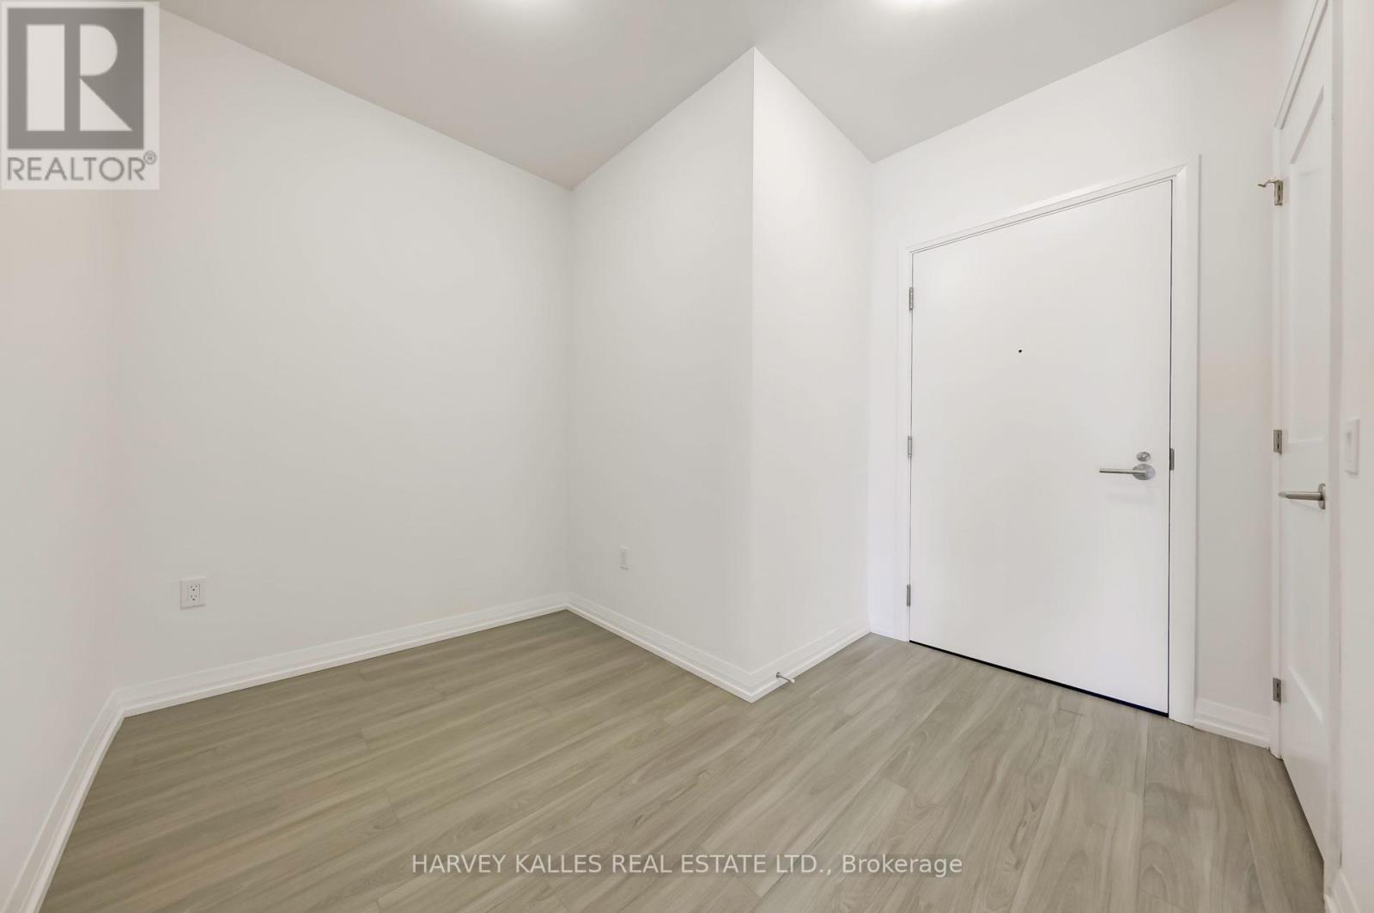
Experience refined living in this pristine, newly built Midtown condo at the prestigious Yonge & Eglinton, Toronto. Developed by Plazacorp, this 1+1 bed, 2-bath residence offers 621 sq ft of thoughtfully designed space, finished with quartz countertops, stainless steel appliances, and large picture windows that welcome soft morning light into the bedrooms. The east-facing exposure means bright, gentle mornings and a private balcony where you can enjoy sunrise views with your coffee, plus stunning city vistas year-round.Just steps from Eglinton Subway Station, with easy access to transit, shopping, dining, and banking - this home is perfect for professionals or families seeking convenience without compromise. A rare opportunity in one of Midtown's most sought-after addresses.
Map data © OpenStreetMap contributors
No open houses are scheduled for this home.
Can't make it? Request a private viewing.
| Foyer | Flat | 0 x 0 m |
| Living room | Flat | 6.06 x 3.04 m |
| Dining room | Flat | 6.06 x 3.04 m |
| Kitchen | Flat | 6.06 x 3.04 m |
| Primary Bedroom | Flat | 2.92 x 2.77 m |
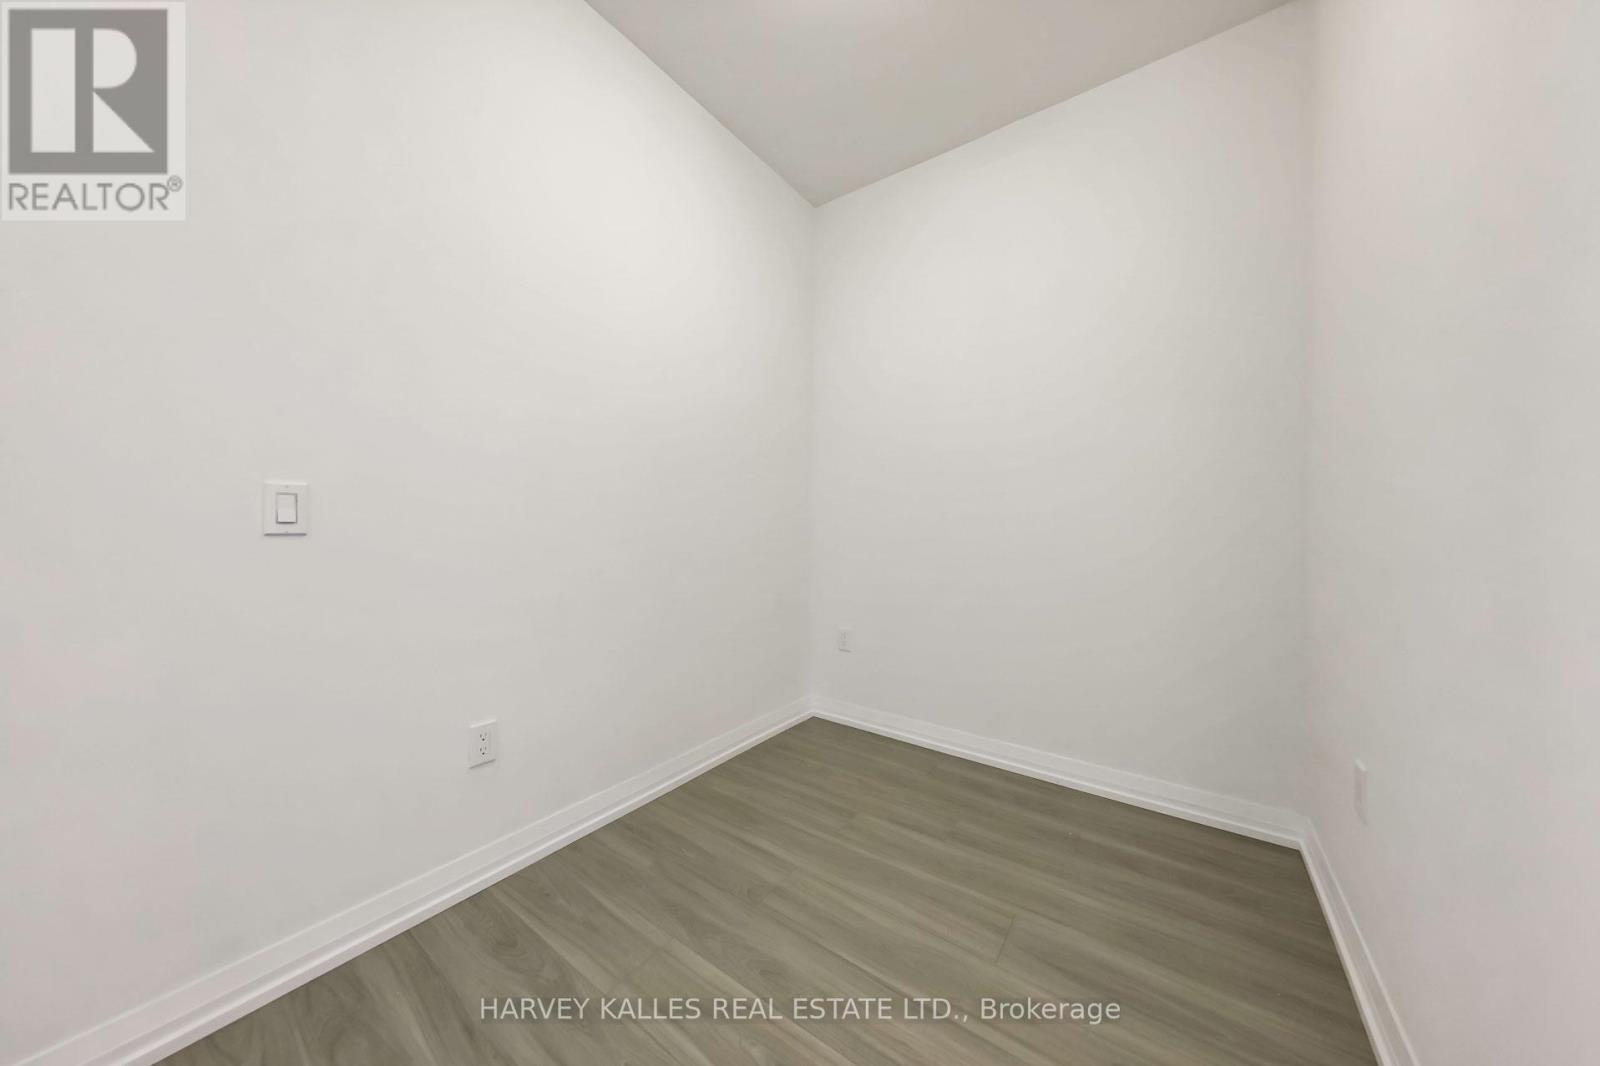
| Den | Flat | 2.43 x 1.95 m |




