
 For rent 50
$4,000/mo
4+1 bed4 bath2,000–2,500 sq ft
44 Bankview Circle
West Humber-Clairville, Toronto
1 month agoMLS® W13724672
ROYAL LEPAGE SIGNATURE REALTY
25 Holly Street #509
Mount Pleasant East, Toronto, Ontario M4S0E3
For rent· Added
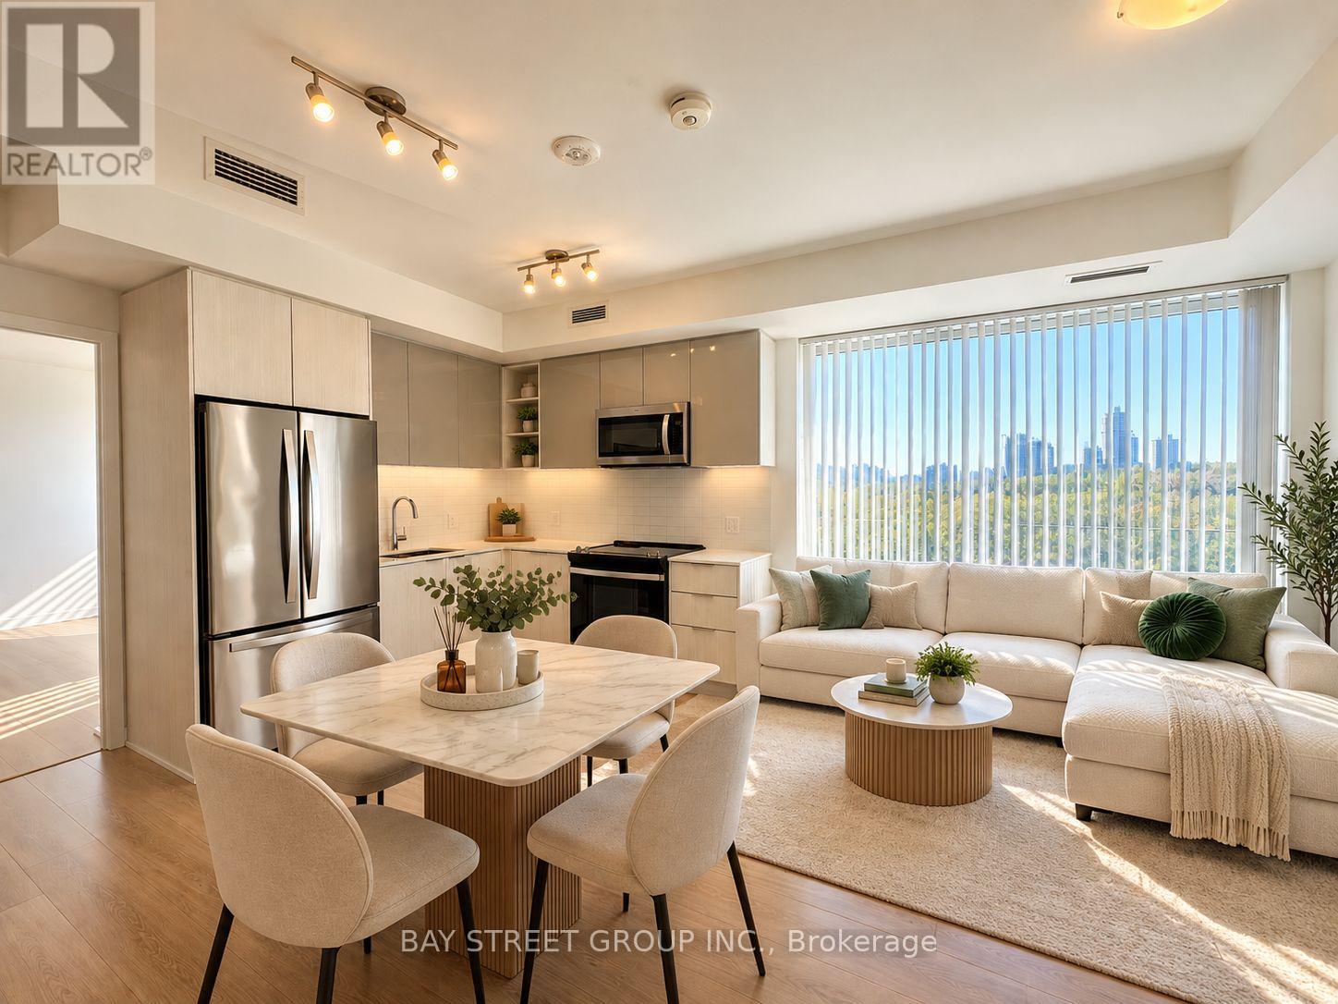
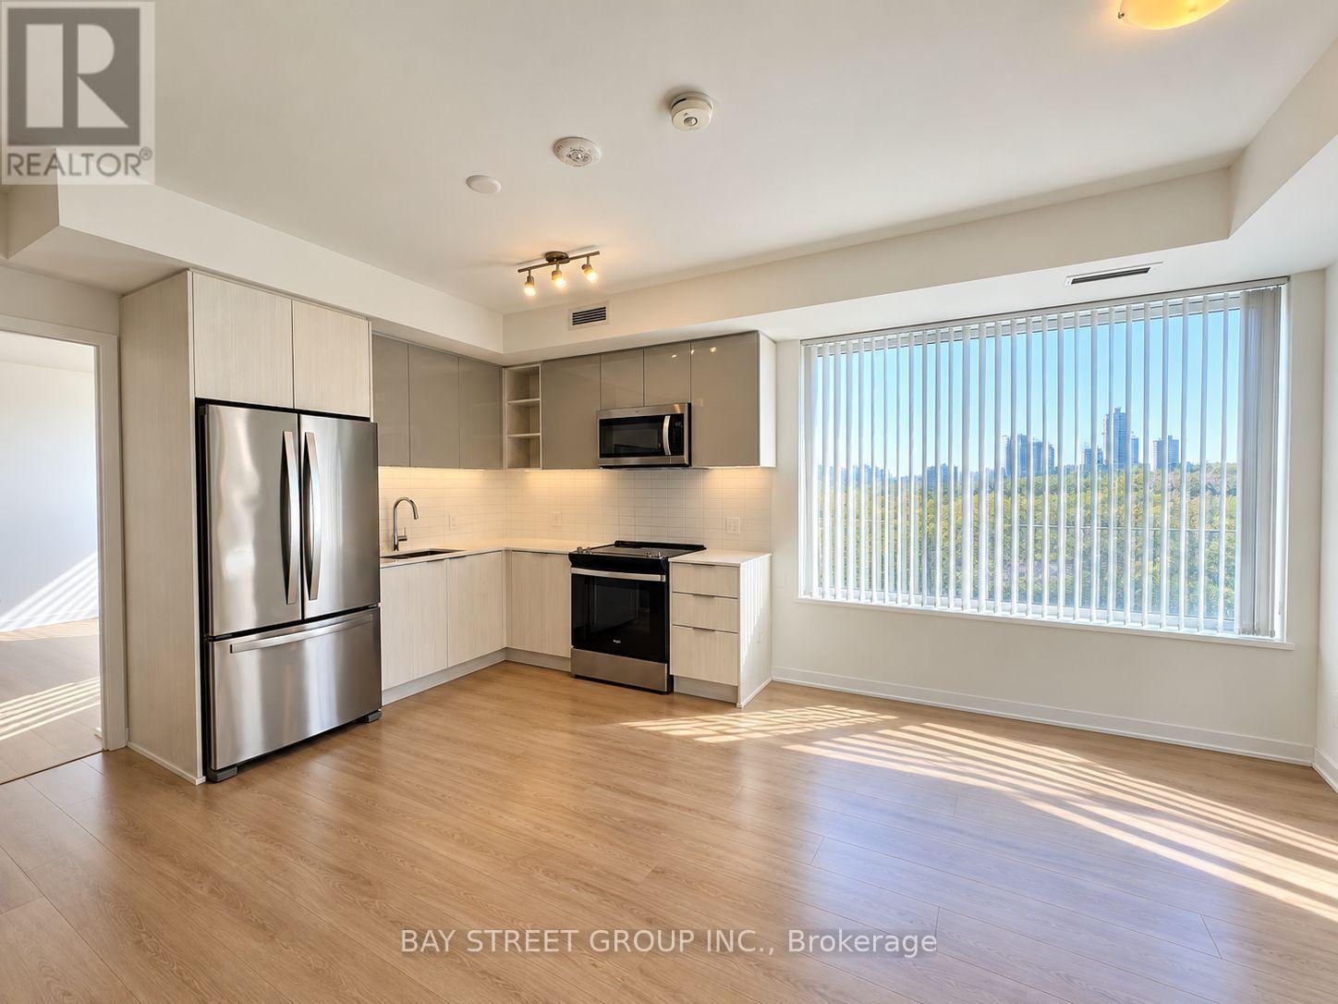
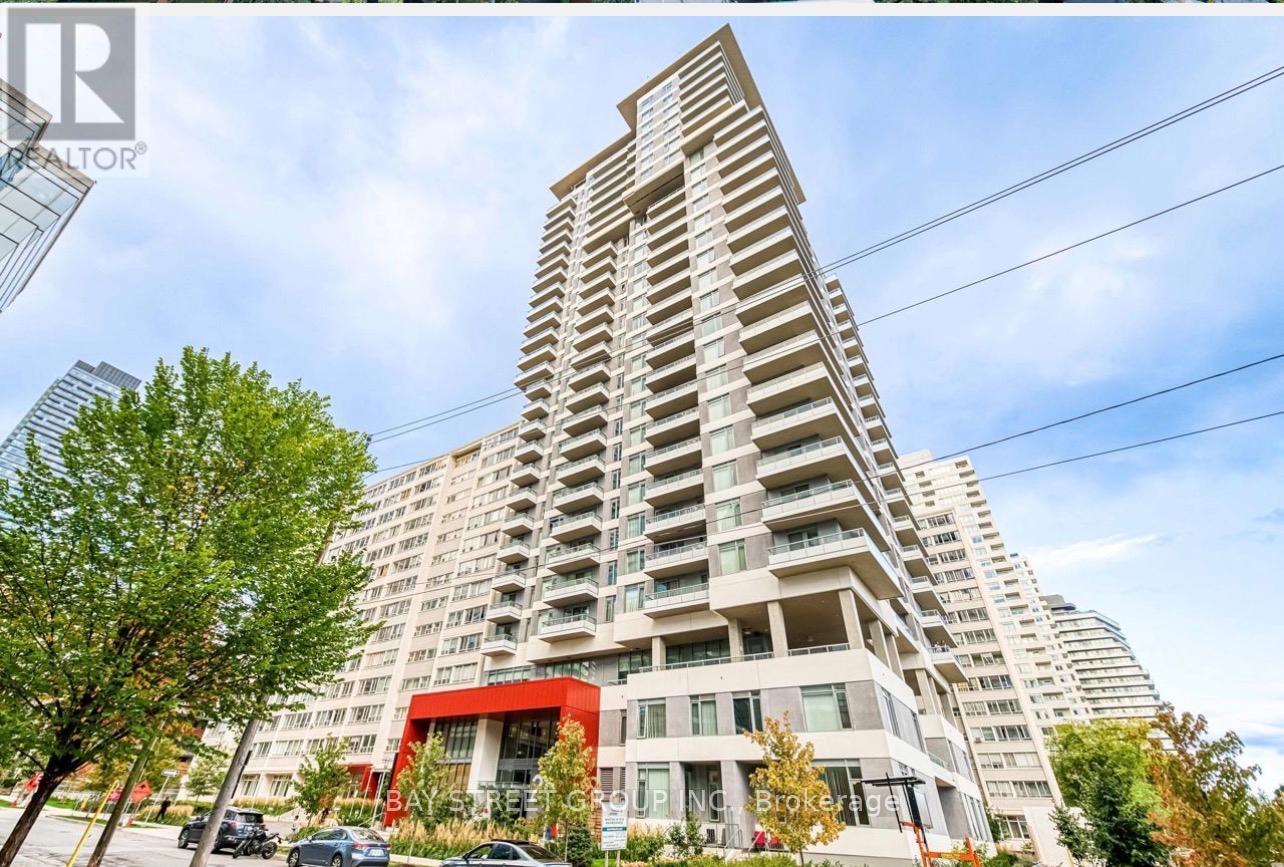
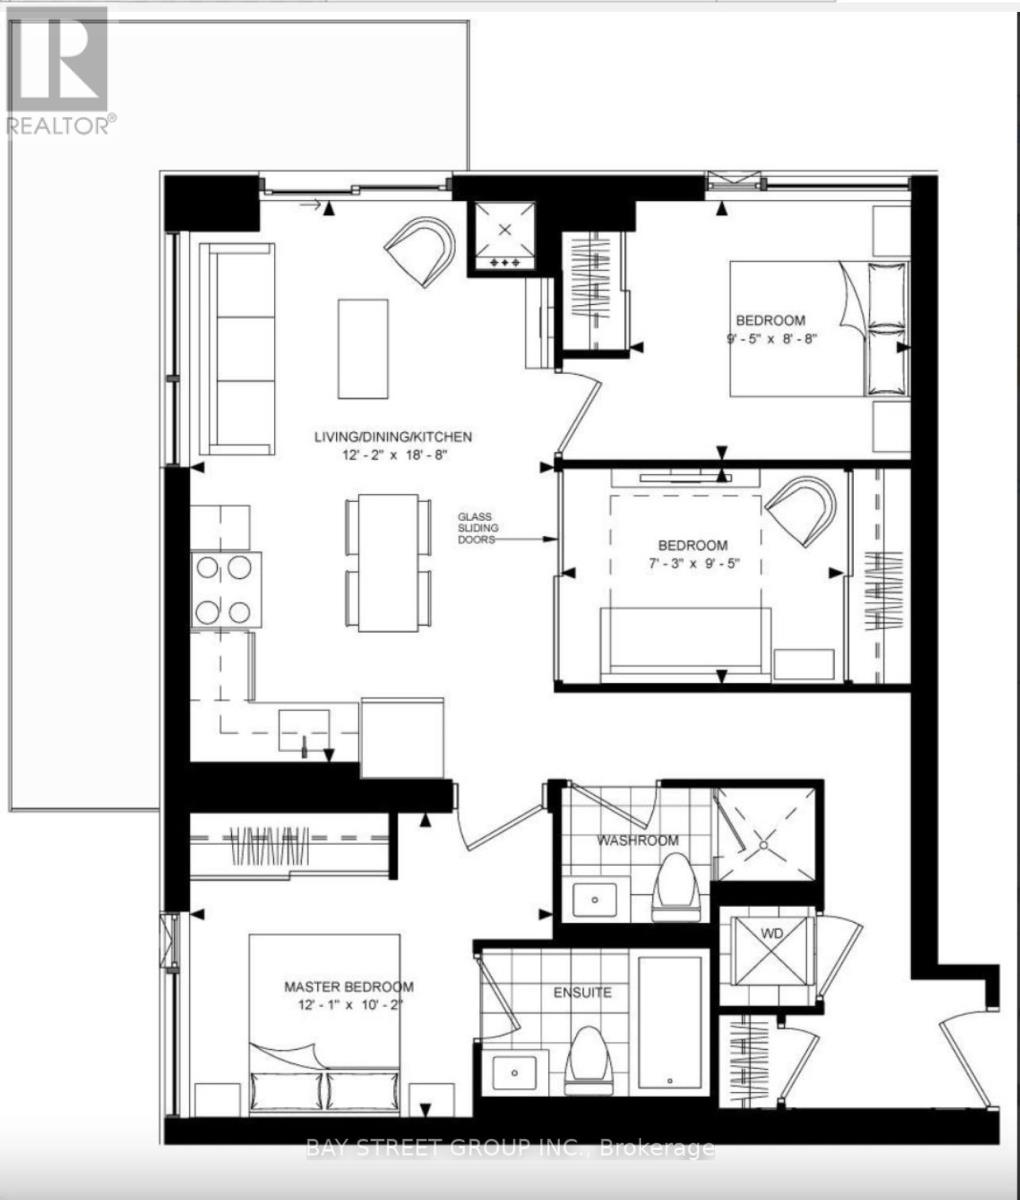
Luxurious 2 Years & 3 Bedroom + 2 Washrooms & Corner Unit At Plaza Midtown By Plaza Group. The South- West Facing Wrap-Around Balcony Clear Garden Views. Perfectly Designed For Comfortable And Stylish Living. Enjoy The Airiness Of 9-foot Ceilings Throughout. The Primary Bedroom Boasts A Private Ensuite And Generous Closet Space, Creating The Ultimate Retreat. Enjoy A Sleek Contemporary Kitchen With Stainless Steel Appliances, Laminate Flooring Throughout, And Floor-To-Ceiling Windows That Fill The Home With Natural Light. Located In The Heart Of Yonge And Eglinton, You'll Be Steps Away From Top Schools, Subway Access, Shopping Centres, Cinema, Renowned Restaurants, Banks, And More. One Parking Spot And One Locker Are Included For Your Convenience. Experience The Best Of Urban Living In One Of Toronto's Most Vibrant And Highly Sought-After Neighborhoods.
Map data © OpenStreetMap contributors
No open houses are scheduled for this home.
Can't make it? Request a private viewing.
| Kitchen | Main level | 3.72 x 5.69 m |
| Dining room | Main level | 3.72 x 5.69 m |
| Primary Bedroom | Main level | 3.68 x 3.1 m |
| Bedroom 2 | Main level | 2.87 x 2.64 m |
| Bedroom 3 | Main level | 2.21 x 2.87 m |




