
 For sale 50
$749,900
2 bed1 bath700–1,100 sq ft
391 Jones Avenue
Blake-Jones, Toronto
2 months agoMLS® E13645214
COLDWELL BANKER RONAN REALTY
25 Mcmahon Drive #2103
Bayview Village, Toronto, Ontario M2K0J1
For sale· Added
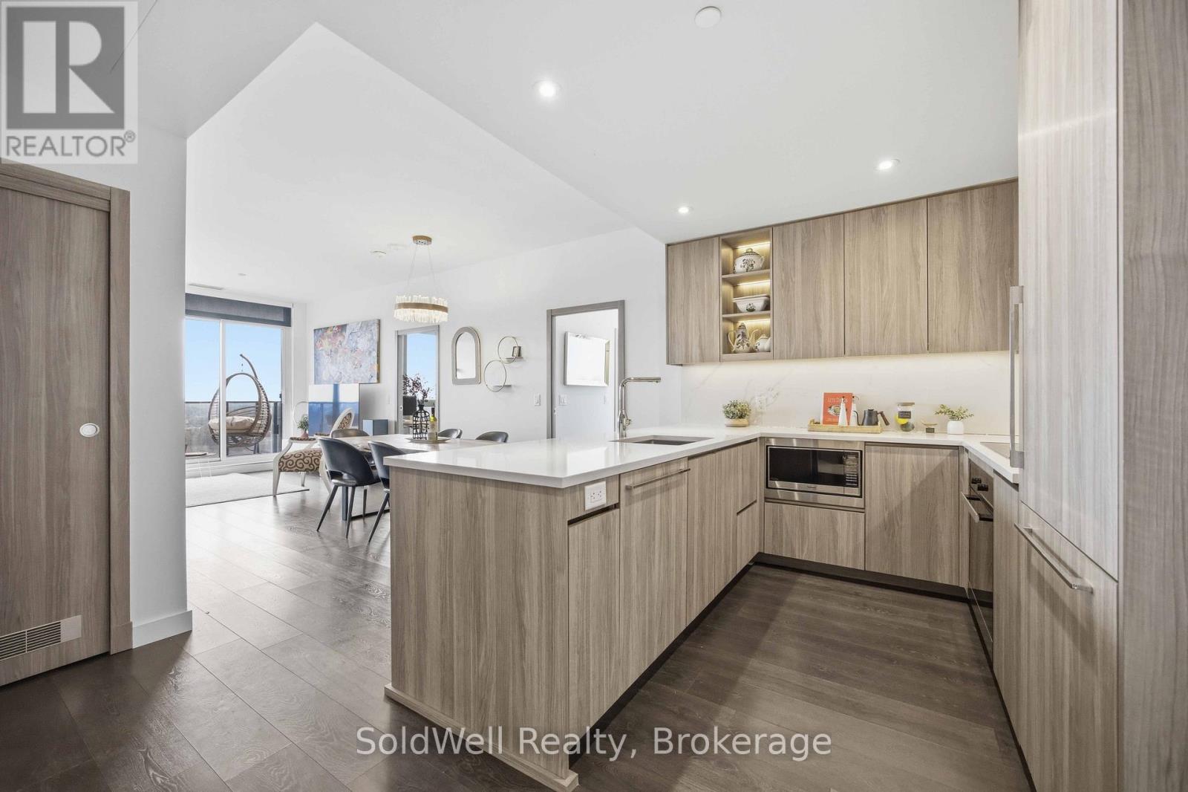
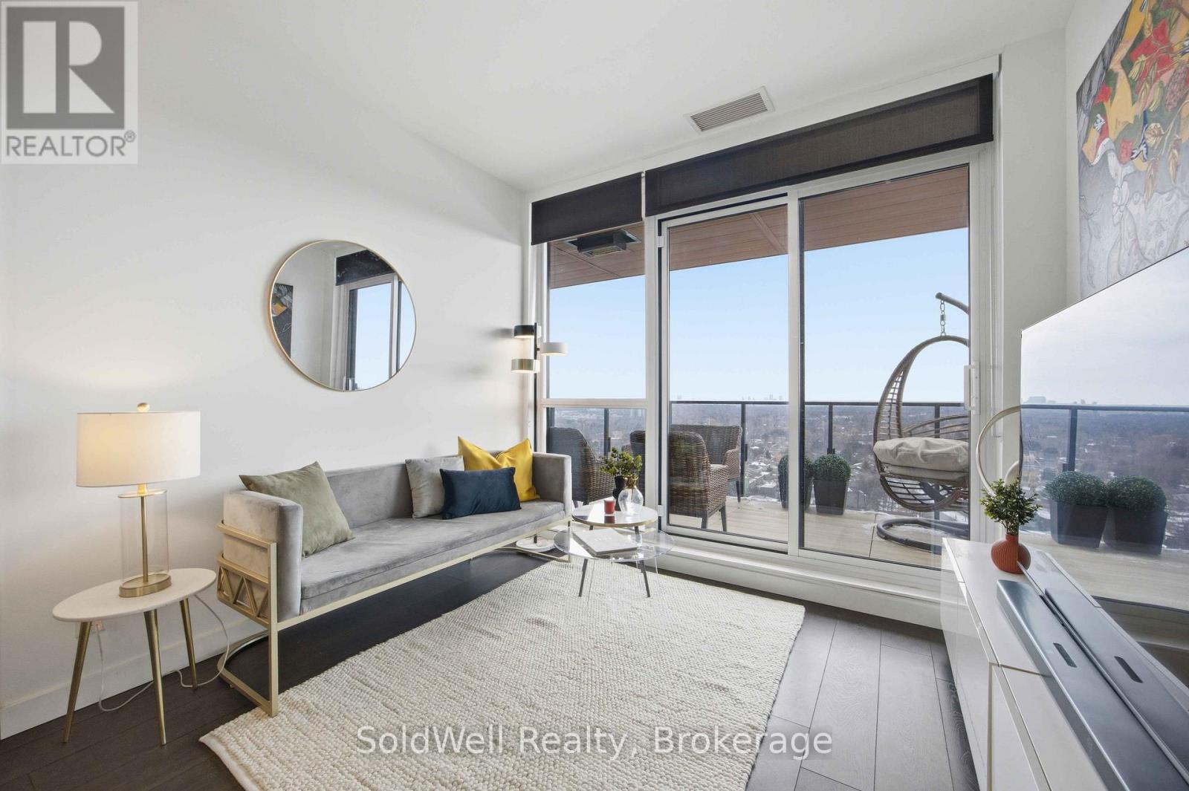
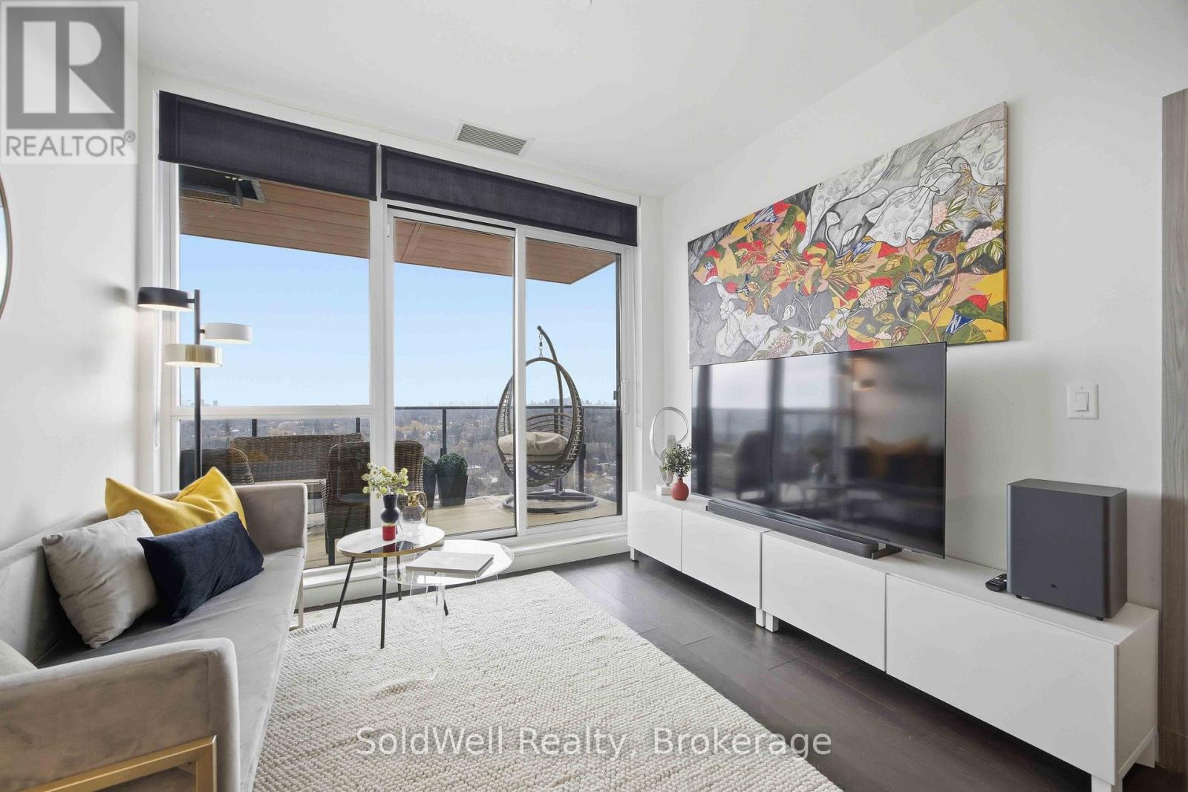
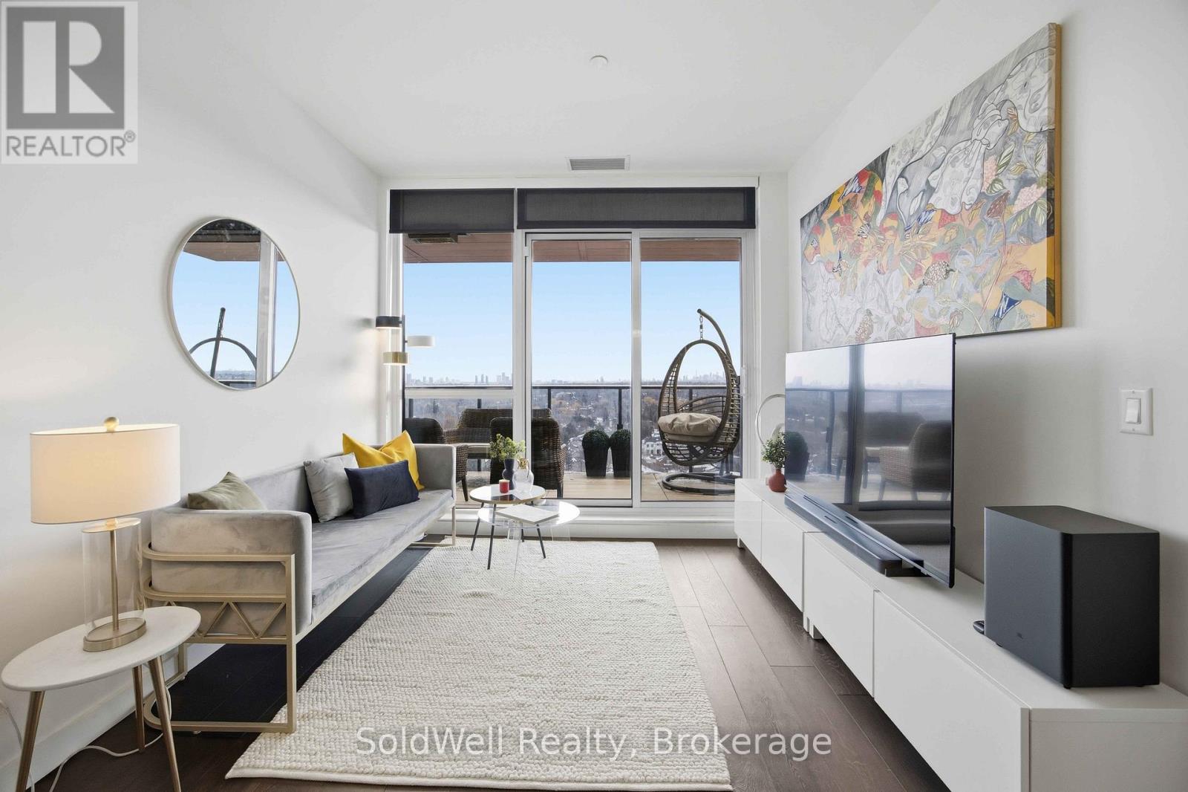
Client RemarksNew 3-Bedroom Penthouse Corner Suite at Saisons by Concord!Nearly 1,100 sq.ft. of interior space + 200 sq.ft. balcony with breathtaking south-west views of the CN Tower and city skyline Featuring 9-ft ceilings, engineered hardwood floors, and a modern chef's kitchen with premium Miele appliances and quartz island. Spacious primary bedroom with a spa-inspired 5-piece ensuite and walk-in closet.Includes parking with a $75,000 EV (electric vehicle) upgrade + locker - a rare and valuable bonus.Steps to subway, parks, shops, and everything North York has to offer.Penthouse. EV parking. Unmatched value. A true opportunity!!
Map data © OpenStreetMap contributors
No open houses are scheduled for this home.
Can't make it? Request a private viewing.
| Living room | Flat | 6.93 x 3 m |
| Dining room | Flat | 6.93 x 3.07 m |
| Kitchen | Flat | 2.84 x 2.59 m |
| Primary Bedroom | Flat | 2.92 x 2.92 m |
| Bedroom 2 | Flat | 2.87 x 2.9 m |
| Bedroom 3 | Flat | 2.51 x 3 m |




