 For sale 50
$958,000
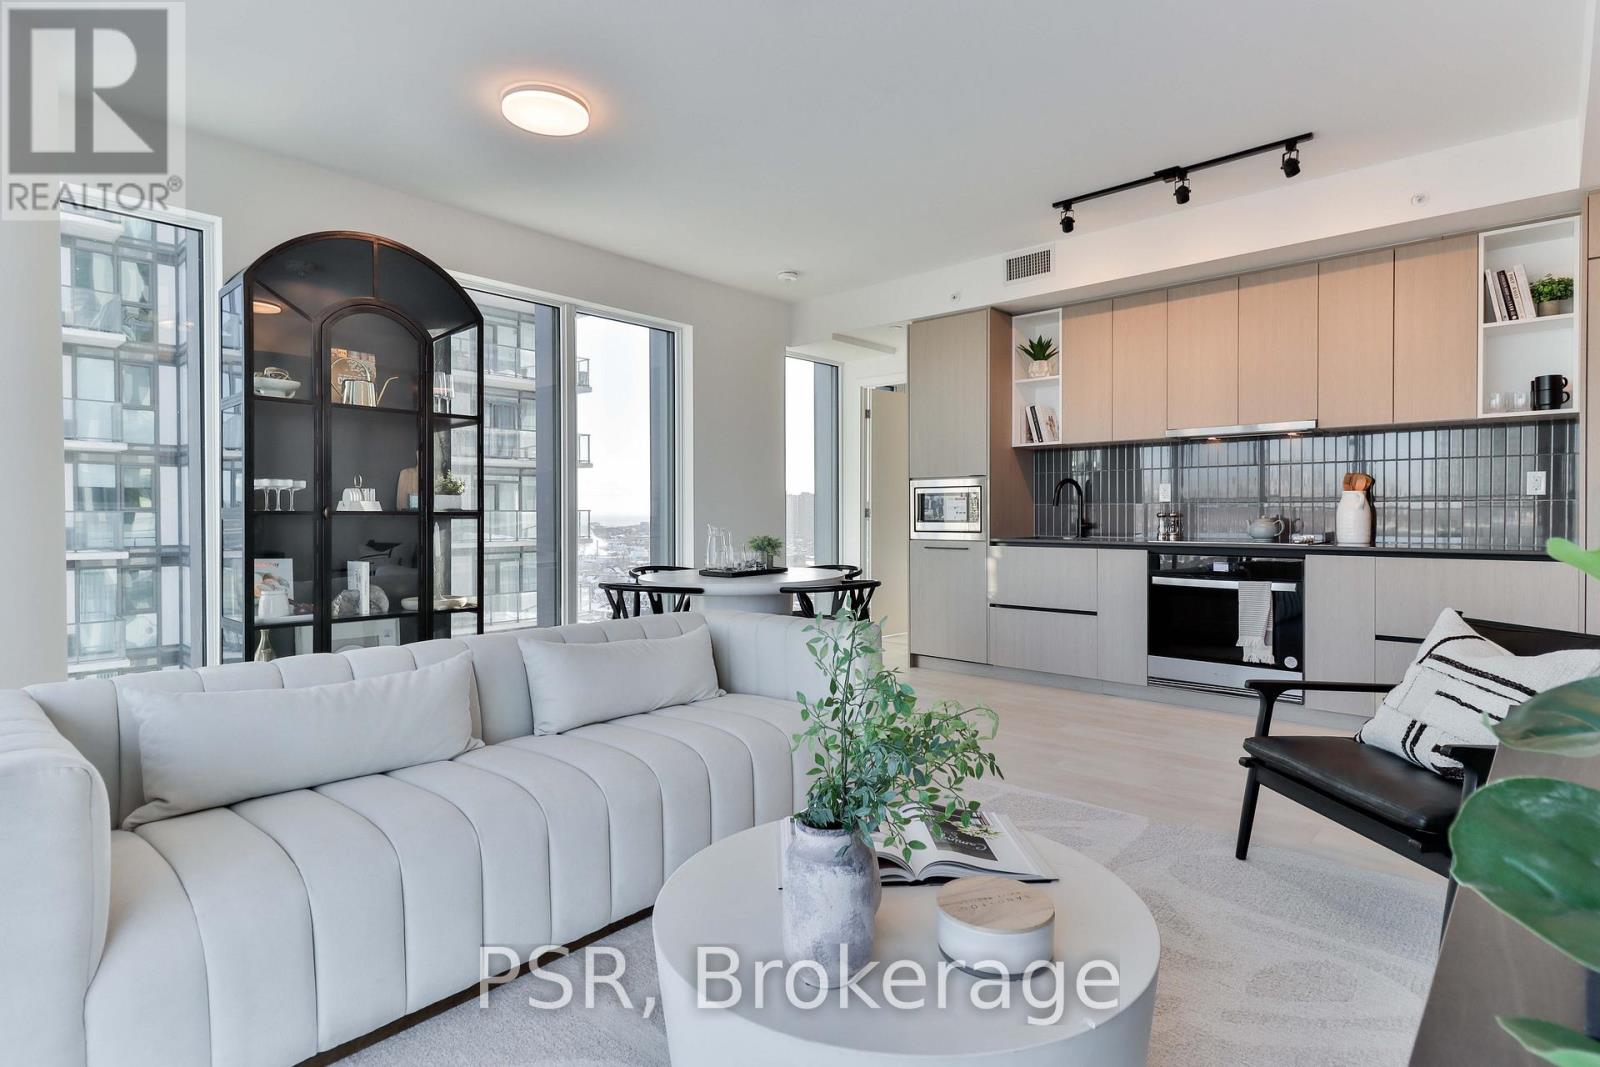
2+1 bed2 bath1,000–1,199 sq ft
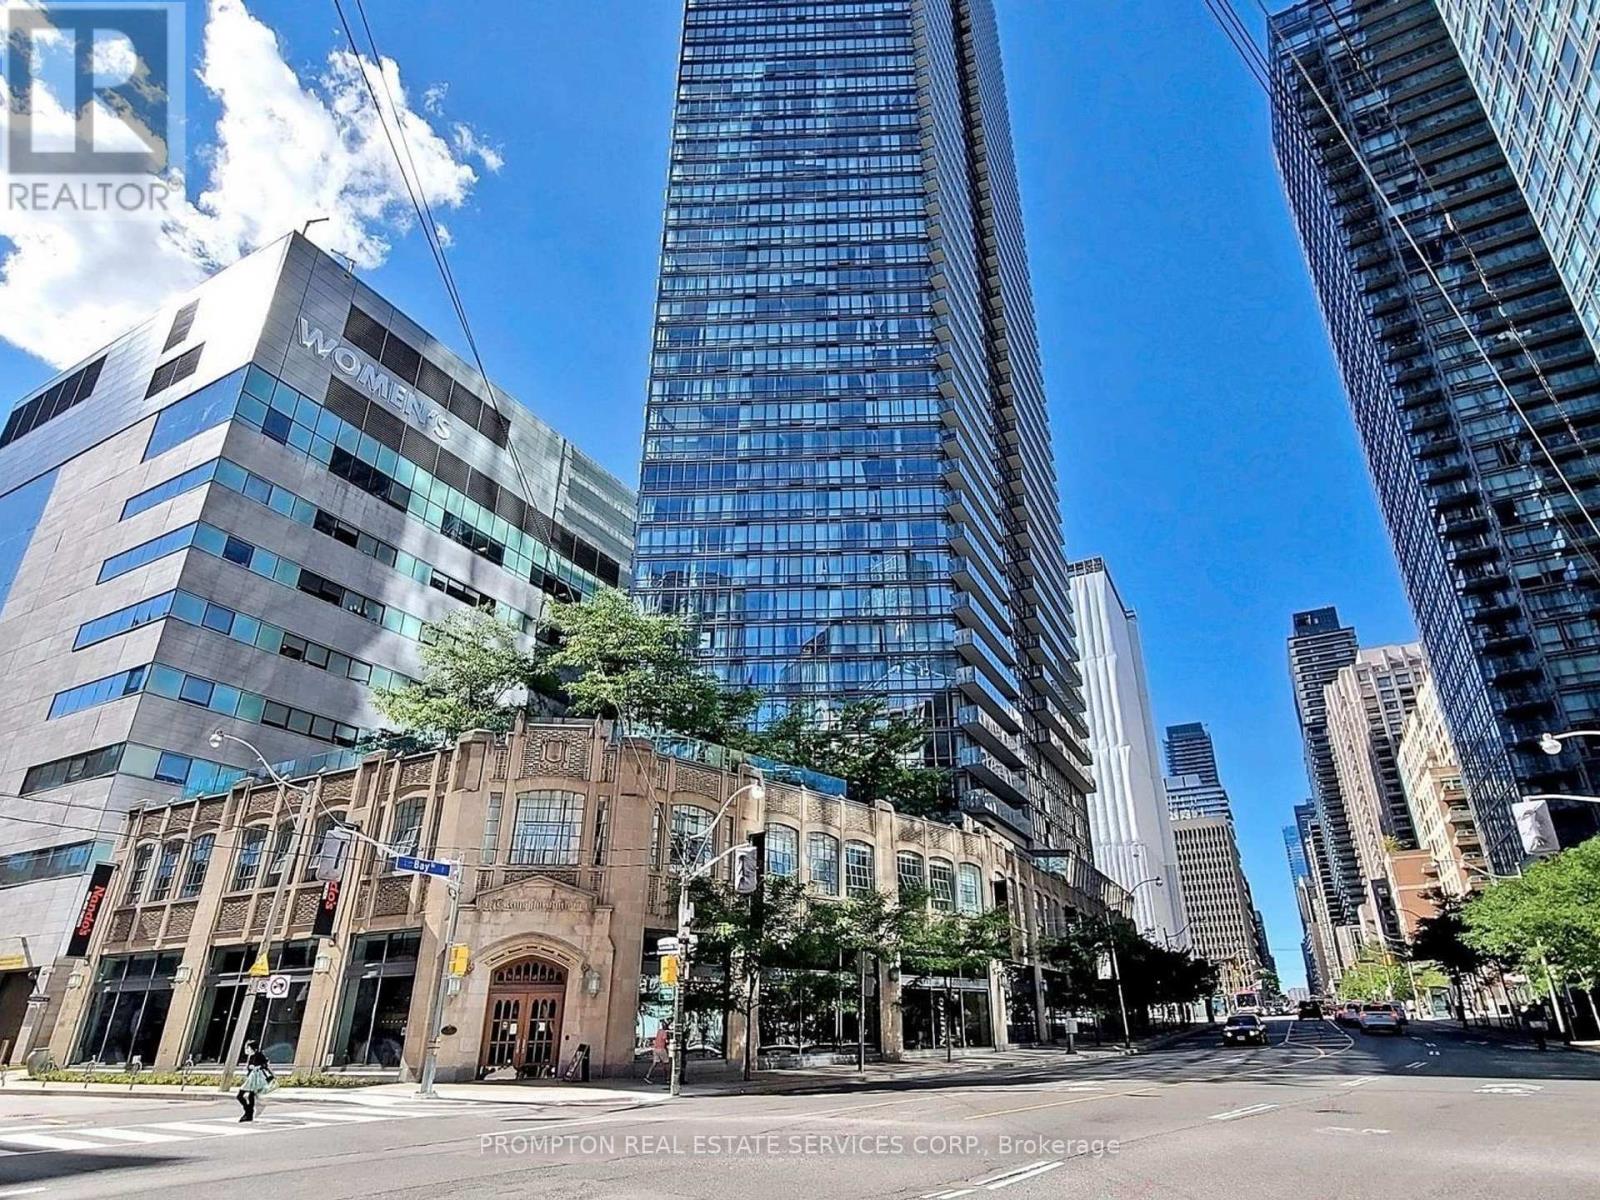
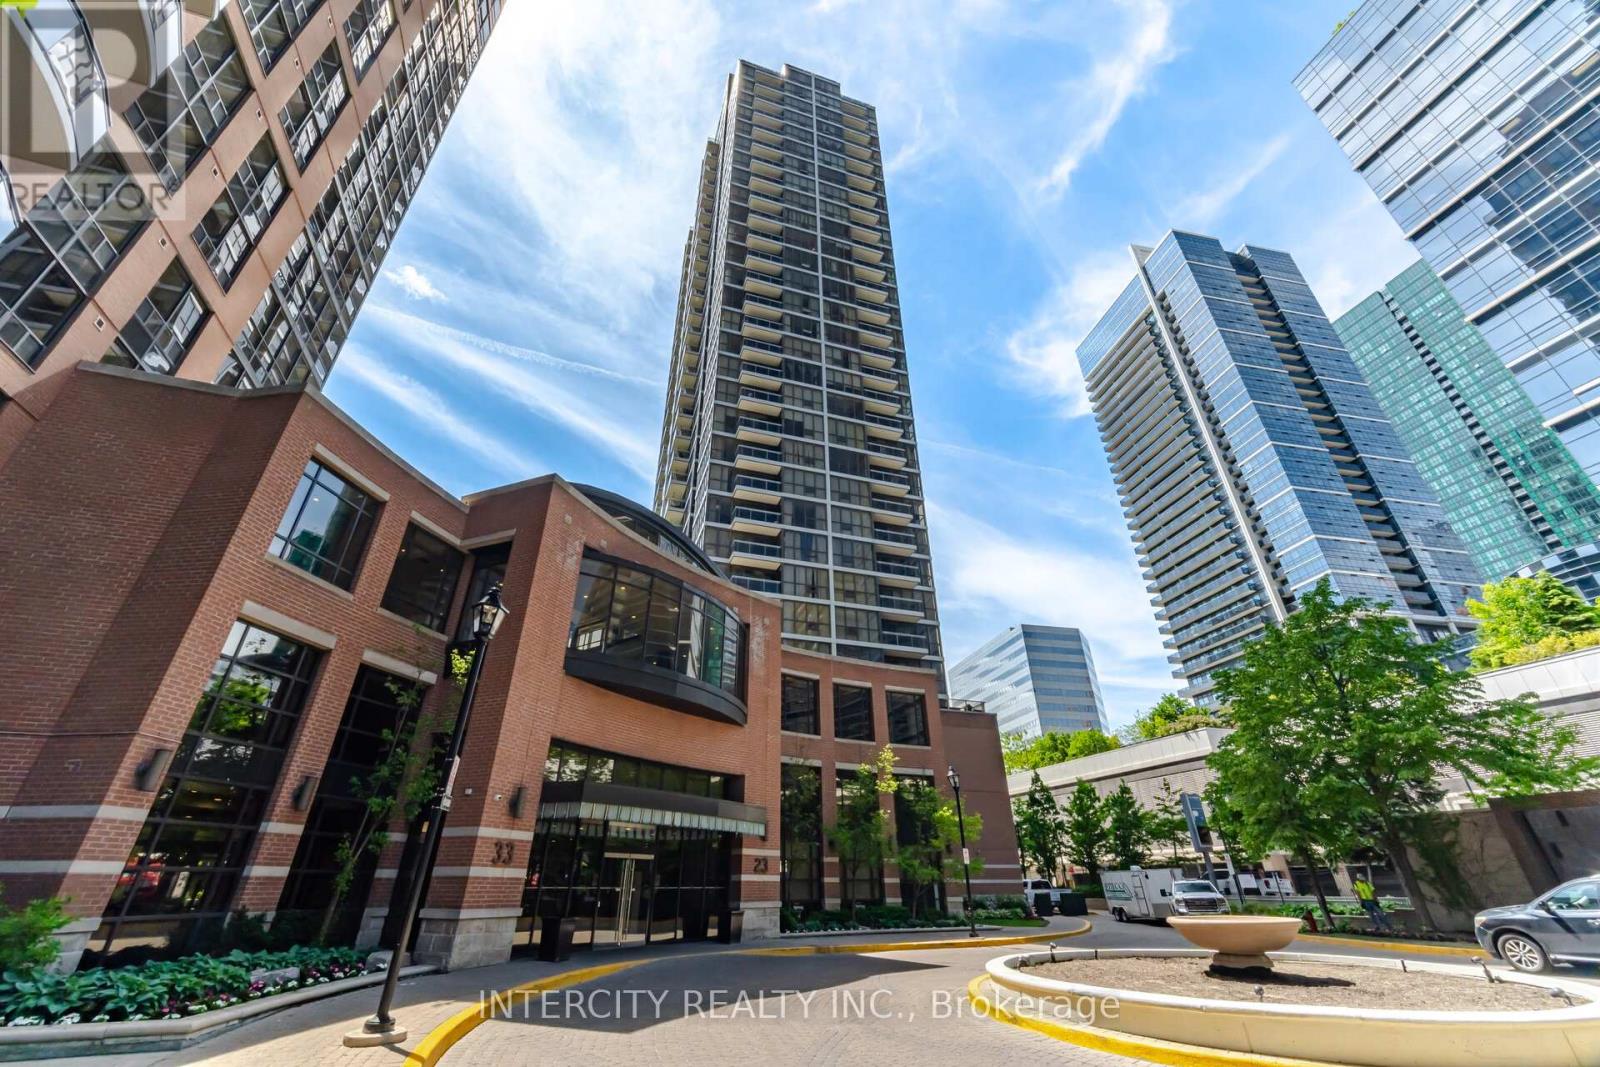
23 Sheppard Avenue East #3104
Willowdale East, Toronto
4 months agoMLS® C13234776
INTERCITY REALTY INC.
25 Miles Road
Mimico, Toronto, Ontario M8V1V4
For sale· Added
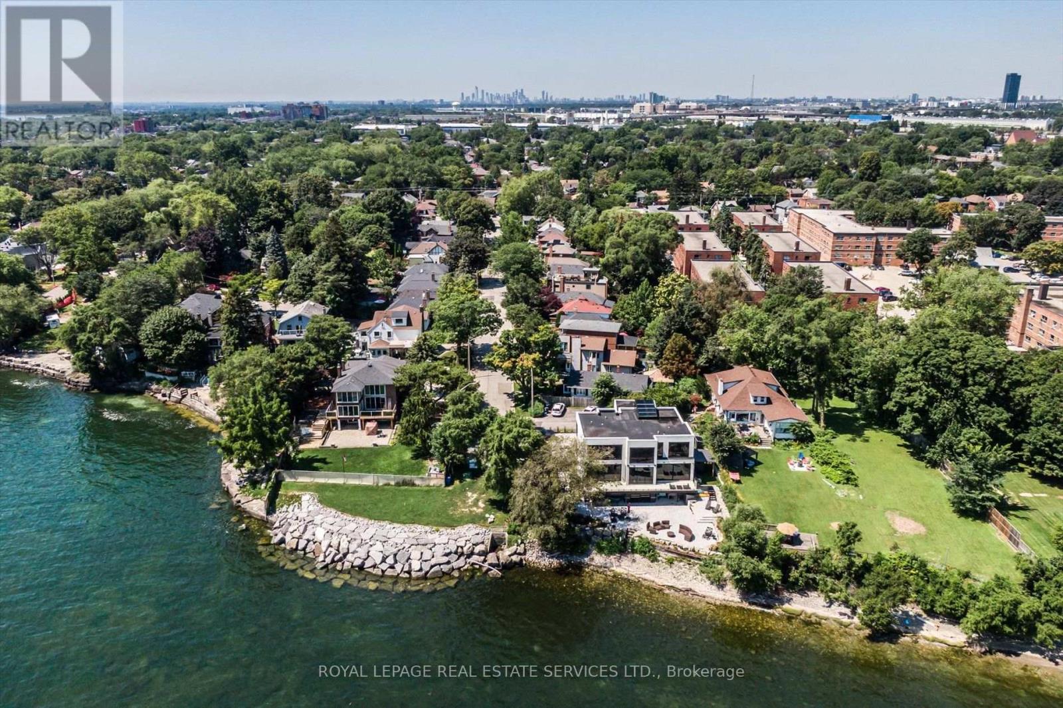
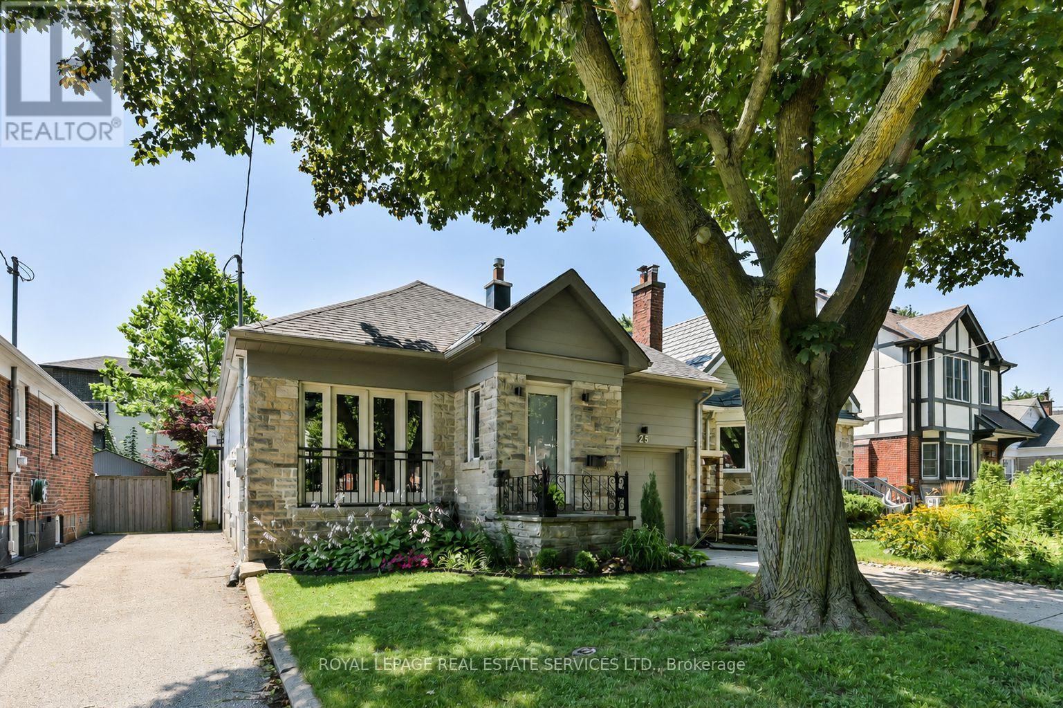
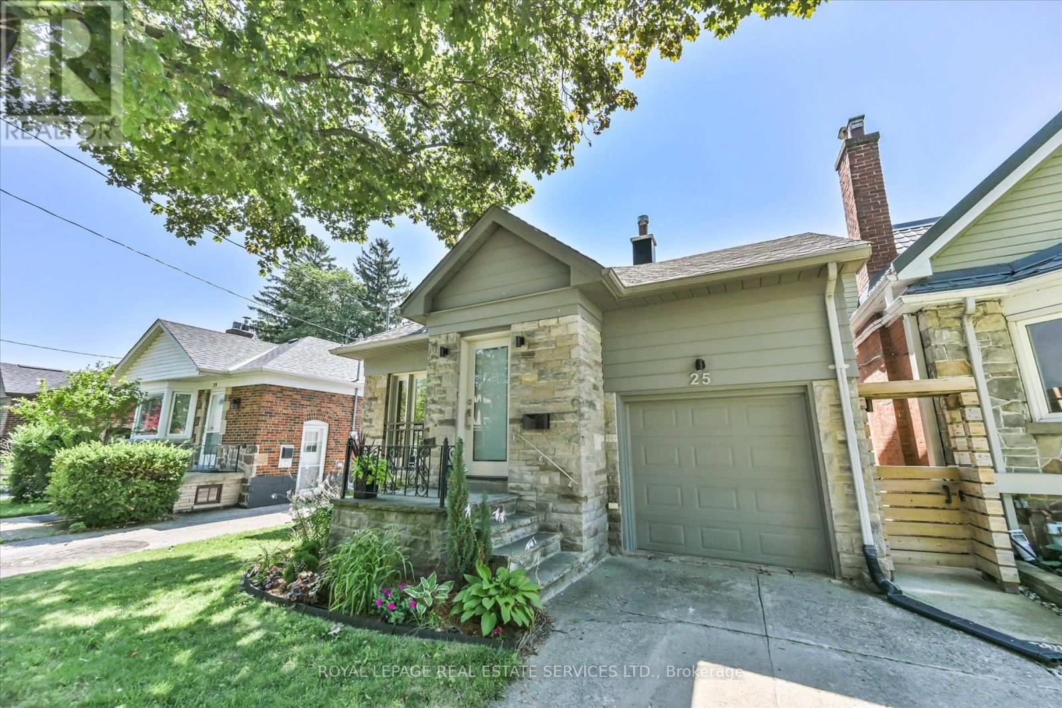
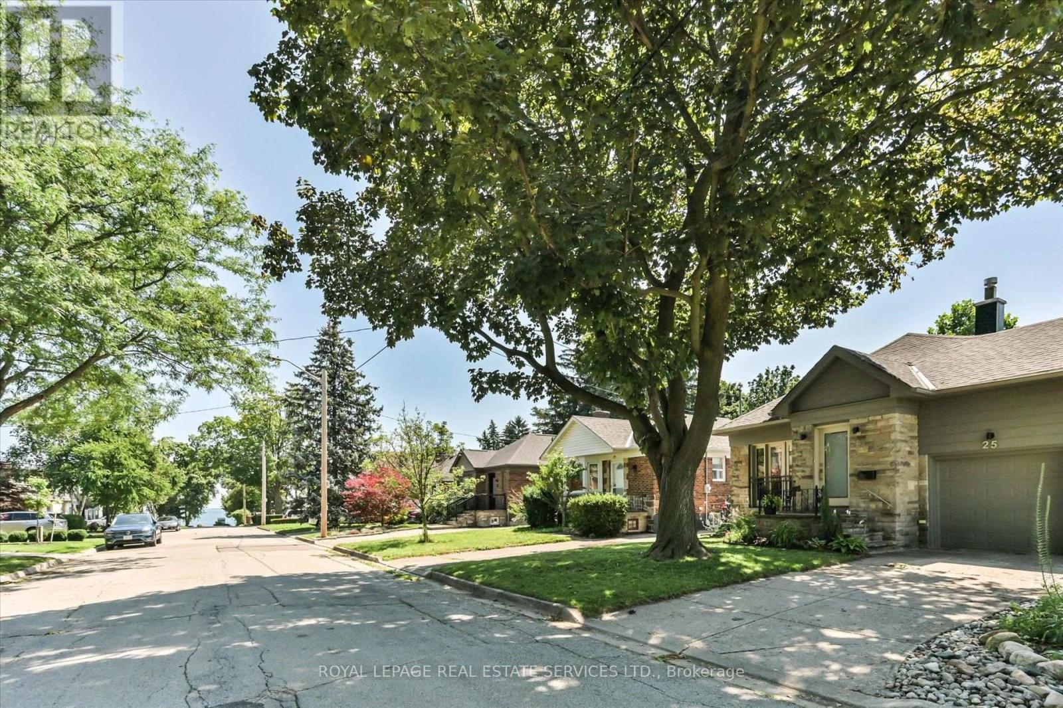
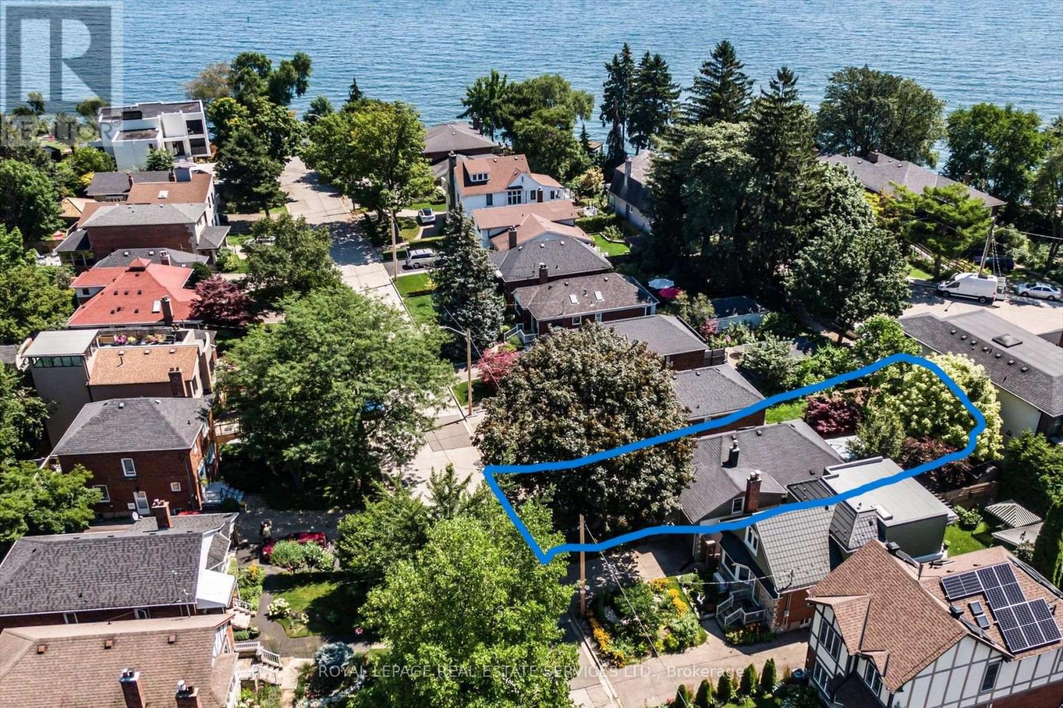
Charming bungaloft tucked away on a mature, private cul-de-sac in one of Mimico's most sought-after lakeside neighbourhoods. Just steps from the lake, waterfront access and a nearby parkette, this inviting home offers the feel of a private lakeside retreat while remaining minutes from the city. Inside, enjoy a welcoming living room with gas fireplace, a beautifully renovated chef's kitchen, two full bathrooms and two walkouts to the lush south-facing garden. The finished lower level provides excellent additional living space with a spacious recreation room, wet bar, electric fireplace and built-in storage. Outside, the gorgeous private garden and expansive deck create an ideal setting for relaxing, dining and entertaining. Additional conveniences include a natural gas BBQ hookup on the deck, gas connection to the gas fireplace and power to the garden shed. An exceptional location close to the waterfront trail, beach and boardwalk, marina, swimming pool, bike and walking paths, restaurants, boutique shops, schools and community centre. TTC and Mimico GO are nearby, with easy access to the QEW and Gardiner Expressway.
Map data © OpenStreetMap contributors
No open houses are scheduled for this home.
Can't make it? Request a private viewing.
| Living room | Main level | 5.38 x 3.96 m |
| Dining room | Main level | 3.76 x 1.83 m |
| Kitchen | Main level | 4.06 x 3.12 m |
| Primary Bedroom | Main level | 4.01 x 3.15 m |
| Bedroom 2 | In between | 5.49 x 2.9 m |
| Recreational, Games room | Basement | 6.86 x 3.81 m |
| Other | Basement | 3.91 x 3.71 m |
| Cold room | Basement | 1.83 x 1.42 m |
| Laundry room | Main level | 1.37 x 1 m |