
 For sale 50
$579,000
2+1 bed2 bath700–799 sq ft
7 Mabelle Avenue #3807
Islington-City Centre West, Toronto
27 days agoMLS® W13788690
EXP REALTY
25 Richmond Street East #803
Church-Yonge Corridor, Toronto, Ontario M5C0A6
For sale· Added
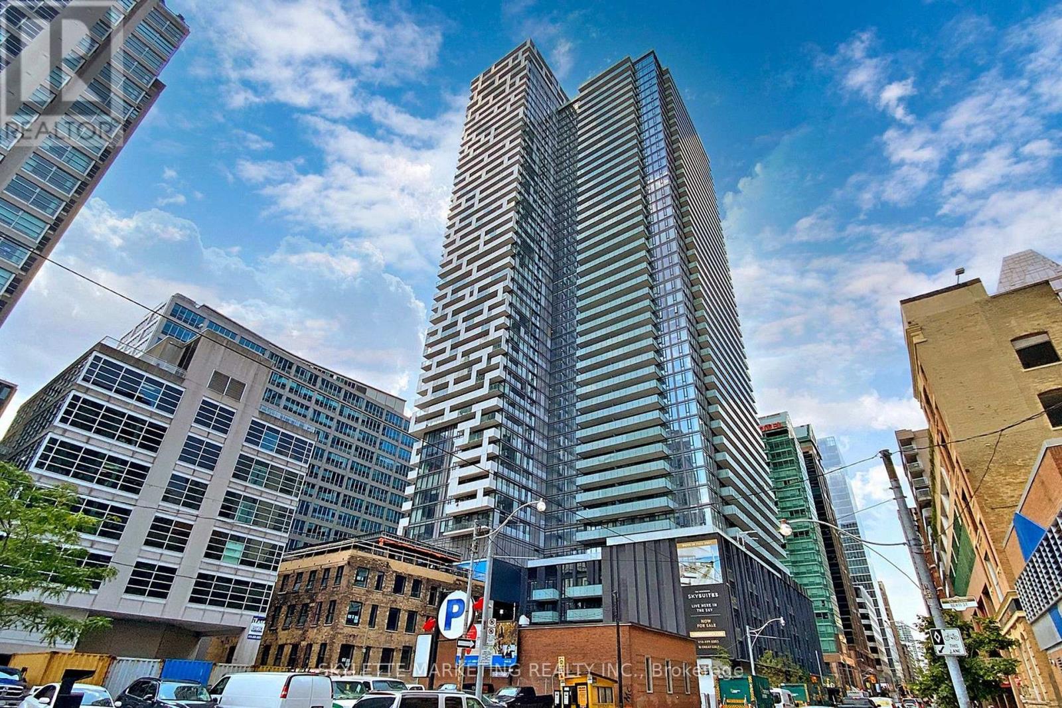
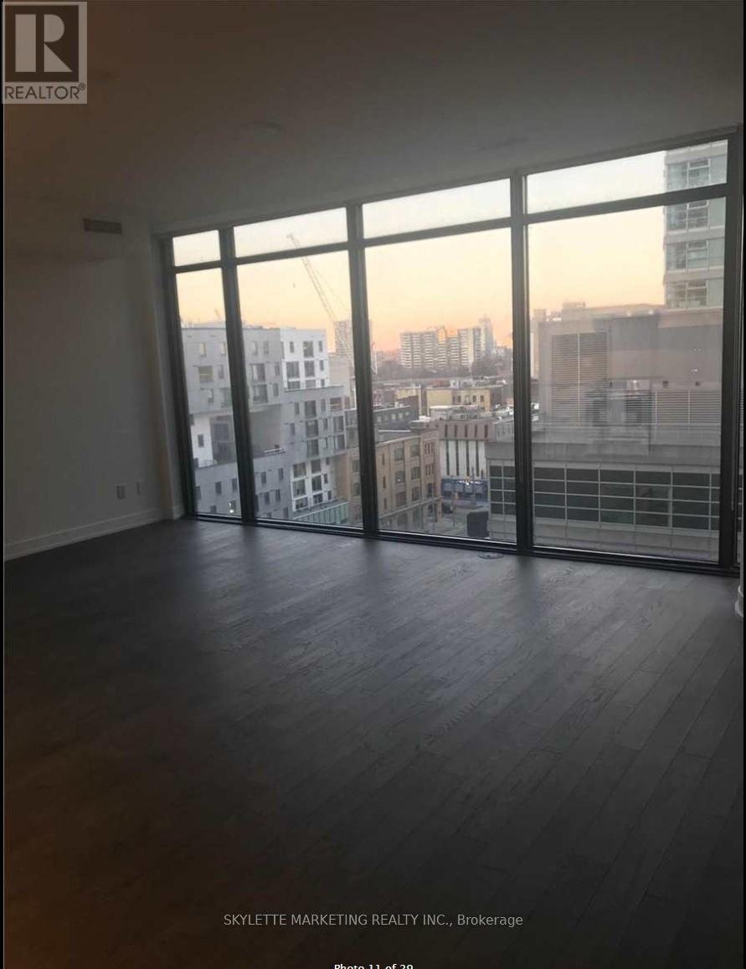
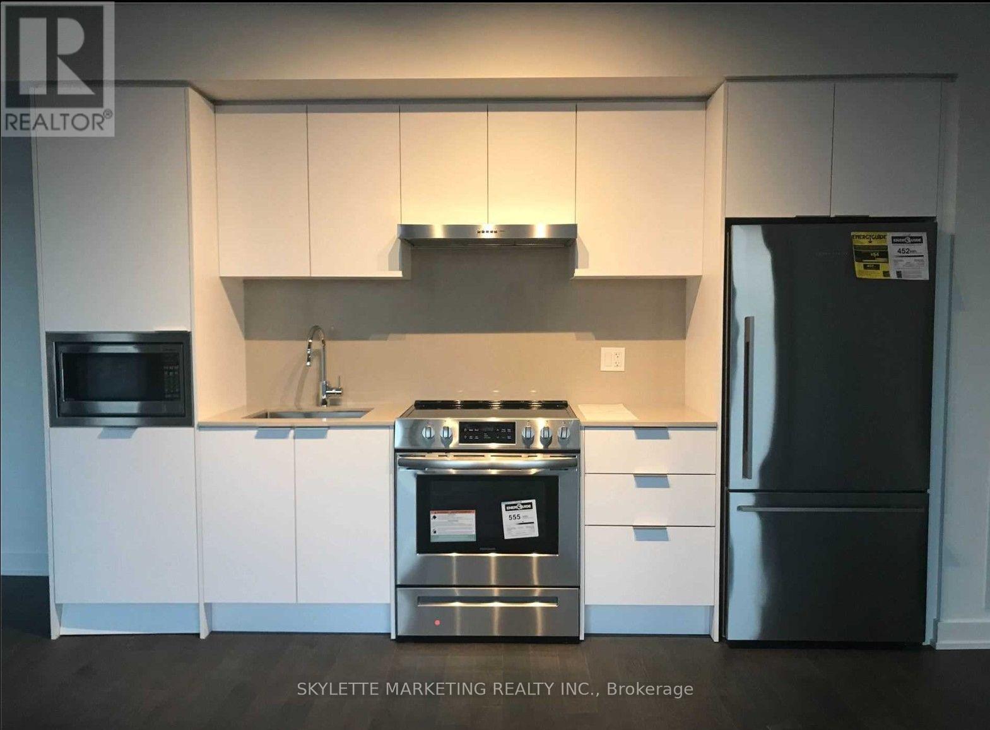
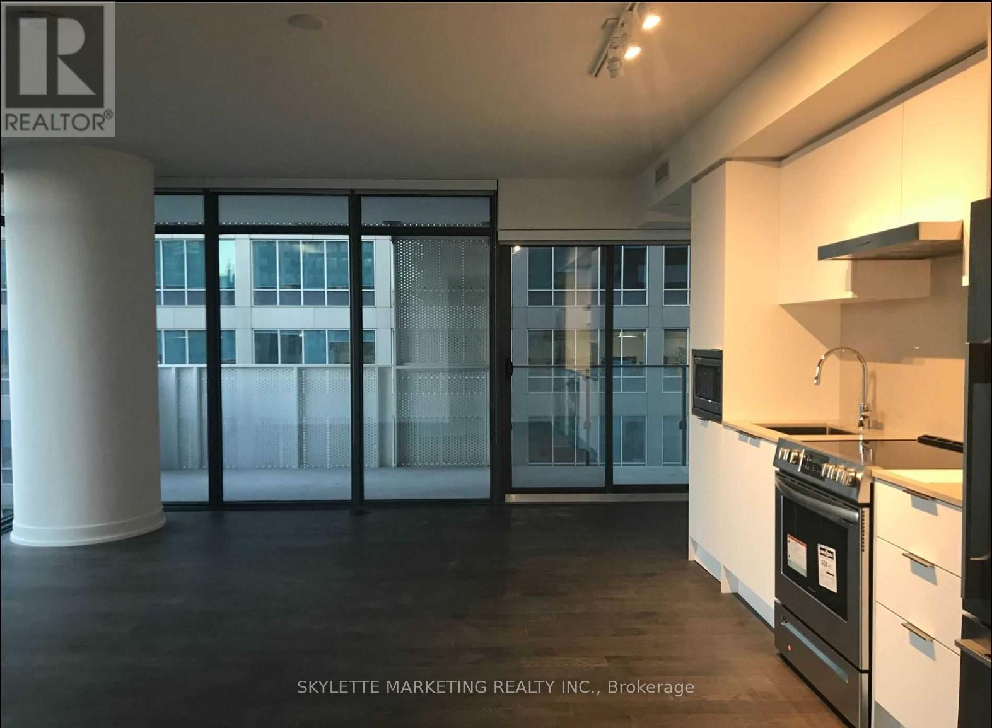
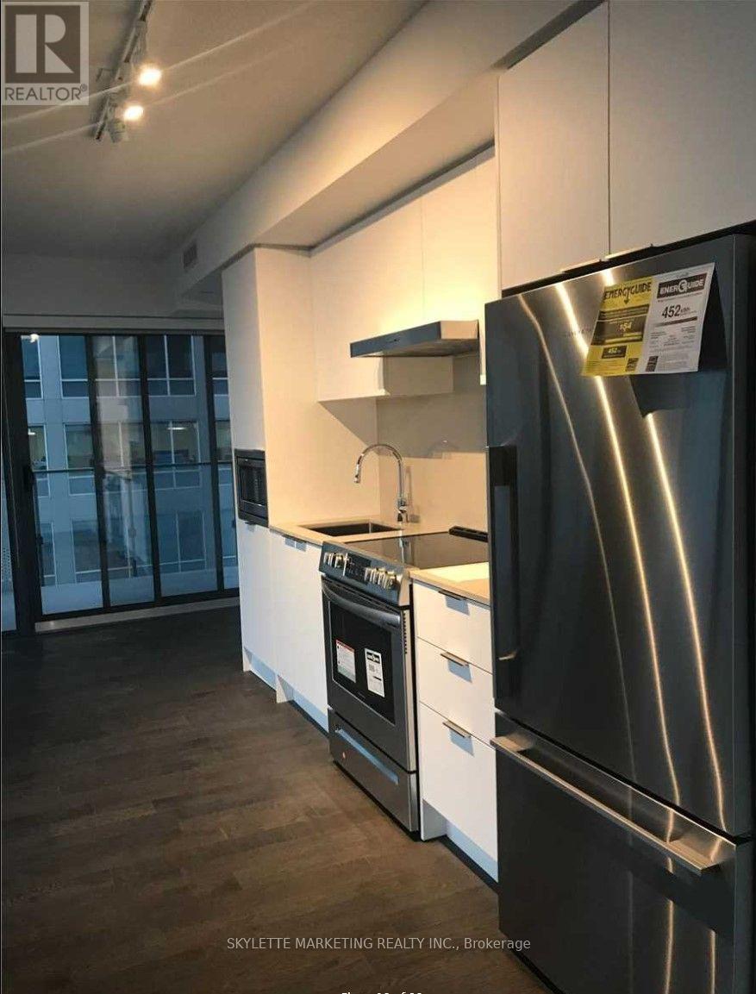
Corner 2 Bedroom + Media Residence At Yonge + Rich Offering 843 Sq Ft Of Sophisticated Living Space, 2 Full Baths, A Locker + 2 Separate Oversized Balconies. Enjoy Clear Southeast City Views Through Floor-To-Ceiling Windows, Filling The Suite With Abundant Natural Light. The Primary Bedroom Features Its Own Private Balcony, Creating A Rare Indoor-Outdoor Retreat. Thoughtfully Designed With Soaring Ceilings, A Gourmet Kitchen + Spa-Inspired Baths. An Exceptional Downtown Location Just Steps To The Subway, PATH, Eaton Centre, Financial + Entertainment Districts, Dining, Shopping + More. Luxury Urban Living In The Heart Of Toronto!
Map data © OpenStreetMap contributors
No open houses are scheduled for this home.
Can't make it? Request a private viewing.
| Living room | Flat | 5.89 x 4.67 m |
| Dining room | Flat | 5.89 x 4.67 m |
| Kitchen | Flat | 5.89 x 4.67 m |
| Primary Bedroom | Flat | 2.9 x 2.77 m |
| Bedroom 2 | Flat | 2.9 x 2.59 m |
| Media | Flat | 5.89 x 4.67 m |




