

 For sale 50
$408,000
1 bed1 bath0–499 sq ft
26 Gibbs Road #1033
Islington-City Centre West, Toronto
4 months agoMLS® W13435082
REALTY 7 LTD.
25 Silver Springs Boulevard #1701
L'Amoreaux, Toronto, Ontario M1V1M9
For sale· Added
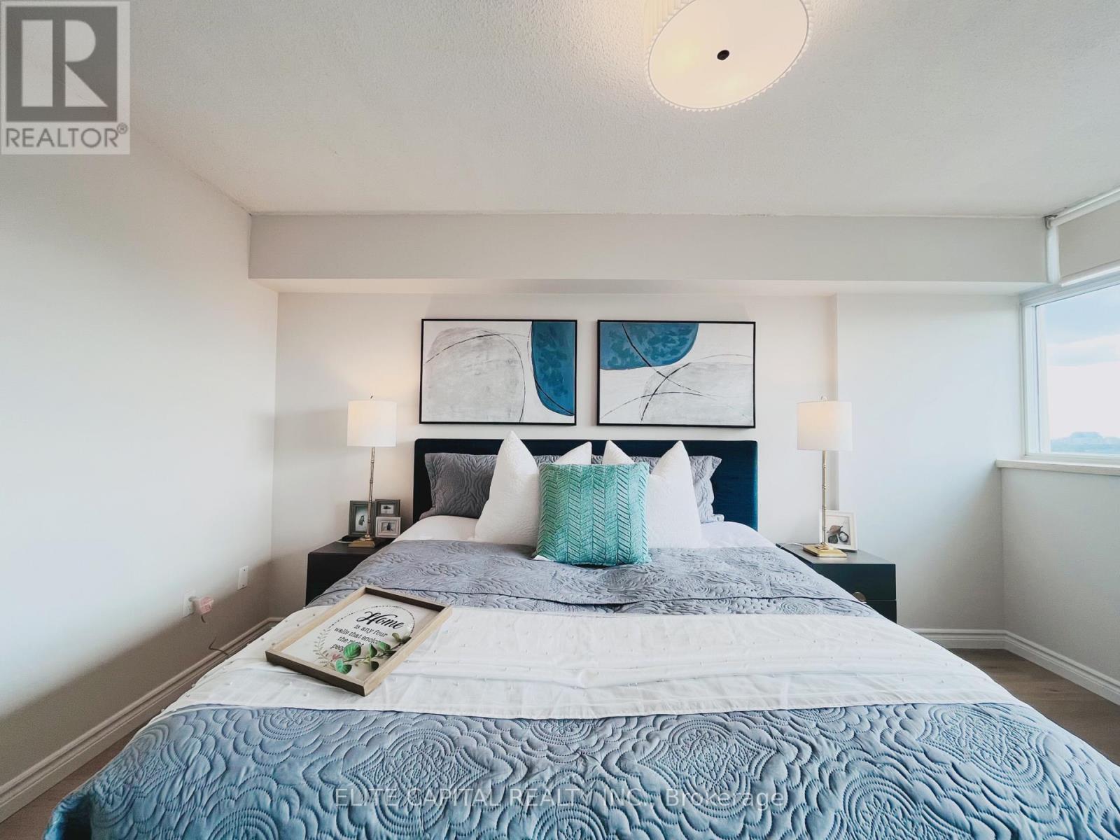
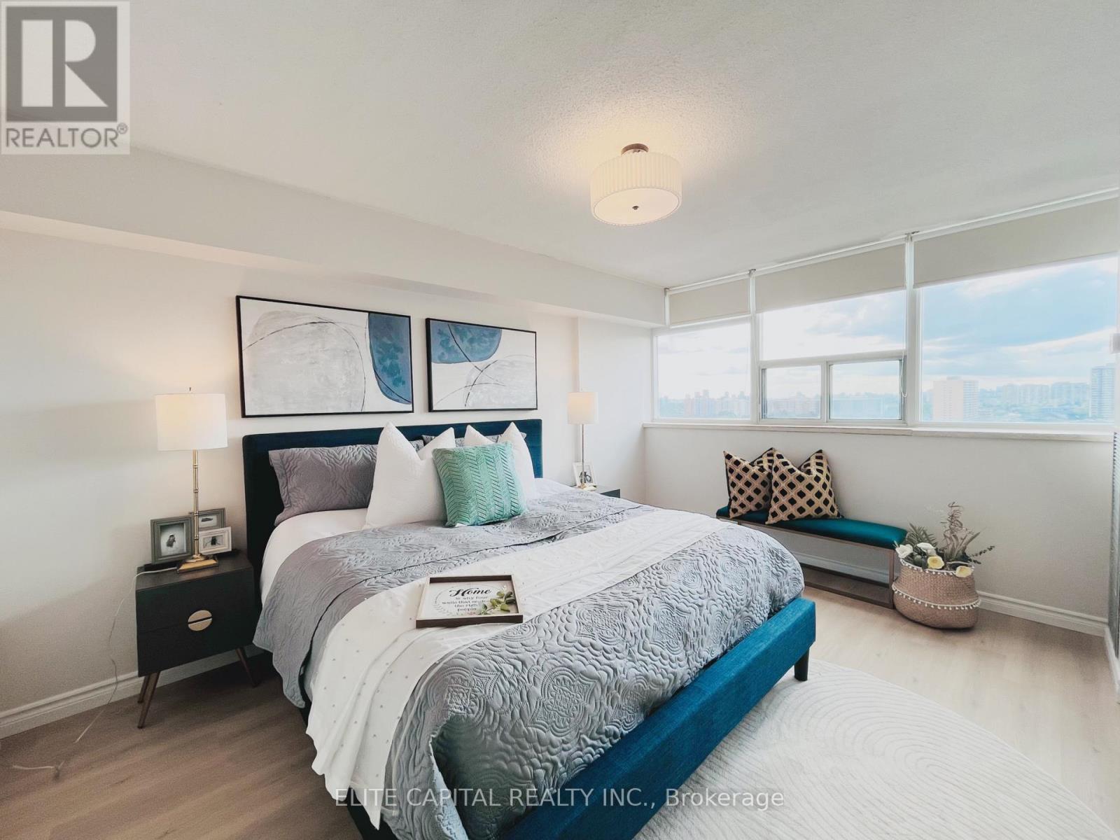
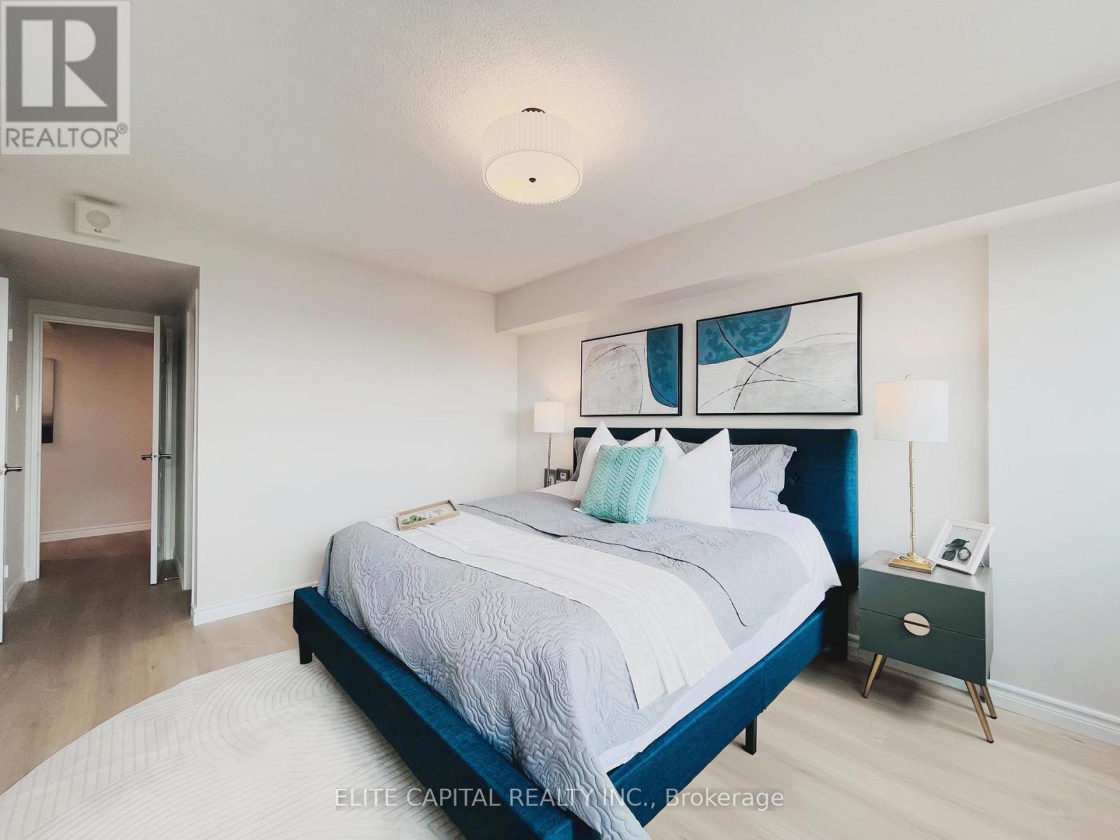
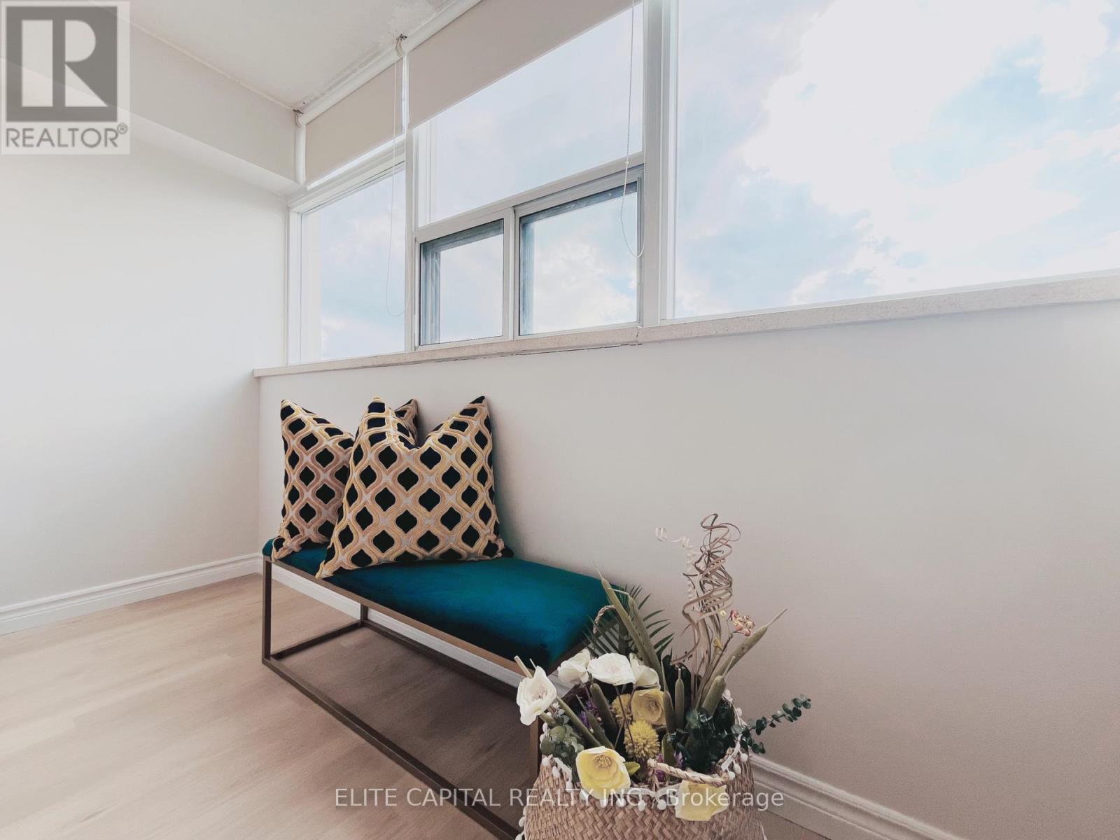
This home has undergone a top-to-bottom renovation, and the sellers have invested significantly in quality upgrades throughout. Brand-new luxury vinyl plank flooring flows through all the main living areas, while the kitchen features a premium upgrade with stunning new porcelain tile. The kitchen itself has been completely gutted and rebuilt with all-new cabinetry, countertops, fixtures, and new stainless steel appliances. Both bathrooms have been fully remodeled with contemporary new finishes, fixtures, and vanities. Fresh neutral paint has been applied throughout the entire interior, creating a bright and welcoming atmosphere, and all-new lighting fixtures have been installed in every room. This was not a quick flip-the owners lived here and chose high-quality materials because they cared about the finished product. Every major update has been completed, so the next owner can simply move in and enjoy a pristine, turnkey home from day one. Beyond the upgrades, the location offers unbeatable convenience-Silver Spring provides easy access to major commuter routes, excellent public transit options, and a vibrant restaurants, shopping, and entertainment venues . Priced to reflect the substantial investment, this property offers outstanding value and is ready for its new owner.
Map data © OpenStreetMap contributors
No open houses are scheduled for this home.
Can't make it? Request a private viewing.
| Living room | Flat | 7.98 x 3.43 m |
| Dining room | Flat | 7.98 x 3.43 m |
| Den | Flat | 4.29 x 2.75 m |
| Kitchen | Flat | 2.46 x 2.21 m |
| Eating area | Flat | 2.84 x 2.21 m |
| Primary Bedroom | Flat | 6.22 x 3.35 m |
| Bedroom 2 | Flat | 4.37 x 2.95 m |
| Pantry | Flat | 2.01 x 1.4 m |




