
 For rent 50
$2,200/mo
1 bed1 bath500–599 sq ft
66 Forest Manor Road #1204
Henry Farm, Toronto
1 month agoMLS® C13755806
HOMELIFE LANDMARK REALTY INC.
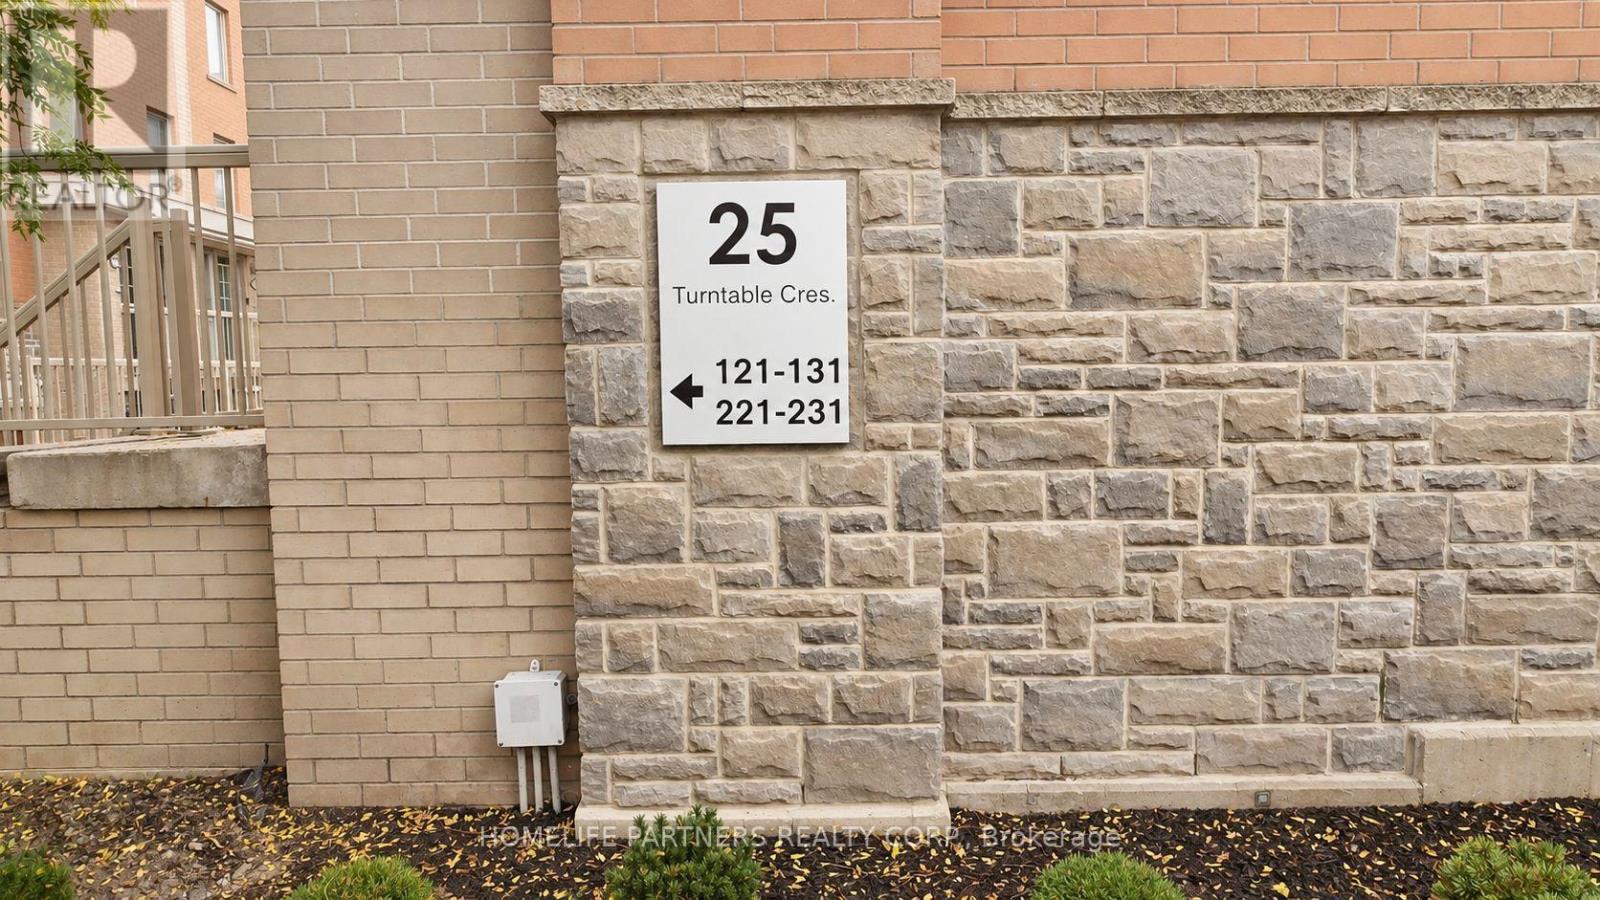
25 Turntable Crescent #123
Dovercourt-Wallace Emerson-Junction, Toronto, Ontario M6H4K8
For rent· Added
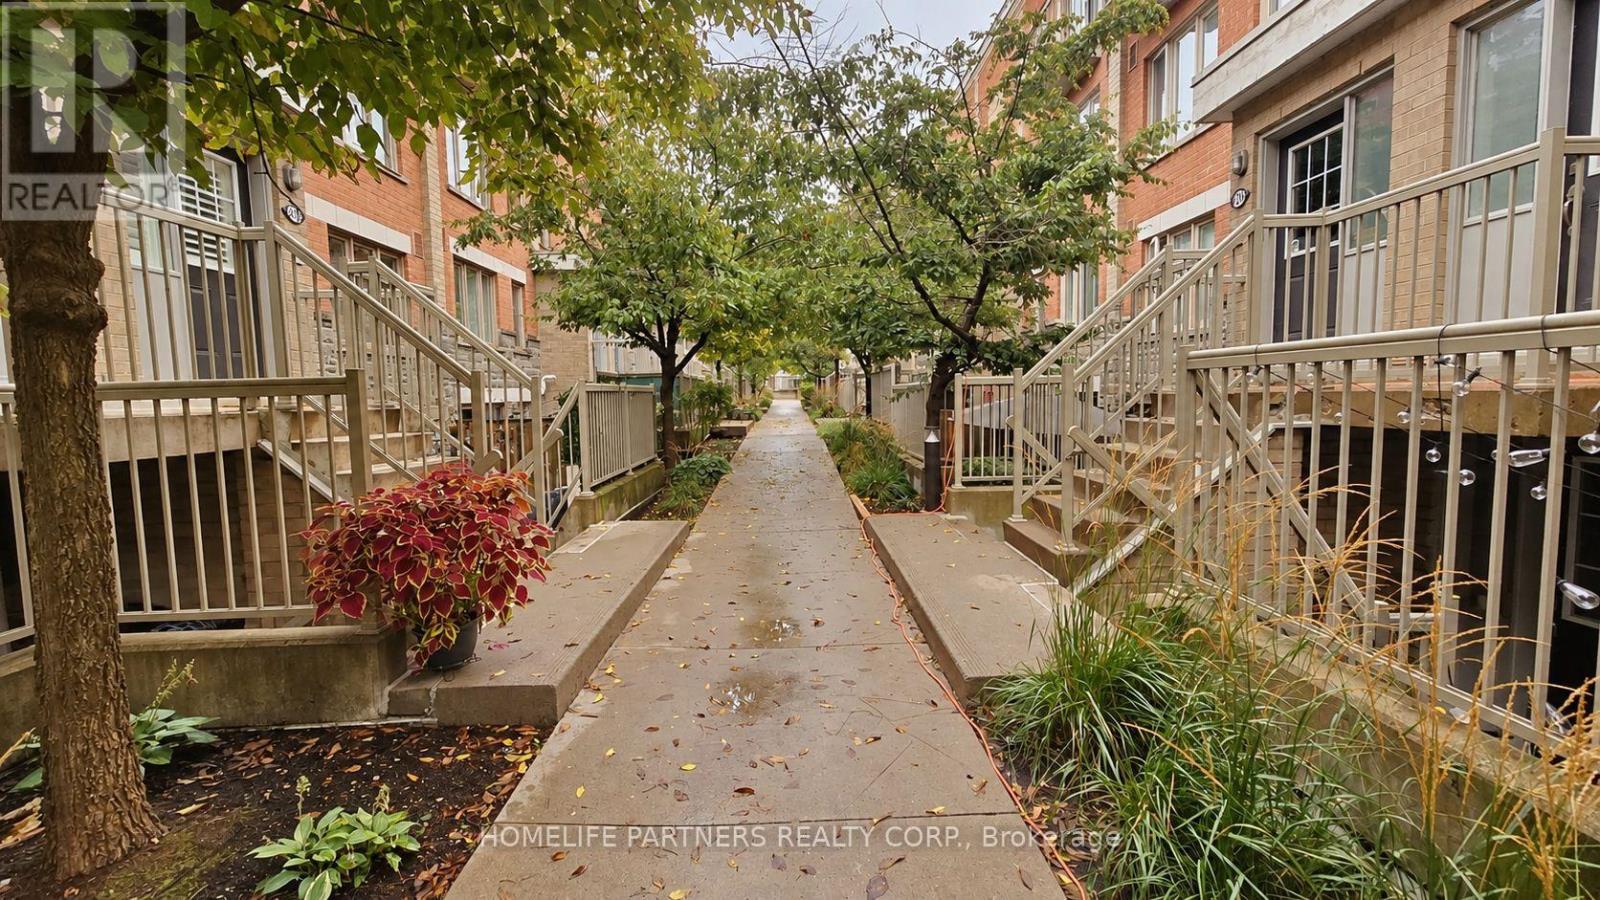
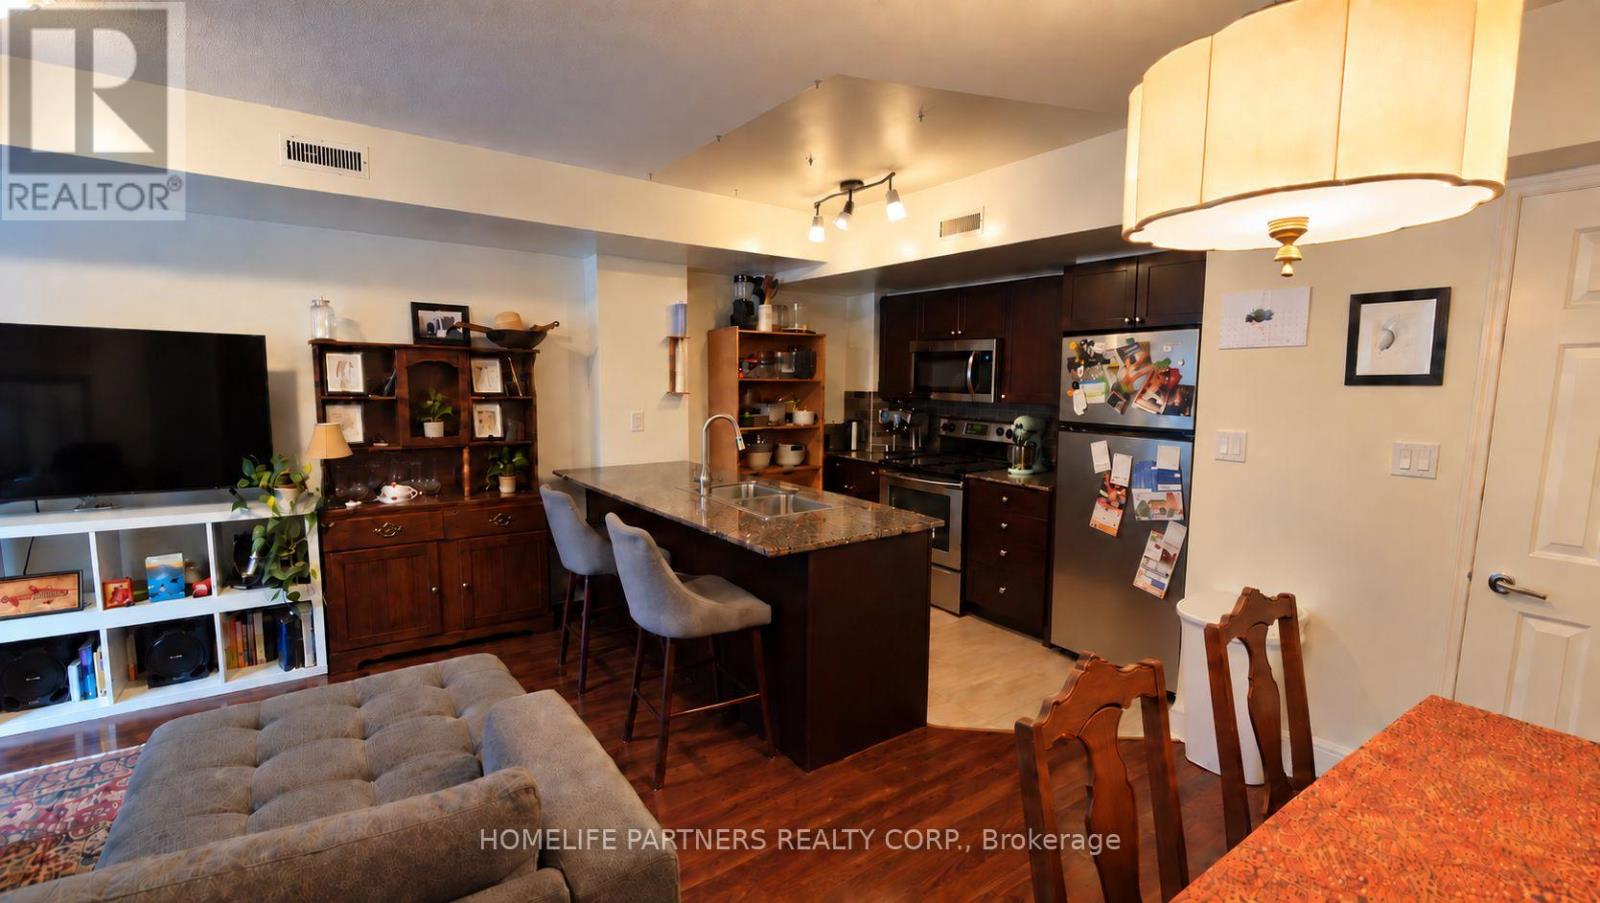
Stacked Two Bedroom + Den Executive Townhome ~ This Two-Level Layout Features An Open Concept Kitchen, Living and Dining With Breakfast Bar And Walkout To Outdoor Patio Space. Upper Level Has Primary Bedroom With Walk-in Closet, Second Bedroom, 4Pc Bathroom, and Den ~ In Suite Stacked Laundry ~ Amazing Community Of Urban Homes Centered Around The Historically Redeveloped Foundry And Powerhouse ~ Conveniently Located Between The Junction Triangle, St Clair West/Corso Italia, And Is Walking Distance To Bloor And Lansdowne Subway Station ~ 1 Parking Spot Included ~ Walk to Earlscourt Park!
Map data © OpenStreetMap contributors
No open houses are scheduled for this home.
Can't make it? Request a private viewing.
| Kitchen | Main level | 3.05 x 2.74 m |
| Living room | Main level | 3.15 x 5.08 m |
| Dining room | Main level | 3.15 x 5.08 m |
| Primary Bedroom | Second level | 4.42 x 2.74 m |
| Bedroom 2 | Second level | 2 x 2.2 m |
| Den | Second level | 1.88 x 1.52 m |




