
 For rent 50
$4,000/mo
4+1 bed4 bath2,000–2,500 sq ft
44 Bankview Circle
West Humber-Clairville, Toronto
1 month agoMLS® W13724672
ROYAL LEPAGE SIGNATURE REALTY
250 Rushton Road
Wychwood, Toronto, Ontario M6G3J5
For rent· Added
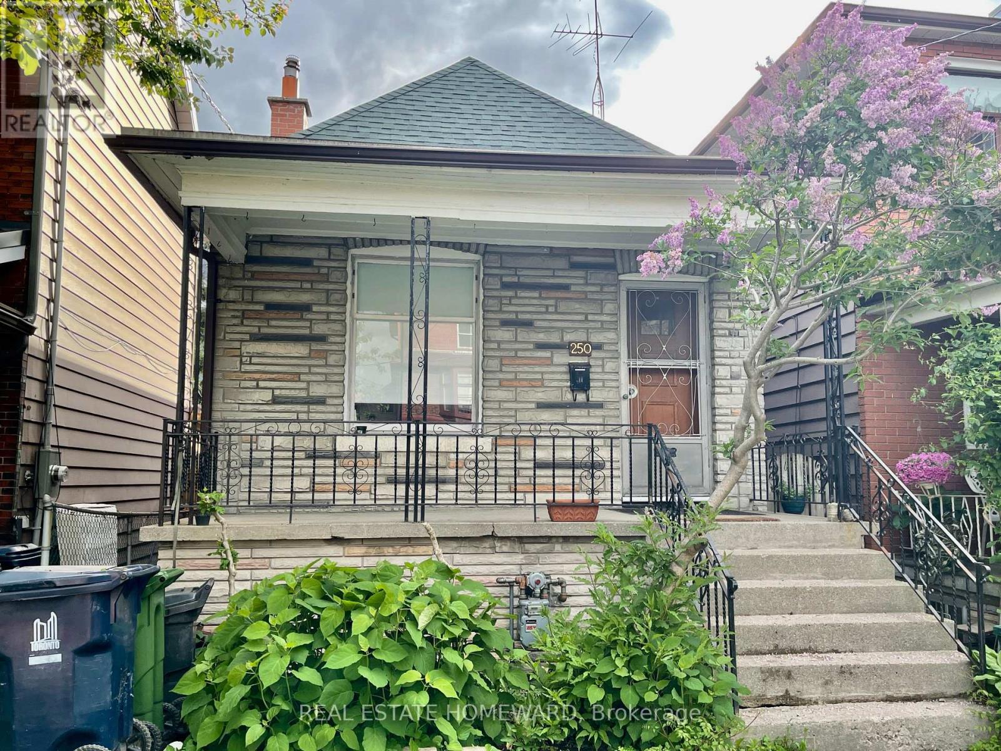
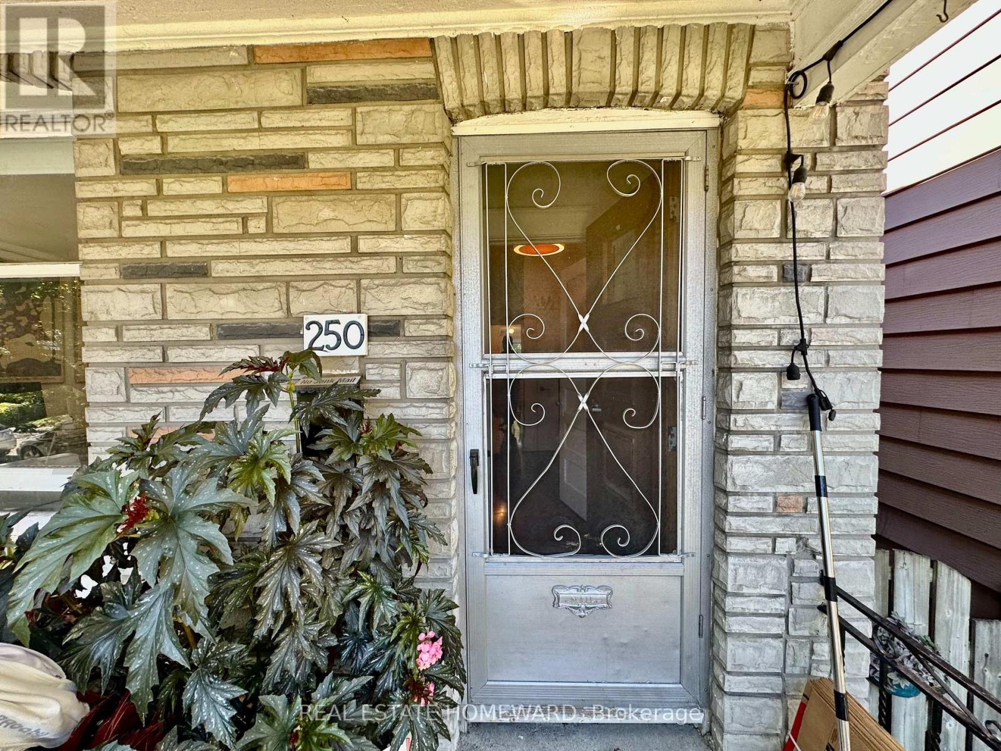
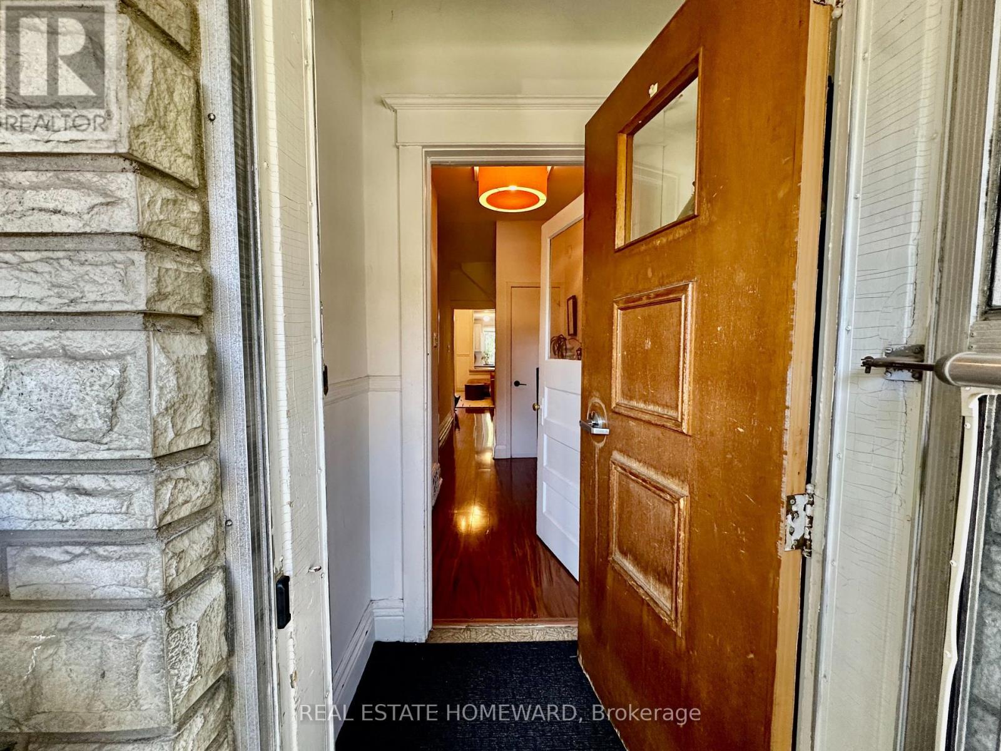
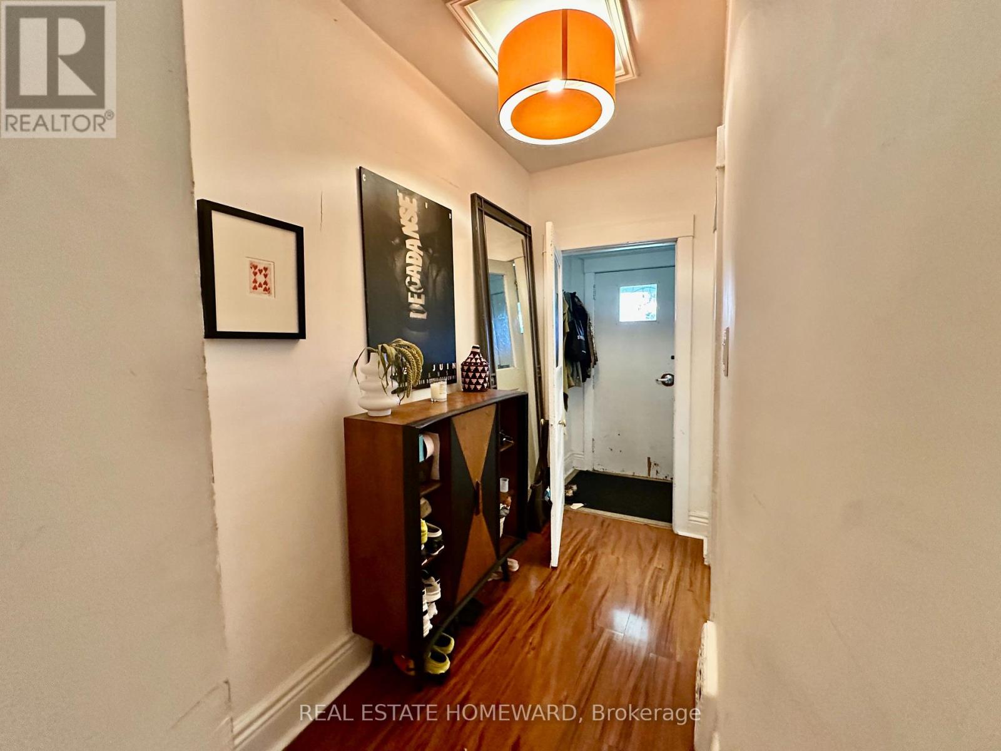
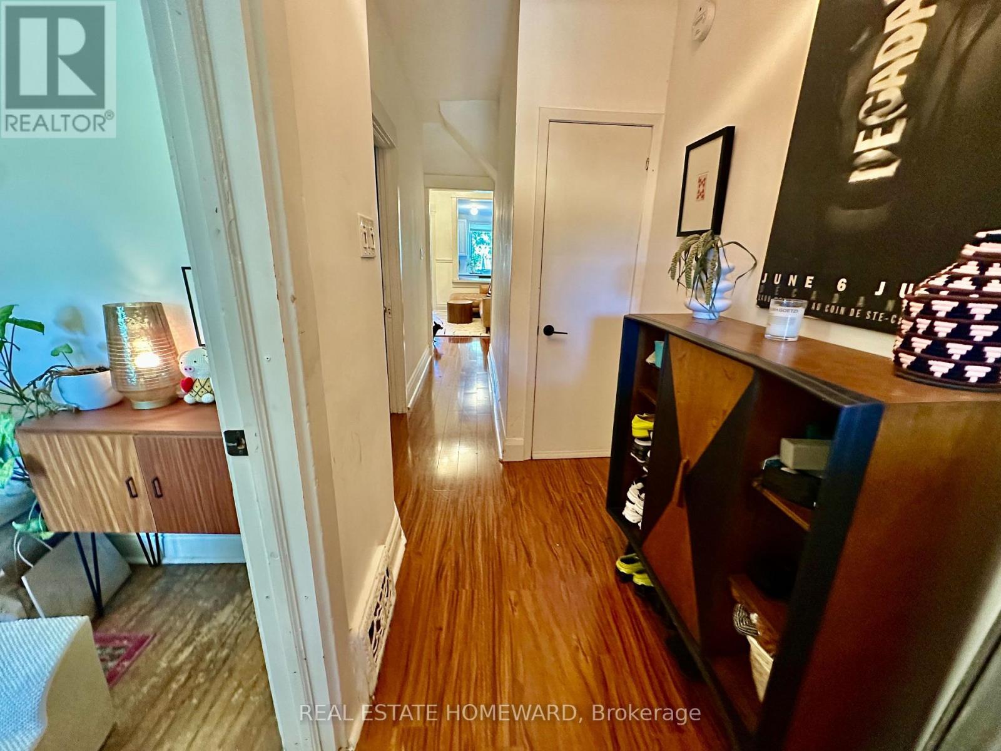
Updated bungalow full of character located right at the best part of St. Clair. Inside on the main floor you'll find two bedrooms, a semi open-concept living room and kitchen with a cozy breakfast bar. Walkout from the kitchen to the fantastic fruit treed backyard and relax to the sound of the cityscape. Back inside, the basement has a large recreation room (currently configured as a bedroom) with integrated office area, as well as a separate laundry room with enough space for an exercise area/workbench/let your imagination run wild. Oh, and there's also a cold room/cantina. And did we mention the second bathroom with claw foot tub down There? Come check it out and soak it all in. Room sizes will be updated soon. Note current tenants moving end of October, early/mid November occupancy can be accommodated.
Map data © OpenStreetMap contributors
No open houses are scheduled for this home.
Can't make it? Request a private viewing.
| Living room | Main level | 2 x 4 m |
| Kitchen | Main level | 2 x 4 m |
| Primary Bedroom | Main level | 2 x 4 m |
| Bedroom 2 | Main level | 2 x 4 m |
| Media | Lower level | 2 x 4 m |
| Office | Lower level | 2 x 4 m |
| Laundry room | Lower level | 2 x 4 m |
| Exercise room | Lower level | 2 x 4 m |
| Cold room | Lower level | 2 x 4 m |




