
 For sale 50
$349,000
2 bed1 bath700–799 sq ft
100 Dundalk Drive #817
Dorset Park, Toronto
12 days agoMLS® E13849418
RE/MAX CROSSROADS REALTY INC.
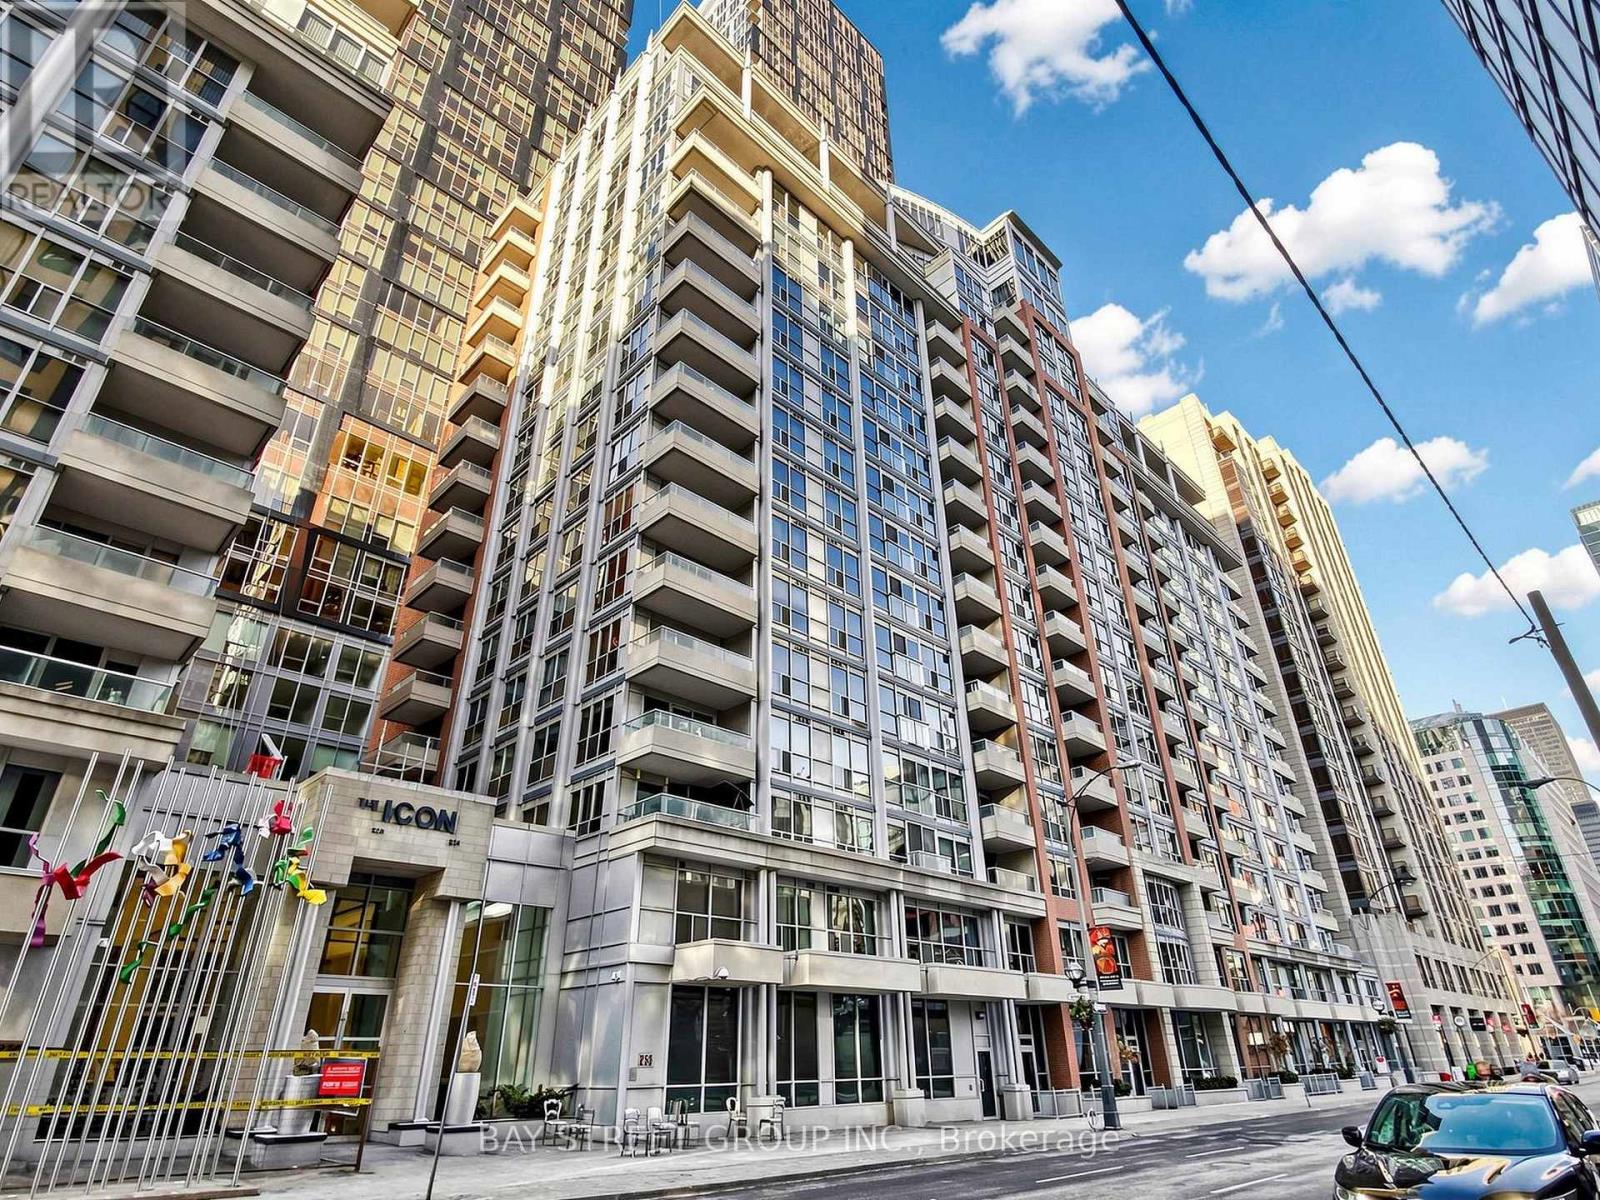
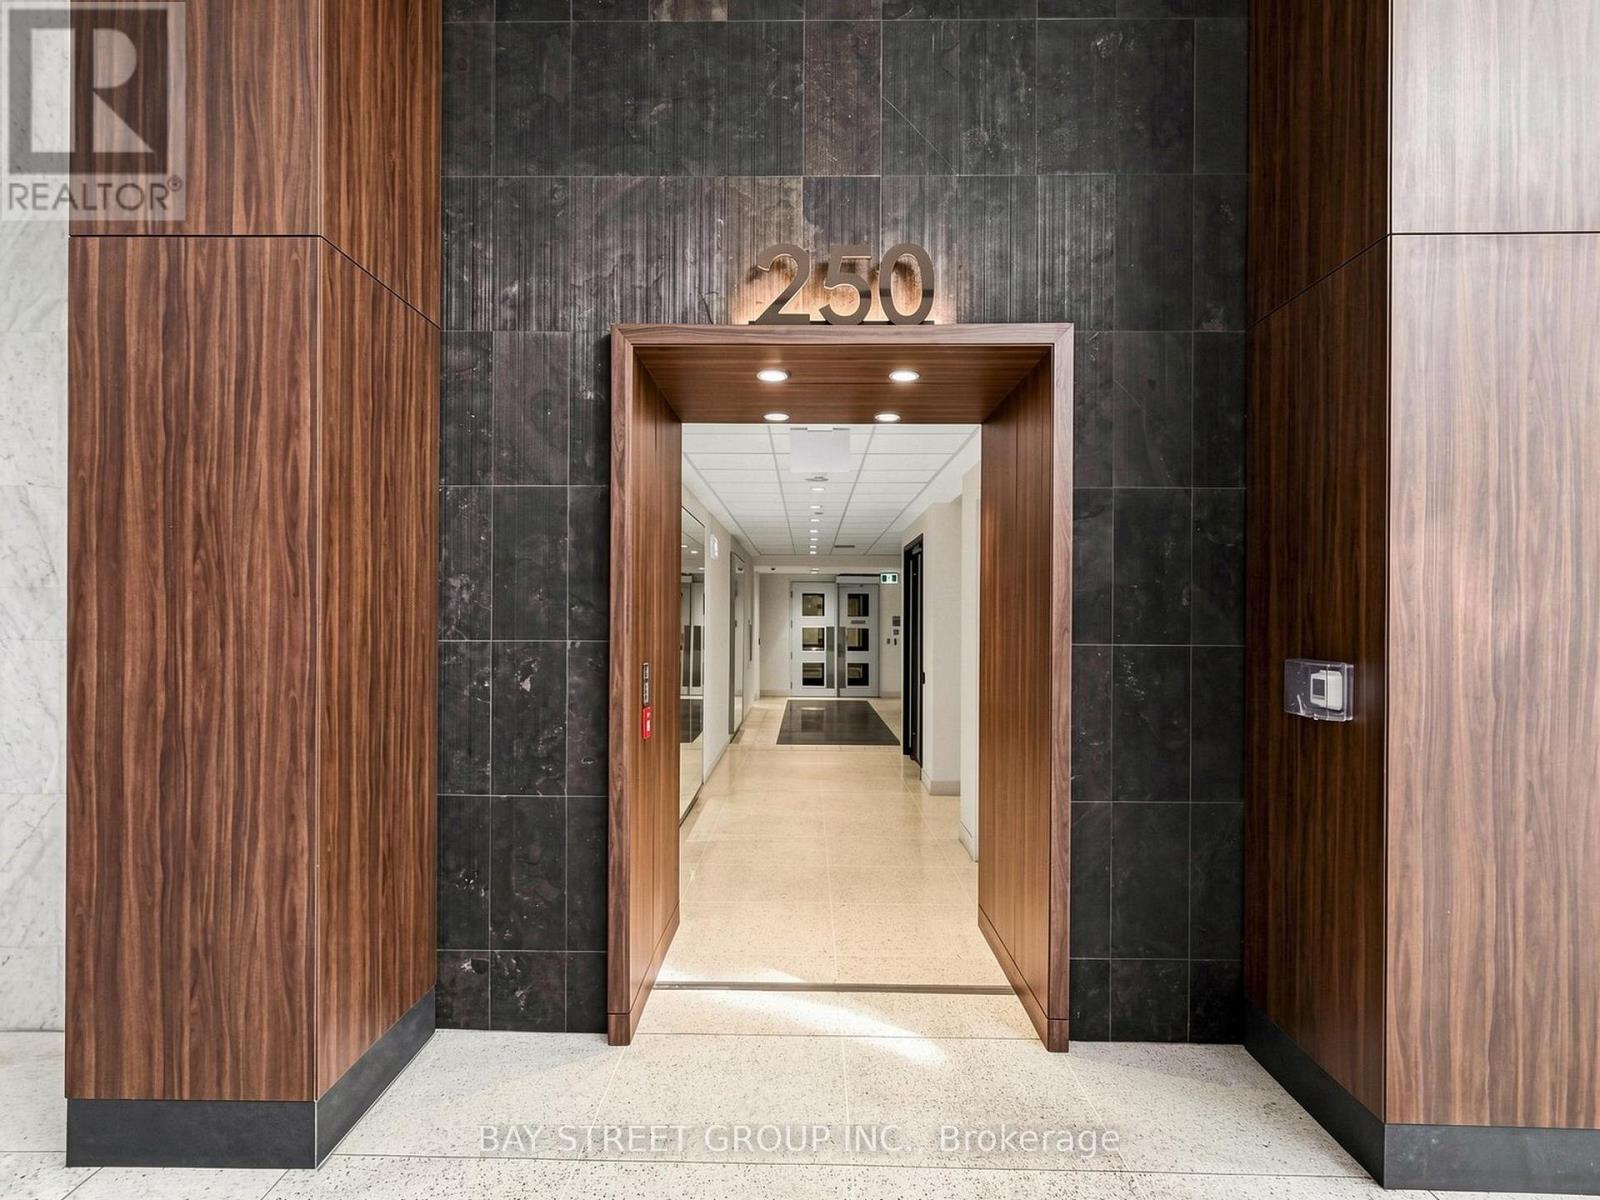
250 Wellington Street West #1134
Waterfront Communities C1, Toronto, Ontario M5V3P6
For sale· Added
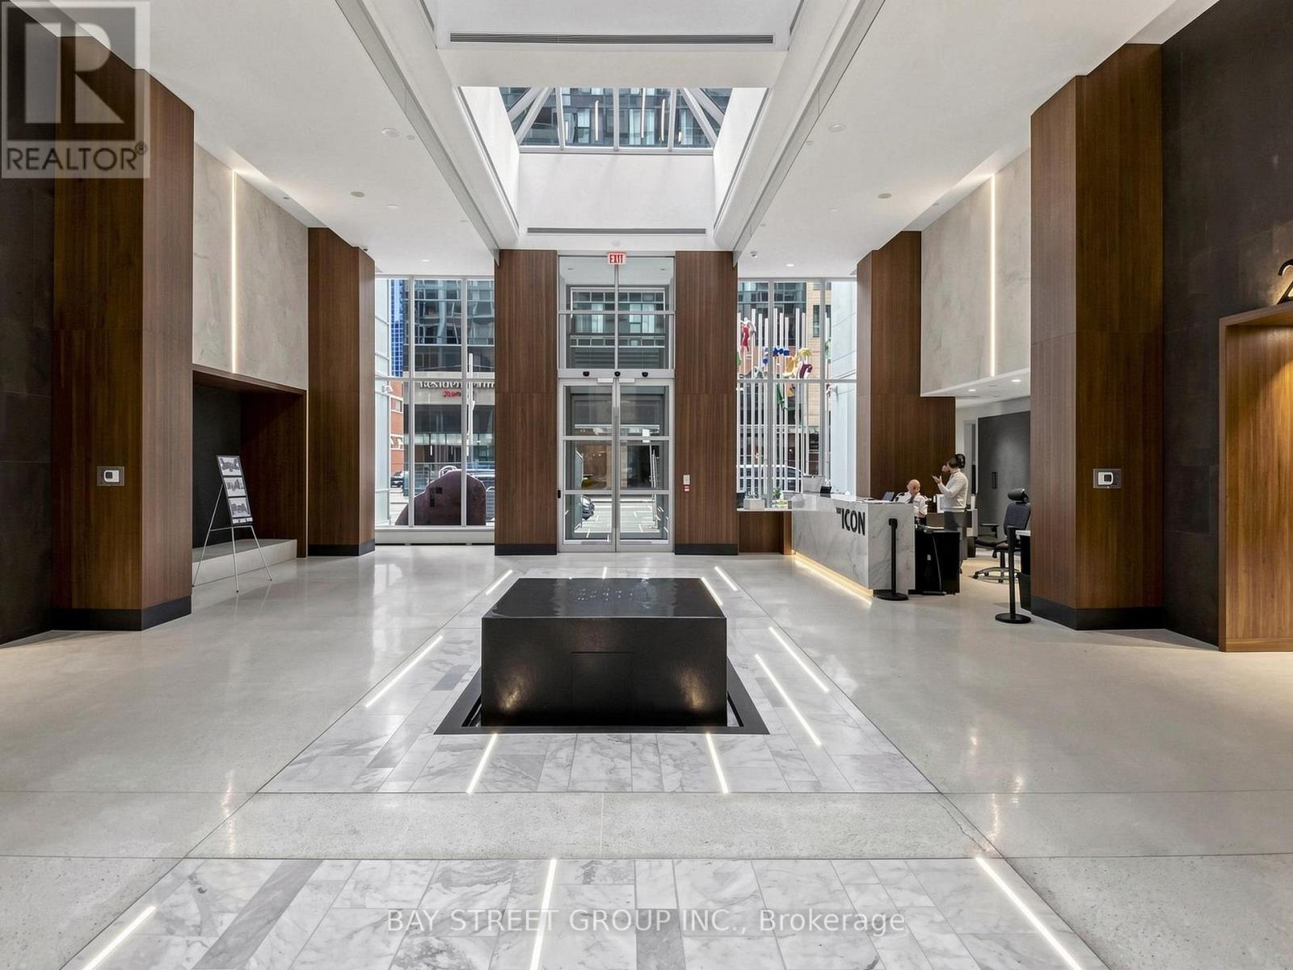
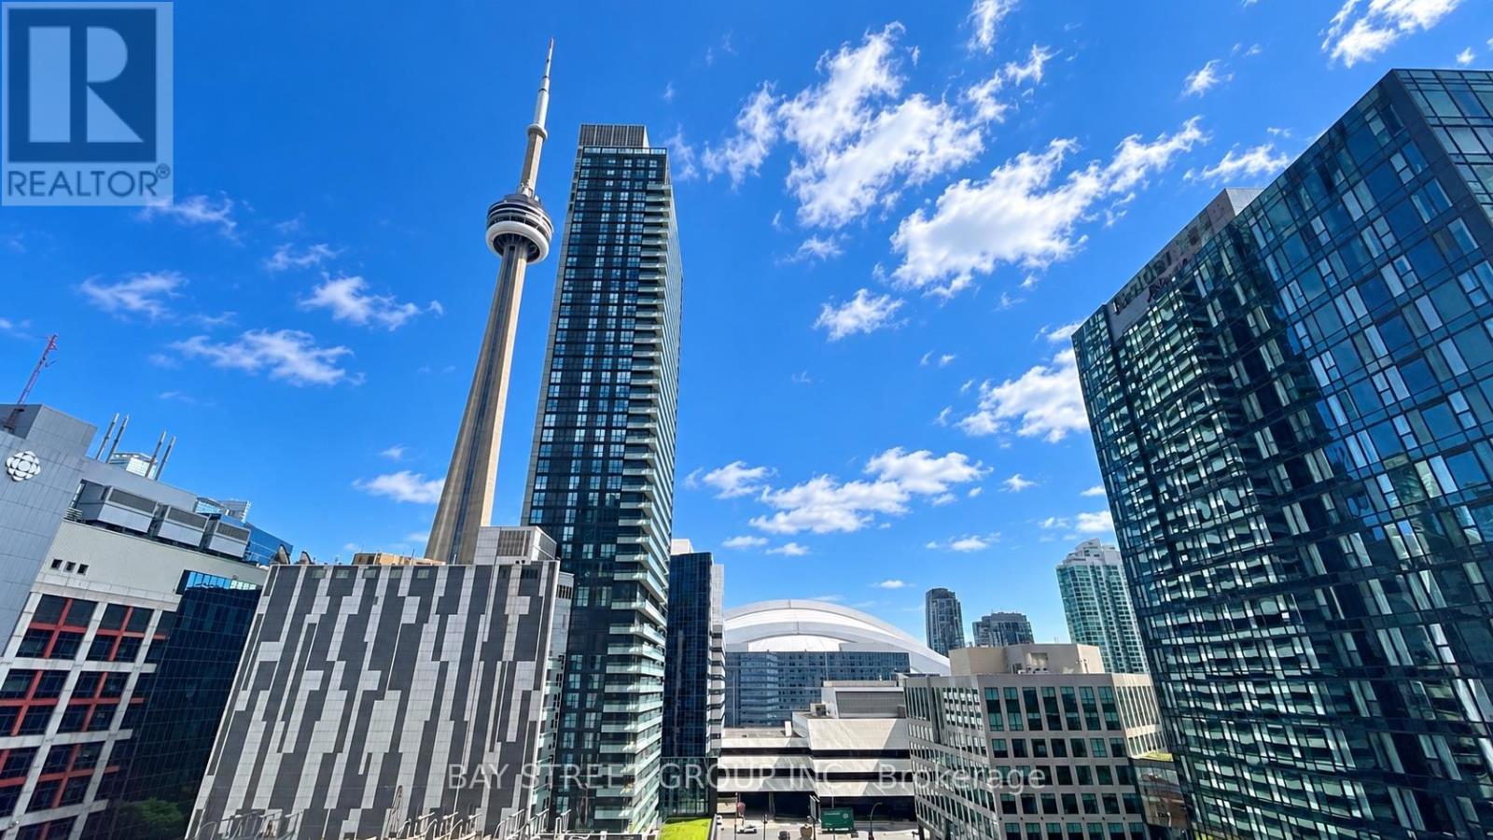
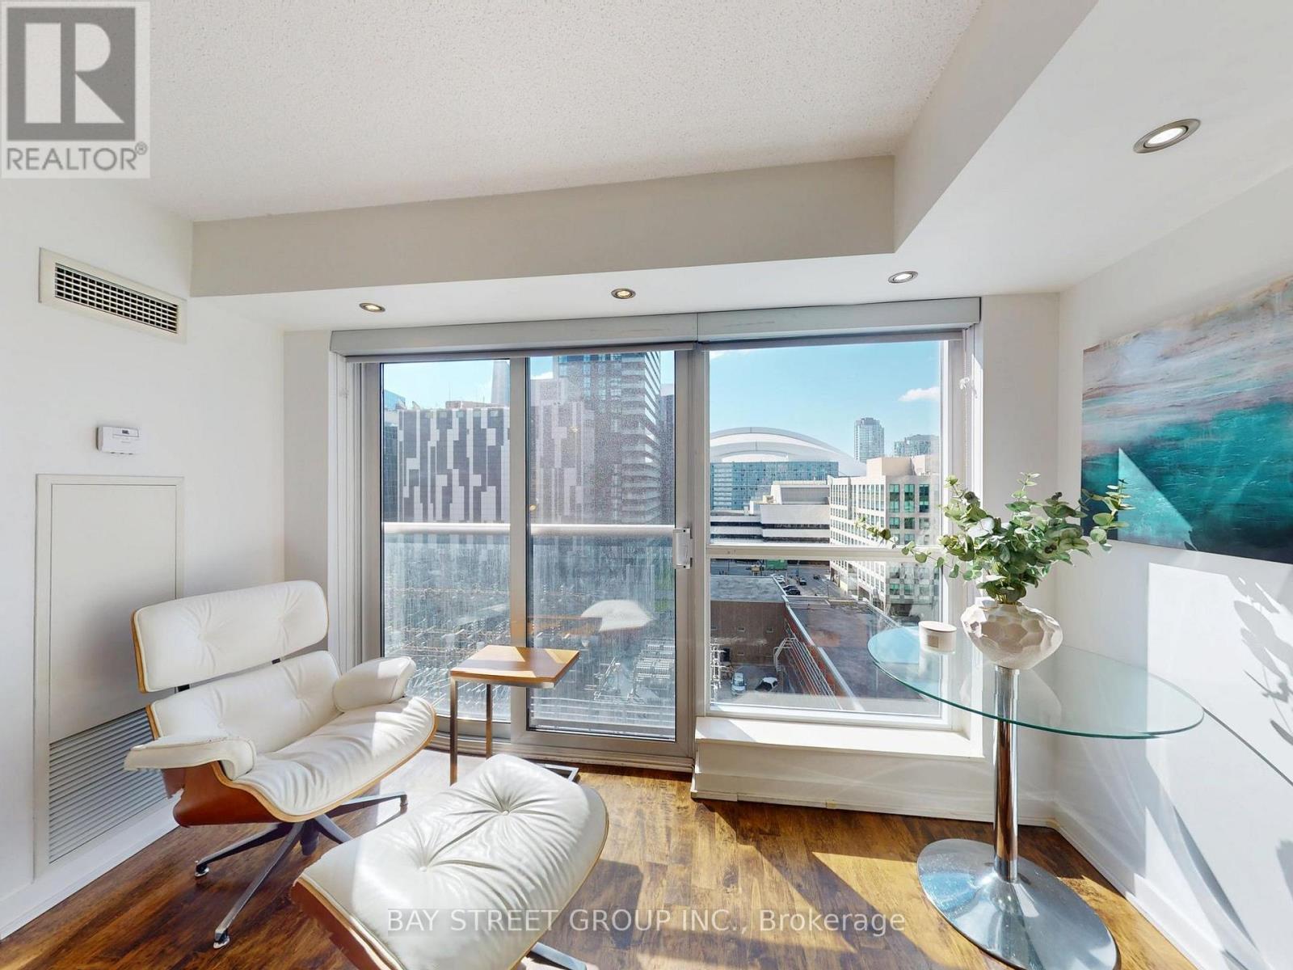
Beautifully Updated & Move-In Ready Suite At Tridel's Popular Icon II Condos In The Heart Of Toronto's Entertainment District! Bright And Spacious With A Functional Layout, Hardwood Flooring Throughout, Fresh Paint And Plenty Of Storage. Modern Kitchen Features Granite Countertops, Full-Sized Stainless Steel Appliances And Ample Cabinet Space. Enjoy A Beautiful CN Tower View Right From The Suite! All Existing Furniture And Décor Can Be Purchased Together With The Unit, Making It An Easy Turnkey Option For Buyers. Unbeatable Downtown Location, Steps To The CN Tower, Rogers Centre, King West, Restaurants, Entertainment, Shopping And Transit. Perfect For First-Time Buyers, End Users Or Investors!
Map data © OpenStreetMap contributors
No open houses are scheduled for this home.
Can't make it? Request a private viewing.
| Living room | Ground level | 4.6 x 4.14 m |
| Dining room | Ground level | 4.6 x 4.14 m |
| Kitchen | Ground level | 3.6 x 1.82 m |
| Bedroom | Ground level | 3.14 x 2.39 m |




