
 For sale 50
$555,000
1+1 bed1 bath500–599 sq ft
575 Bloor Street East #2205
North St. James Town, Toronto
7 months agoMLS® C12879022
HOMELIFE LANDMARK REALTY INC.
251 Boon Avenue
Corso Italia-Davenport, Toronto, Ontario M6E3Z7
For sale· Added
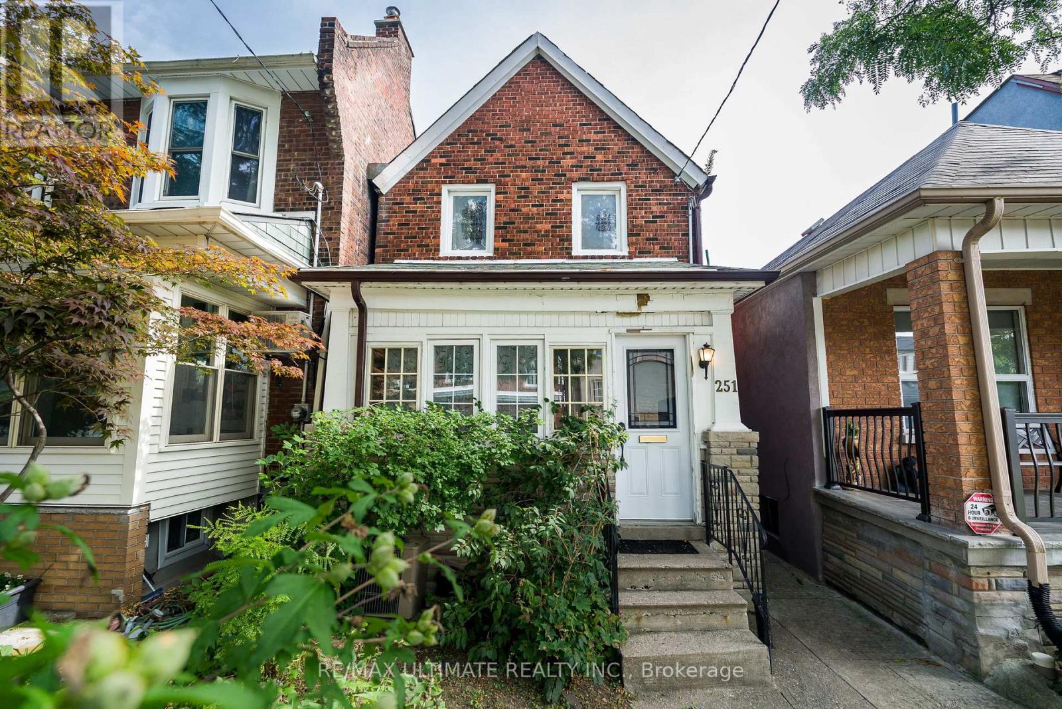
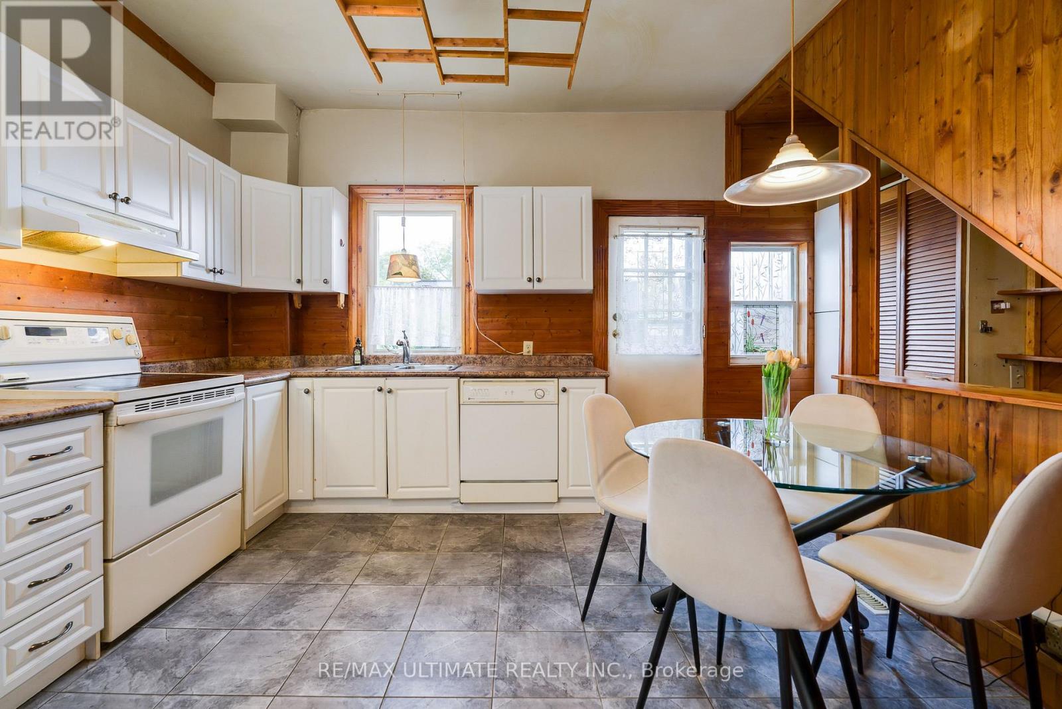
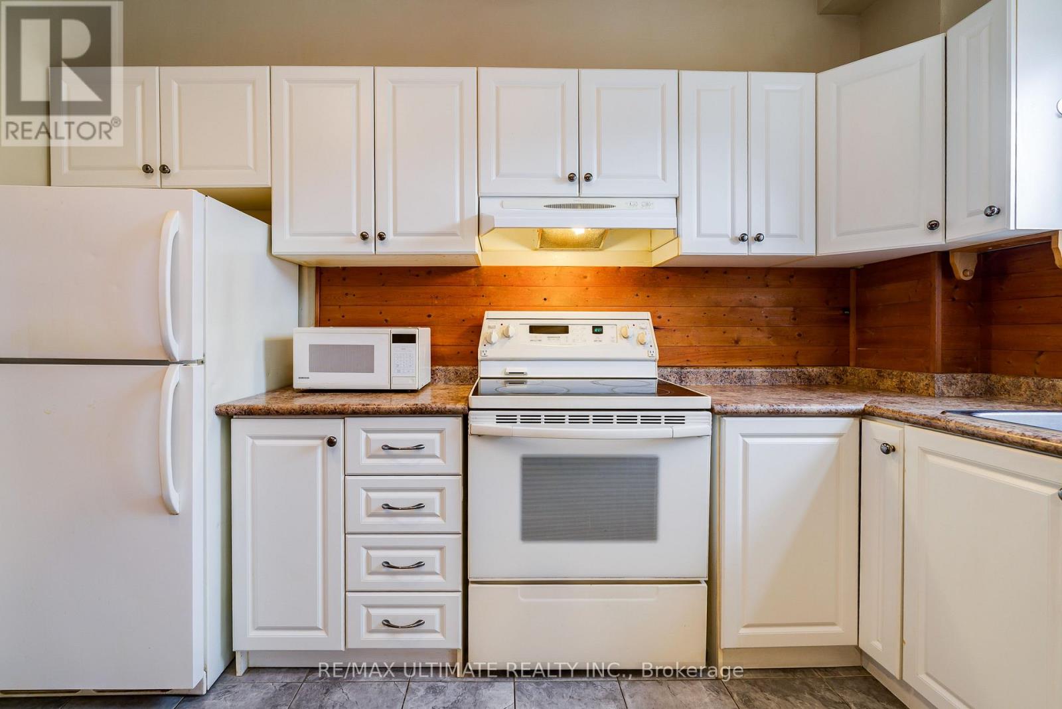
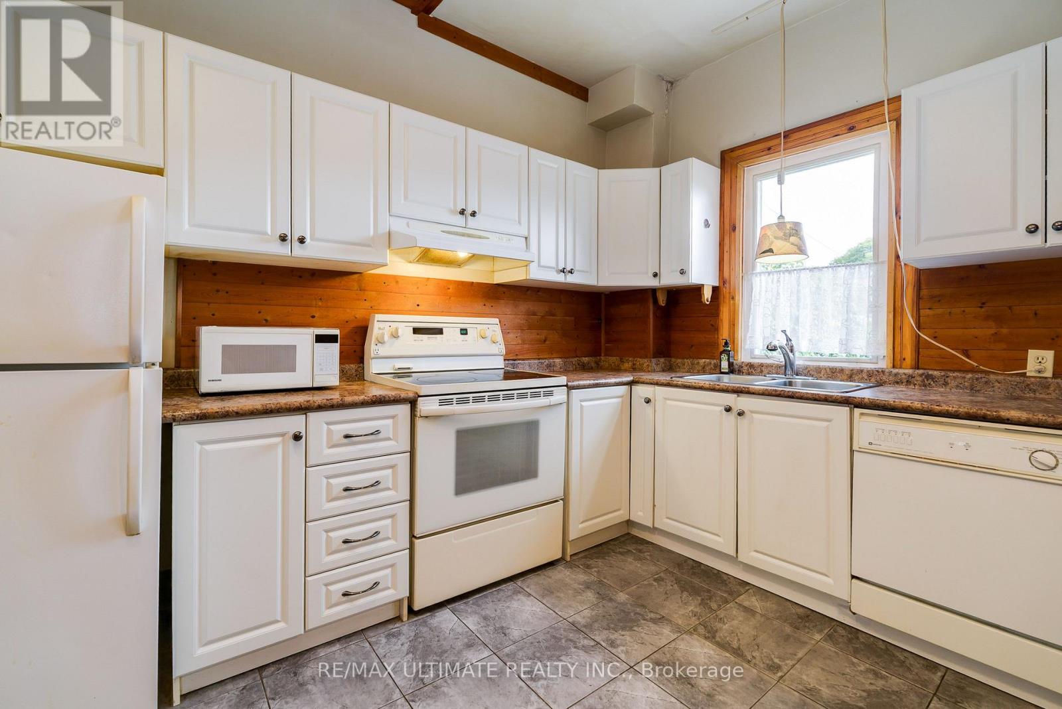
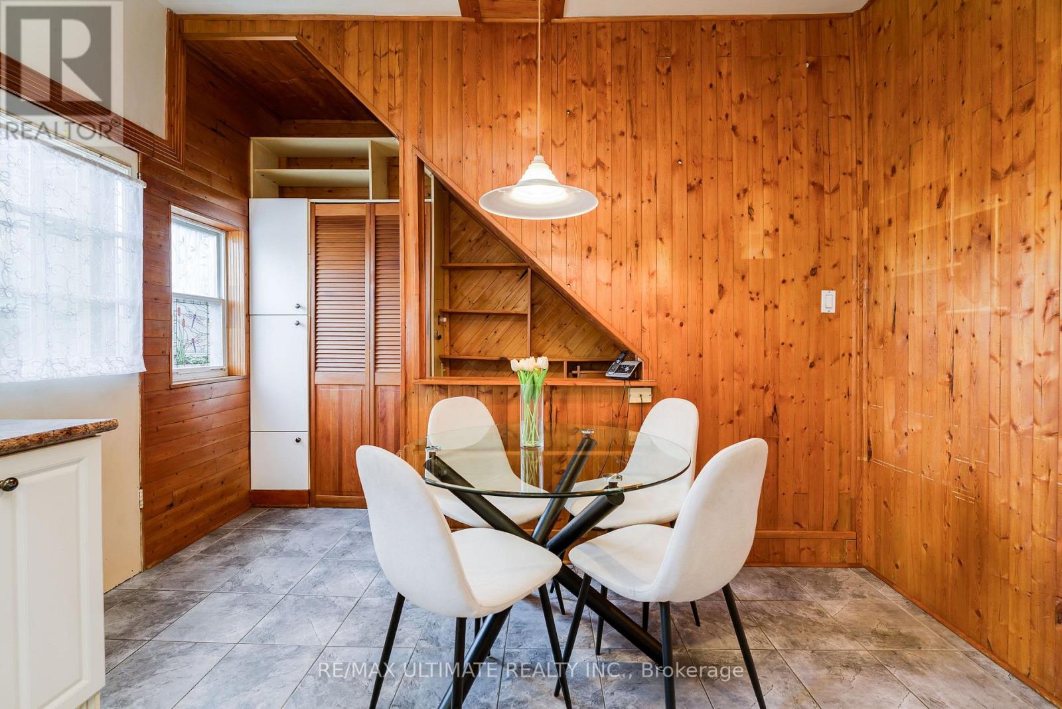
Charming detached Century Home (1898) set on a generous lot with an exceptional, private backyard - all just steps from the vibrant and trendy Corso Italia neighbourhood. The main floor features an inviting open-concept layout with high ceilings, a spacious living area overlooking the sunroom, and a large kitchen with a breakfast area and walkout to a deck with views of the lush, secluded garden. The second floor offers a generous primary bedroom with a closet and two large windows overlooking the front yard, plus an additional well-sized bedroom. The finished basement, complete with a separate entrance, includes a recreation room, living area, and a 3-piece washroom - ideal for extended family, guests, or added flexibility. Ideally located within walking distance to the restaurants and cafes along St. Clair, schools, parks, transit, shopping, and major highways. A well-maintained home offering comfort, functionality, and exceptional convenience in one of Toronto's most desirable pockets.
Map data © OpenStreetMap contributors
Eastern time. Can't make it? Request a private viewing.
| Bedroom | Ground level | 3.17 x 3.25 m |
| Kitchen | Second level | 3.72 x 4.64 m |
| Eating area | Ground level | 3.72 x 4.64 m |
| Sunroom | Ground level | 1.75 x 2.98 m |
| Primary Bedroom | Second level | 3.49 x 4.67 m |
| Bedroom 2 | Second level | 2.2 x 2.81 m |
| Recreational, Games room | Basement | 2.6 x 2.53 m |
| Living room | Basement | 4 x 3.65 m |




