
 For sale 50
$375,000
1+1 bed1 bath900–999 sq ft
716 The West Mall #1405
Eringate-Centennial-West Deane, Toronto
15 days agoMLS® W13837116
RE/MAX REALTY SERVICES INC.
251 Jarvis Street #4709
Church-Yonge Corridor, Toronto, Ontario M5B0C3
For sale· Added
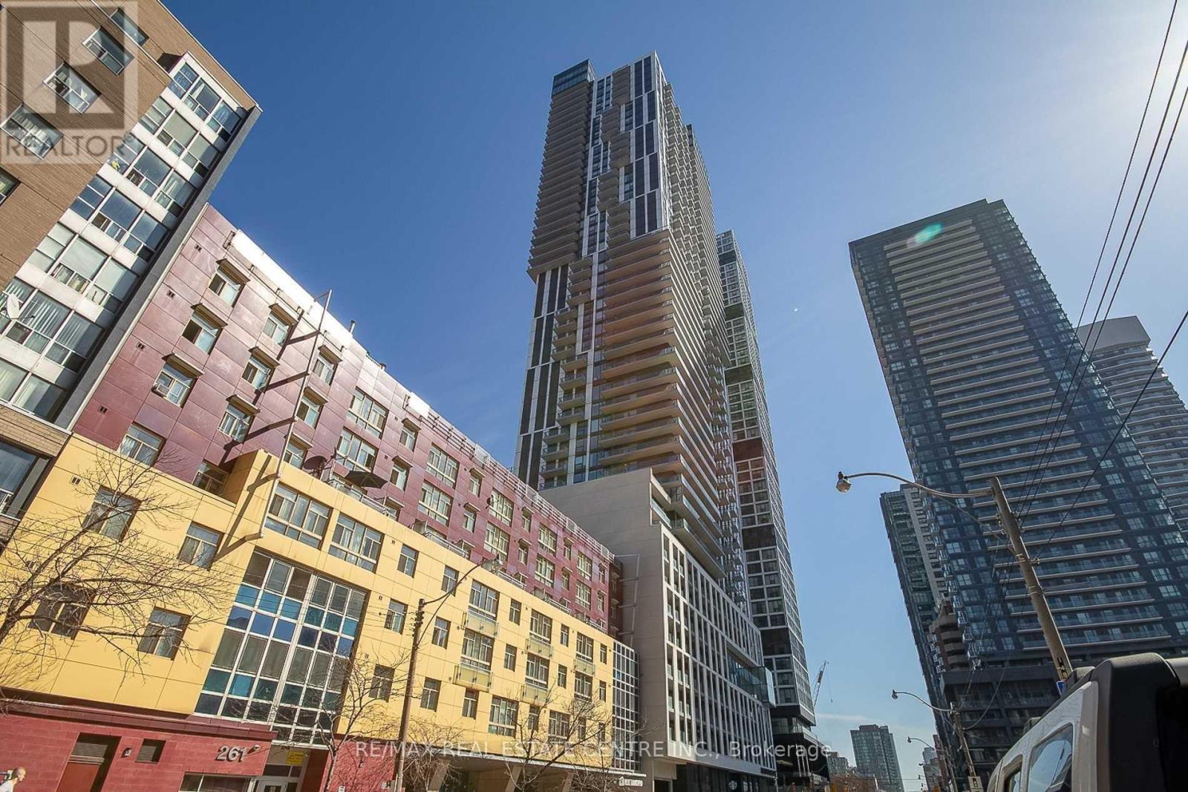
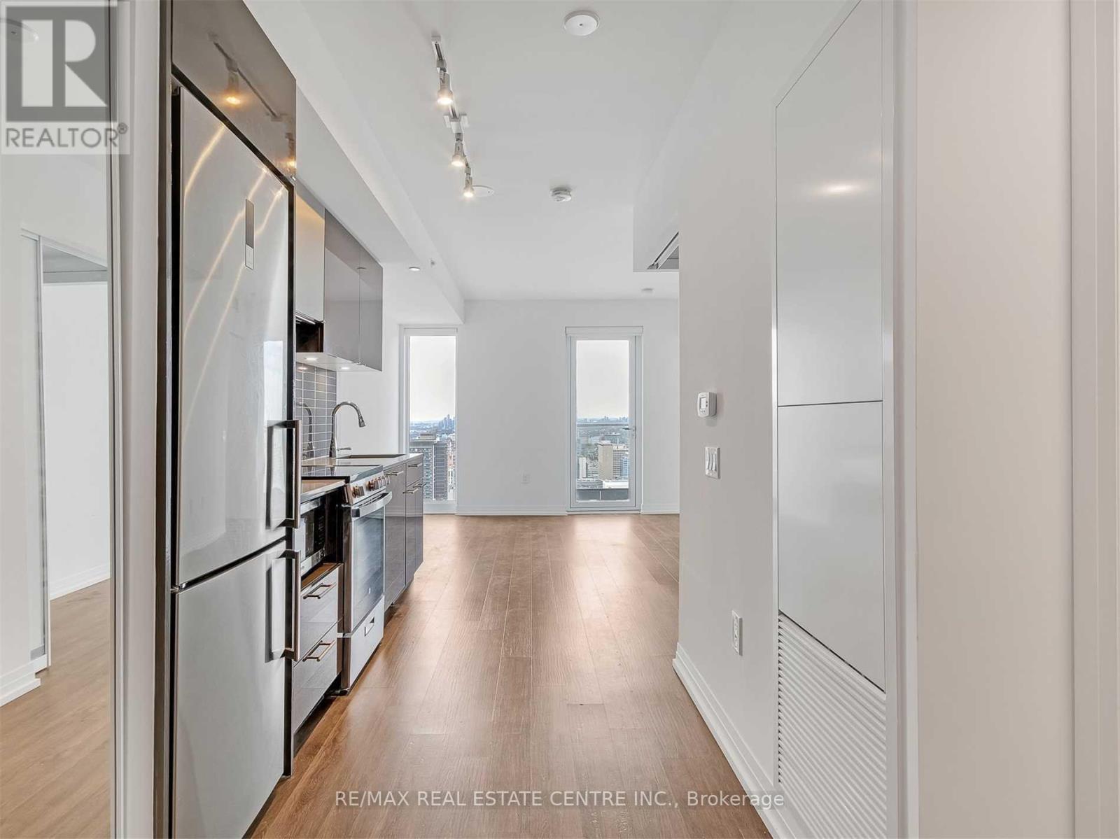
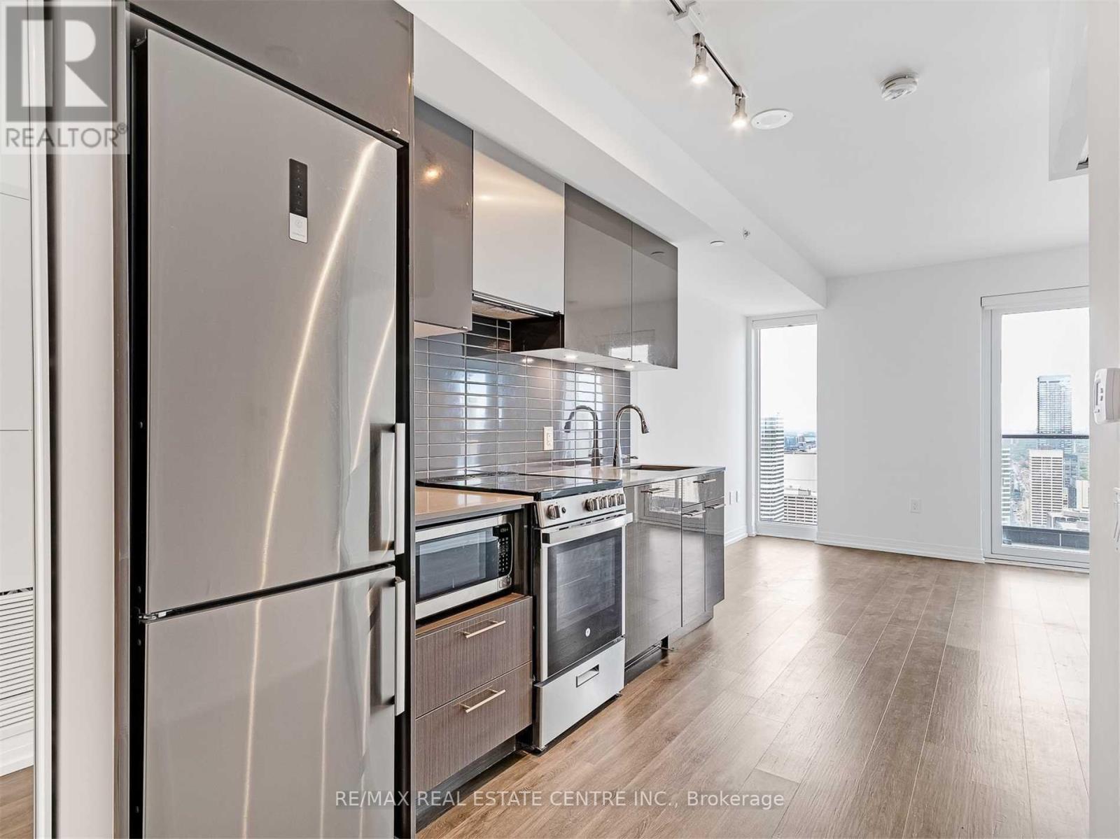
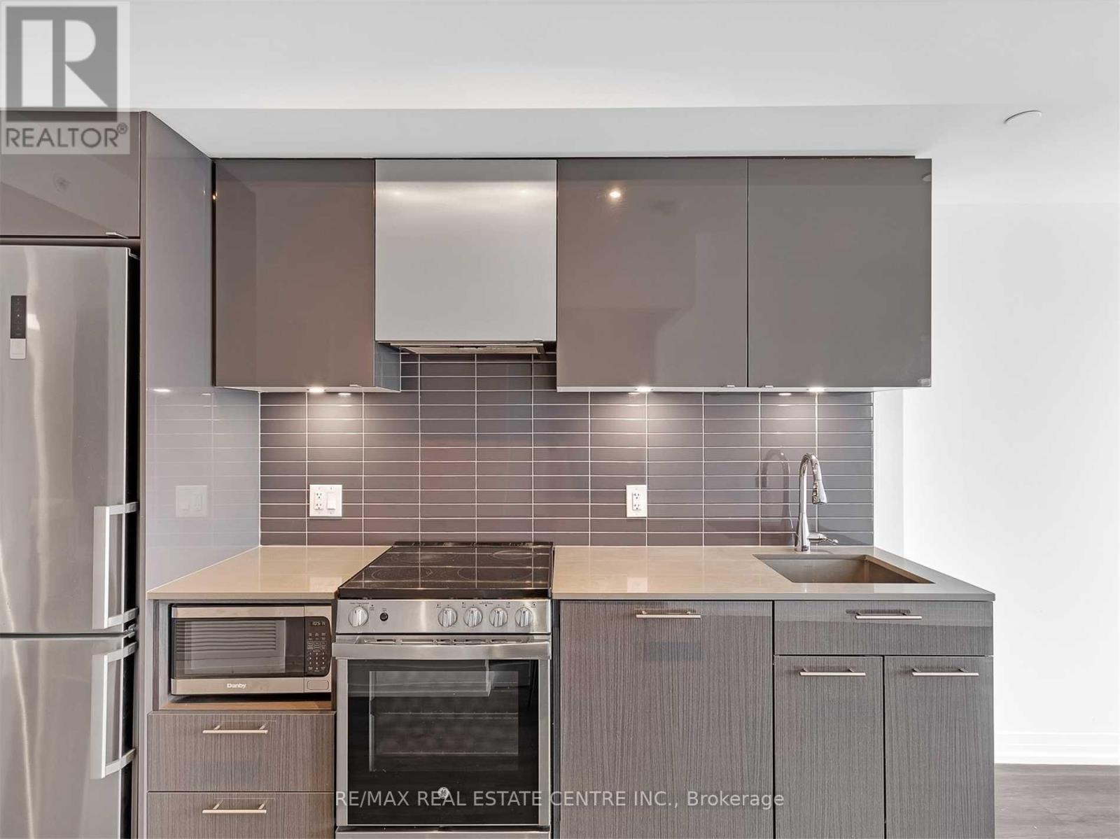
Welcome to this stunning west-facing 2-bedroom condo located on a high floor in the heart of Toronto's vibrant Church-Yonge Corridor. Featuring a bright open-concept layout with floor-to-ceiling windows, modern kitchen with stainless steel appliances and custom backsplash, and a walk-out to an open balcony offering beautiful city views. Includes owned underground parking and locker. Well-managed building, ensuite laundry, and excellent amenities. This building is AIRBNB friendly. Steps to TTC, hospitals, parks, universities, shopping, and dining. Tenant occupied-flexible possession available. Ideal for first-time buyers or investors
Map data © OpenStreetMap contributors
No open houses are scheduled for this home.
Can't make it? Request a private viewing.
| Oct 13, 2026 | $489,900 | ▼ $6,000 |
| Sep 9, 2026 | $495,900 | First recorded price |
Price changes since Sep 9, 2026.
| Dining room | Main level | 4.67 x 1.63 m |
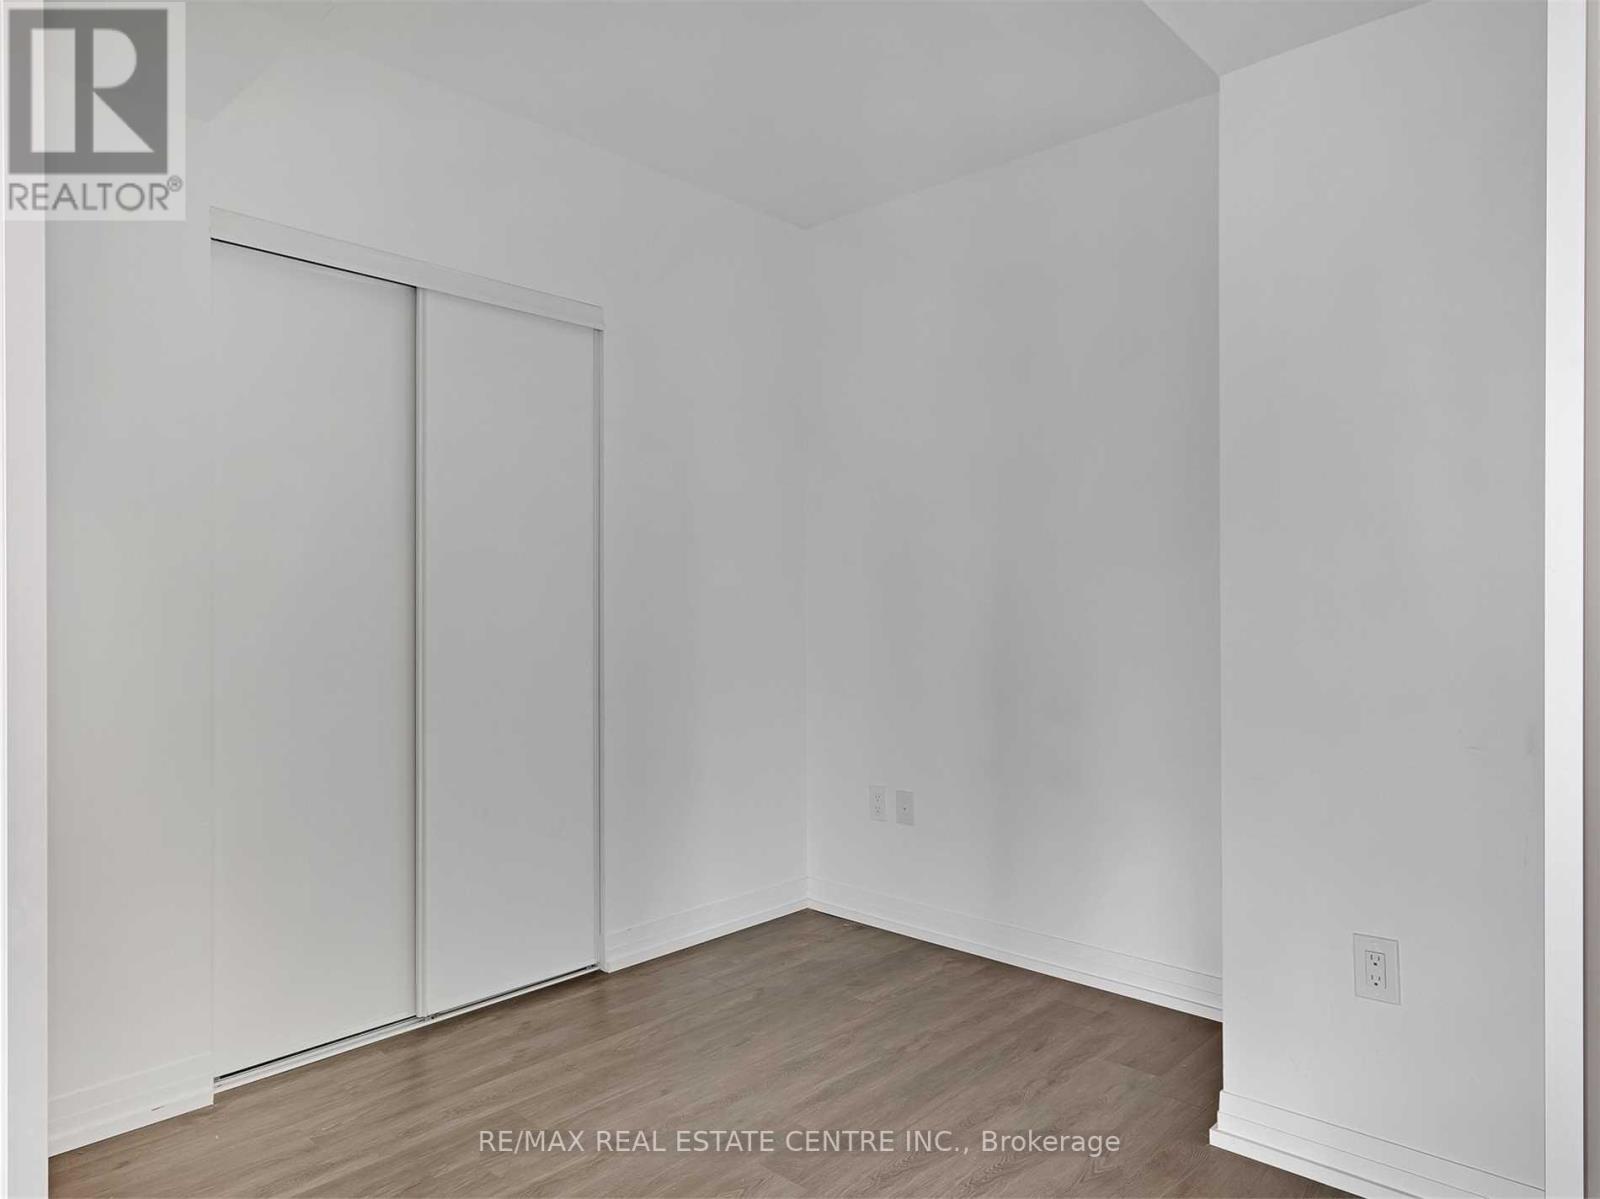
| Bedroom 2 | Main level | 2.7 x 2.46 m |
| Living room | Main level | 3.45 x 3.35 m |
| Primary Bedroom | Main level | 3.35 x 2.64 m |
| Kitchen | Main level | 4.67 x 1.63 m |




