 For sale 50
$1,499,000
3 bed3 bath2,000–2,500 sq ft
134 Hadrian Drive
Elms-Old Rexdale, Toronto
2 months agoMLS® W13641632
ROYAL LEPAGE TERREQUITY REALTY
256 Erskine Avenue
Mount Pleasant East, Toronto, Ontario M4P1Z4
For sale· Added
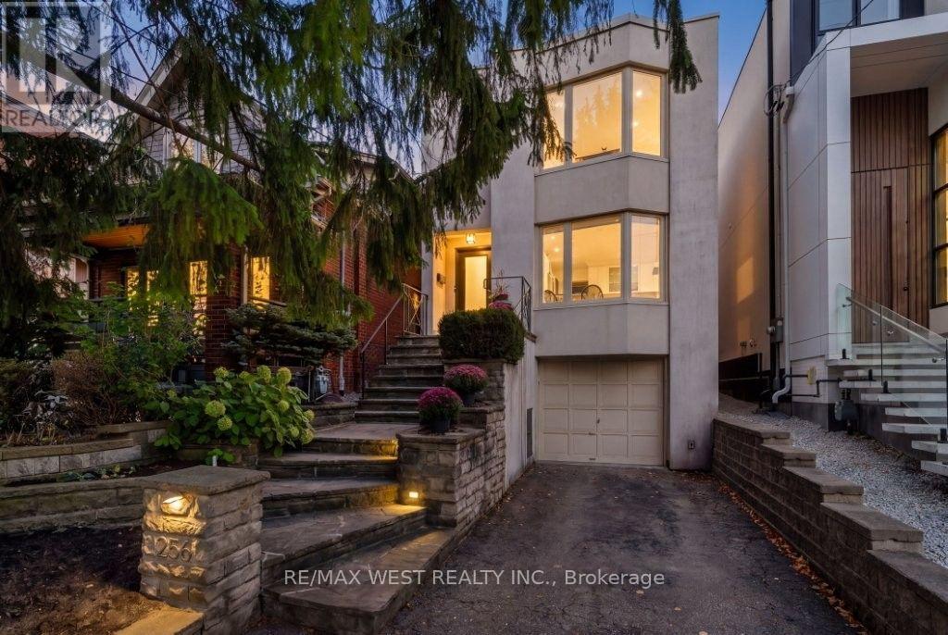
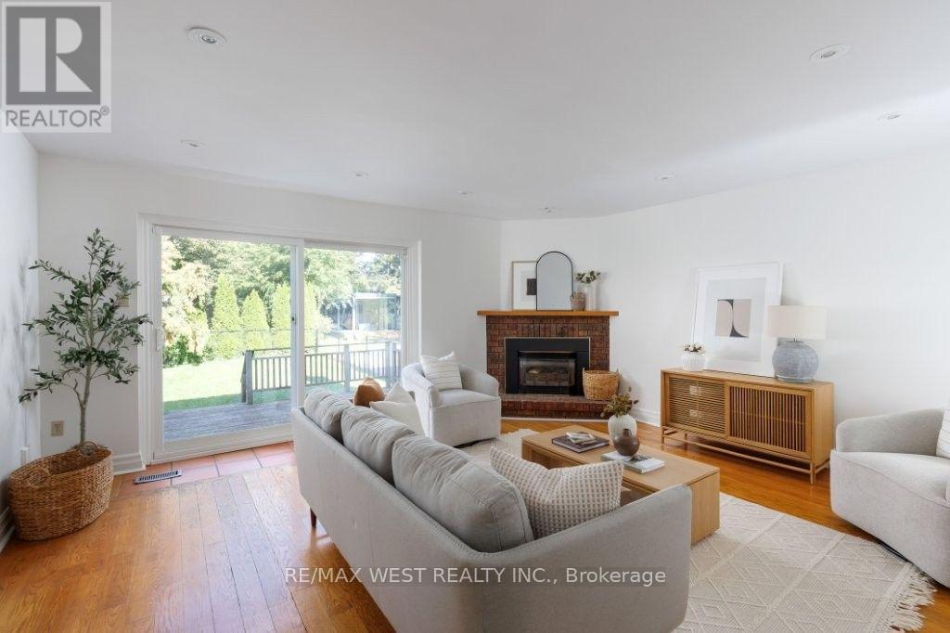
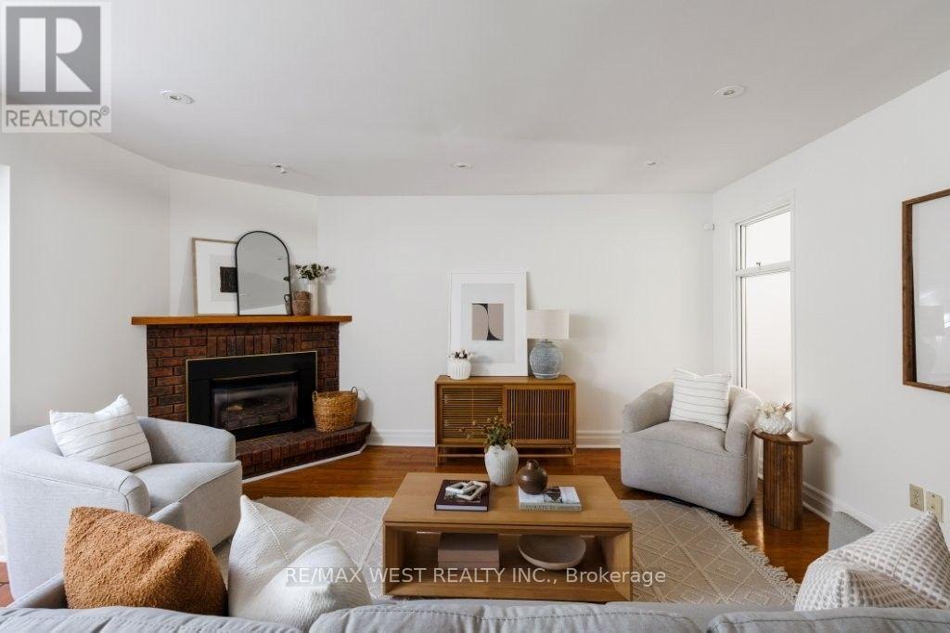
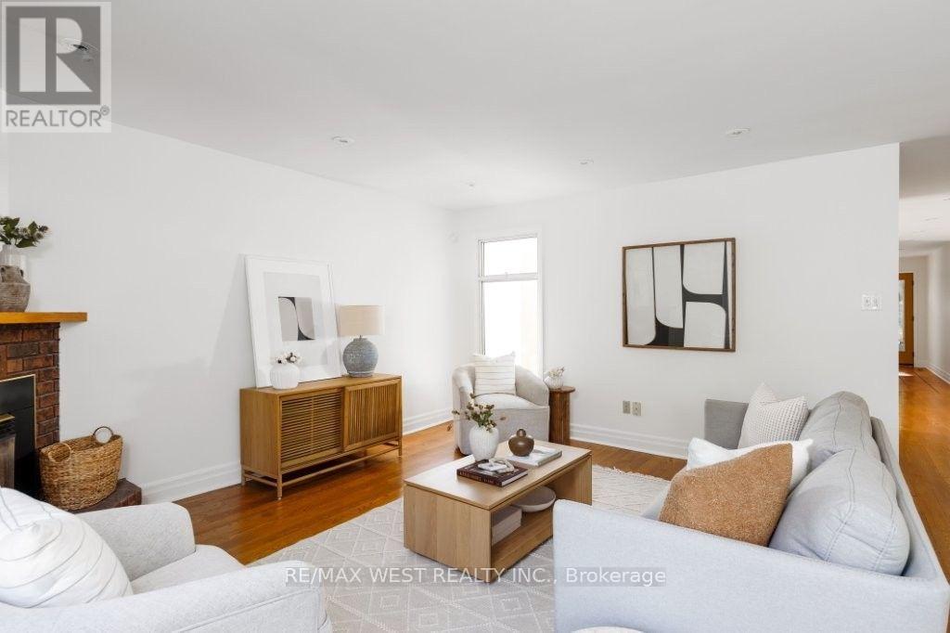
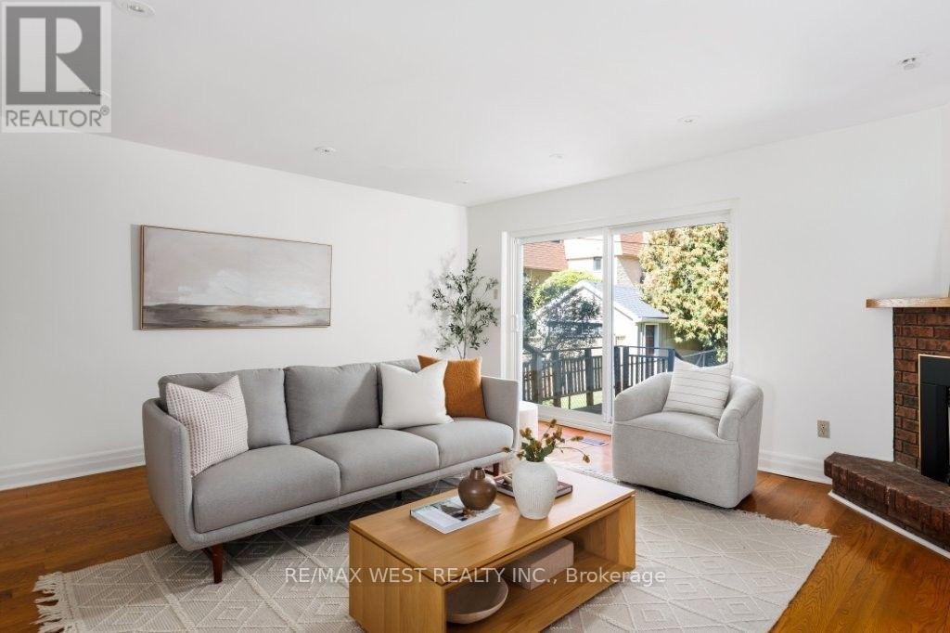
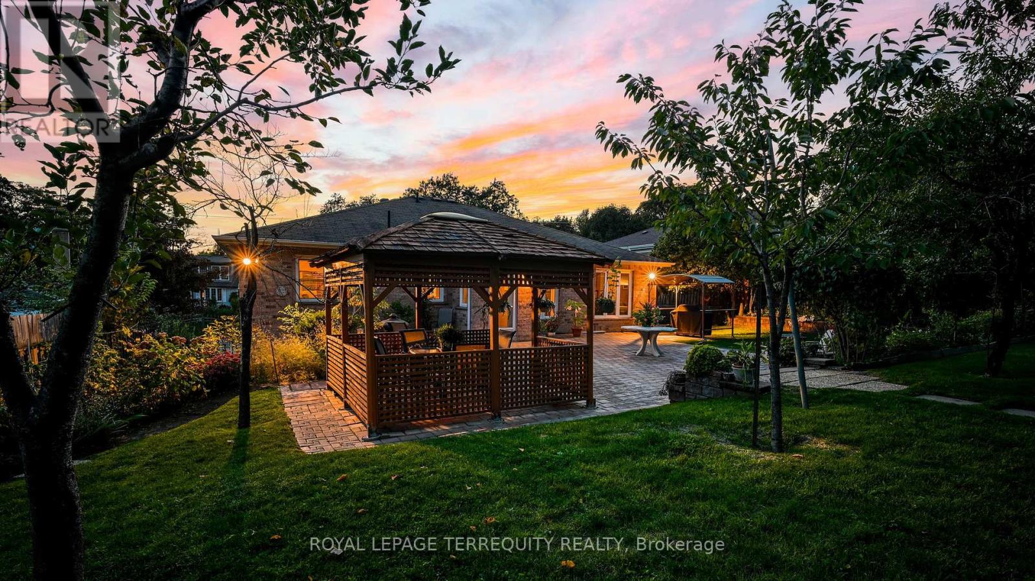
Stunning family home nestled in the coveted Sherwood Park neighbourhood in midtown Toronto! Beautiful eat-in kitchen boasts a breakfast bar, Wolf gas stove, pot lights and a picturesque bay window. Formal dining room opens to an inviting family room with gas fireplace and a walk-out to the rear gardens. Finished lower level with high ceilings is perfect for entertaining or a home office. Bright and spacious principal rooms have been professionally painted in a neutral designer palette. Other notable features include 3 large bedrooms, 3 spa-inspired bathrooms, gleaming hardwood floors, skylights, new roof and a new deck. Built-in garage has plenty of storage space and the private driveway can accommodate additional 2 cars. Conveniently located close to the subway, outstanding schools, trendy dining, shopping and parks. Welcome Home!
Map data © OpenStreetMap contributors
No open houses are scheduled for this home.
Can't make it? Request a private viewing.
| Family room | Main level | 5.18 x 4.78 m |
| Dining room | Main level | 3.73 x 3.33 m |
| Kitchen | Main level | 3.79 x 5.77 m |
| Primary Bedroom | Second level | 3.25 x 4.7 m |
| Bedroom | Second level | 4.06 x 3.43 m |
| Bedroom | Second level | 3.43 x 5.72 m |
| Recreational, Games room | Lower level | 5 x 9.4 m |
| Laundry room | Lower level | 1.5 x 610 m |
| Utility room | Lower level | 1.52 x 2.82 m |