
 For sale 50
$899,800
2 bed2 bath800–899 sq ft
200 Bloor Street West Street West #1401
Annex, Toronto
12 days agoMLS® C13848300
PRESTIGE WORLD REALTY INC.
256 Wellesworth Drive
Eringate-Centennial-West Deane, Toronto, Ontario M9C4S6
For sale· Added
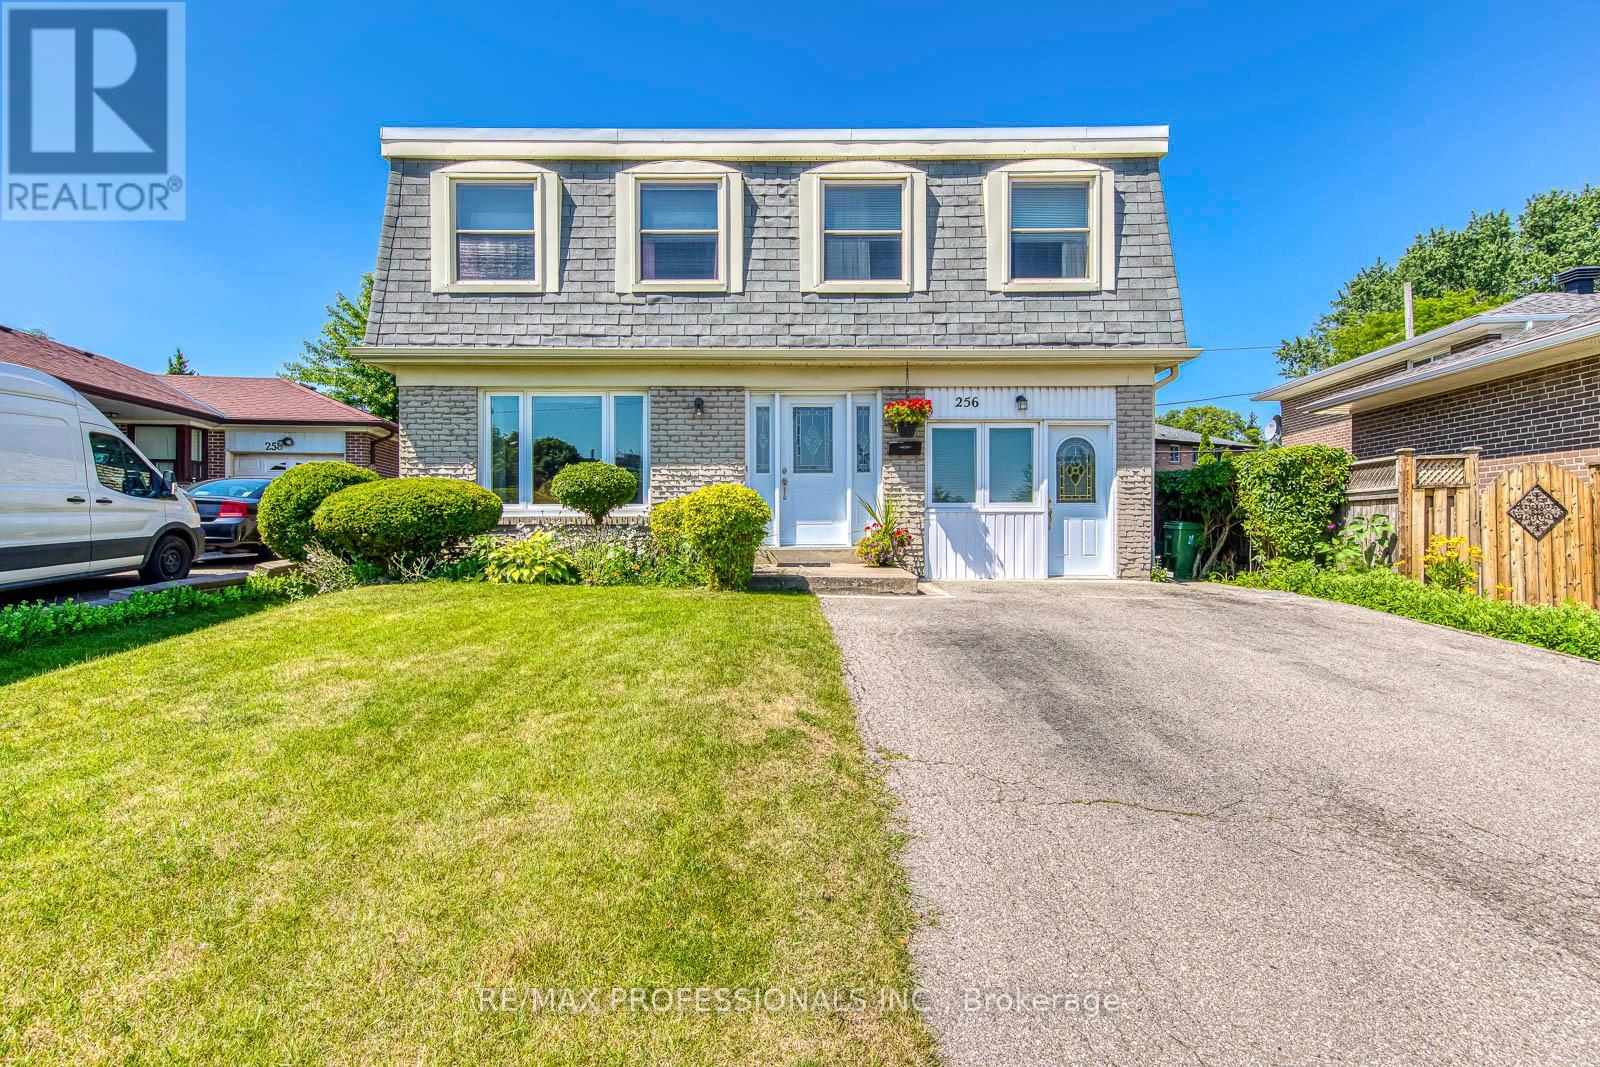
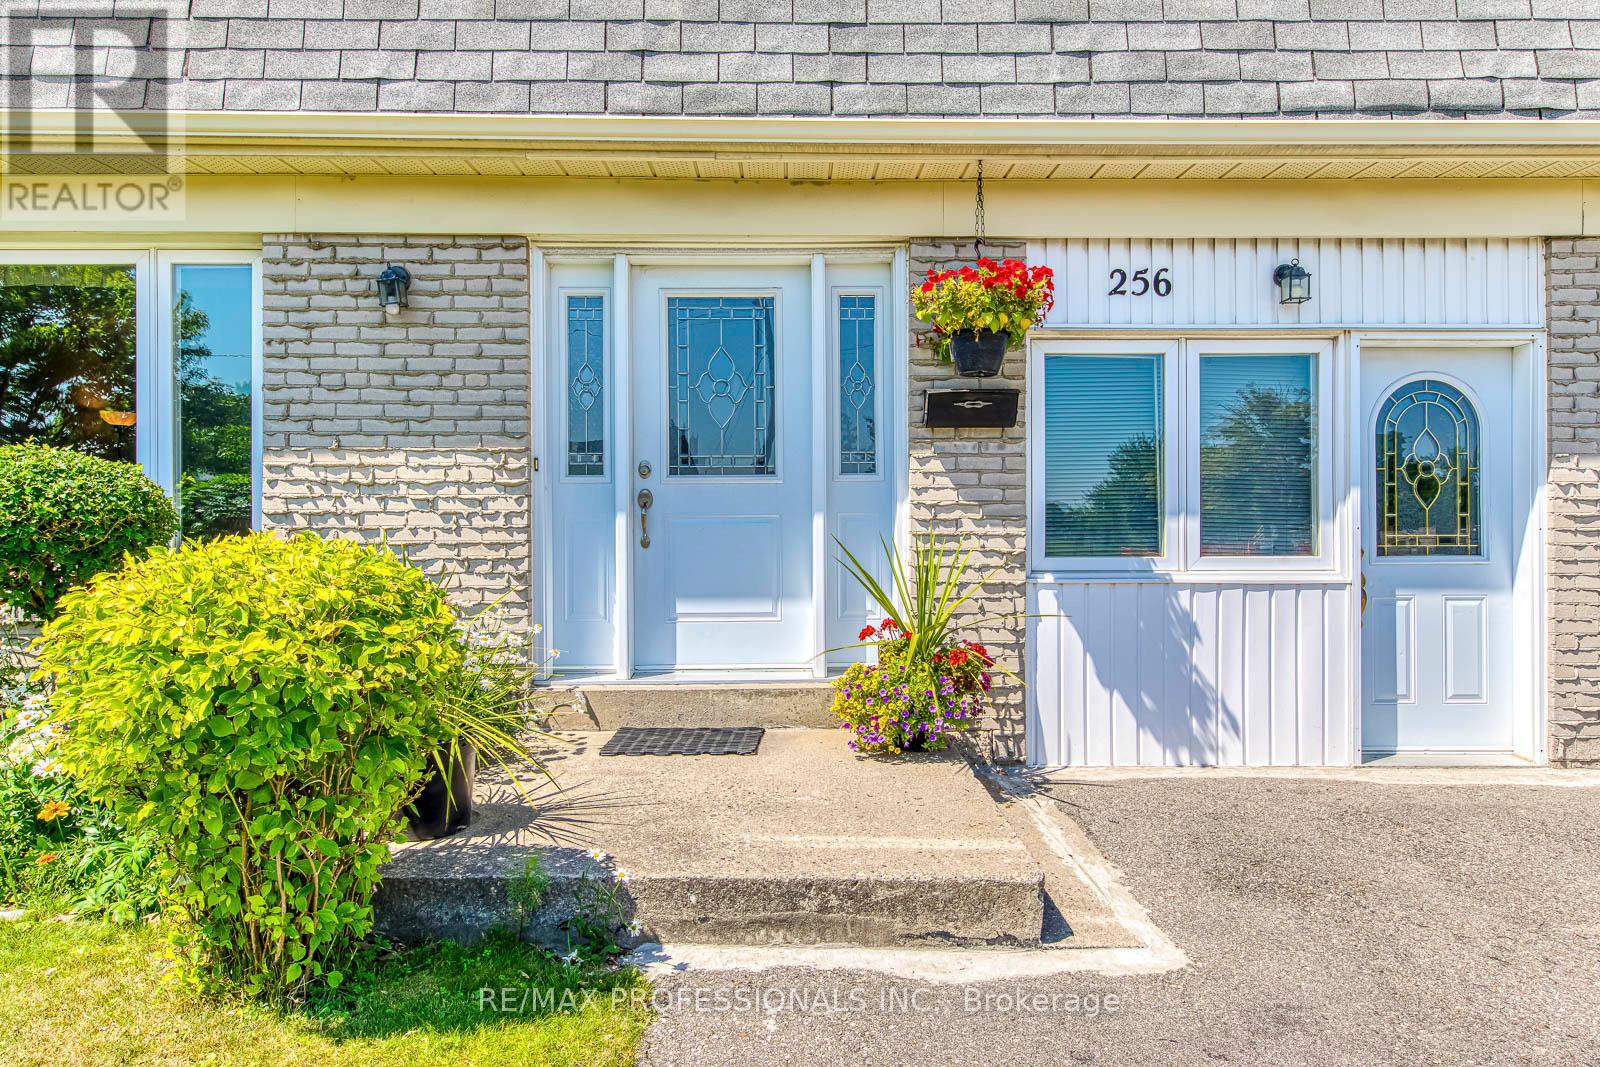
Welcome to this spacious 4+1 bedroom, 3-bathroom two-storey home in the heart of Central Etobicoke. Thoughtfully designed for family living, this home features a functional layout, an attached one-car garage, and a separate entrance to the basement, offering excellent flexibility for extended family living or future income potential. The beautifully landscaped backyard is a true gardener's paradise, providing a peaceful setting to relax, entertain, or enjoy your favourite plants and flowers. Ideally located just steps to transit and minutes from Centennial Park, Michael Power-St. Joseph High School, shopping, restaurants, and everyday amenities, with convenient access to Highways 401 and 427, this home offers the perfect balance of space, comfort, and convenience.
Map data © OpenStreetMap contributors
No open houses are scheduled for this home.
Can't make it? Request a private viewing.
| Oct 1, 2026 | $1,199,000 | ▼ $50,000 |
| Sep 9, 2026 | $1,249,000 | First recorded price |
Price changes since Sep 9, 2026.
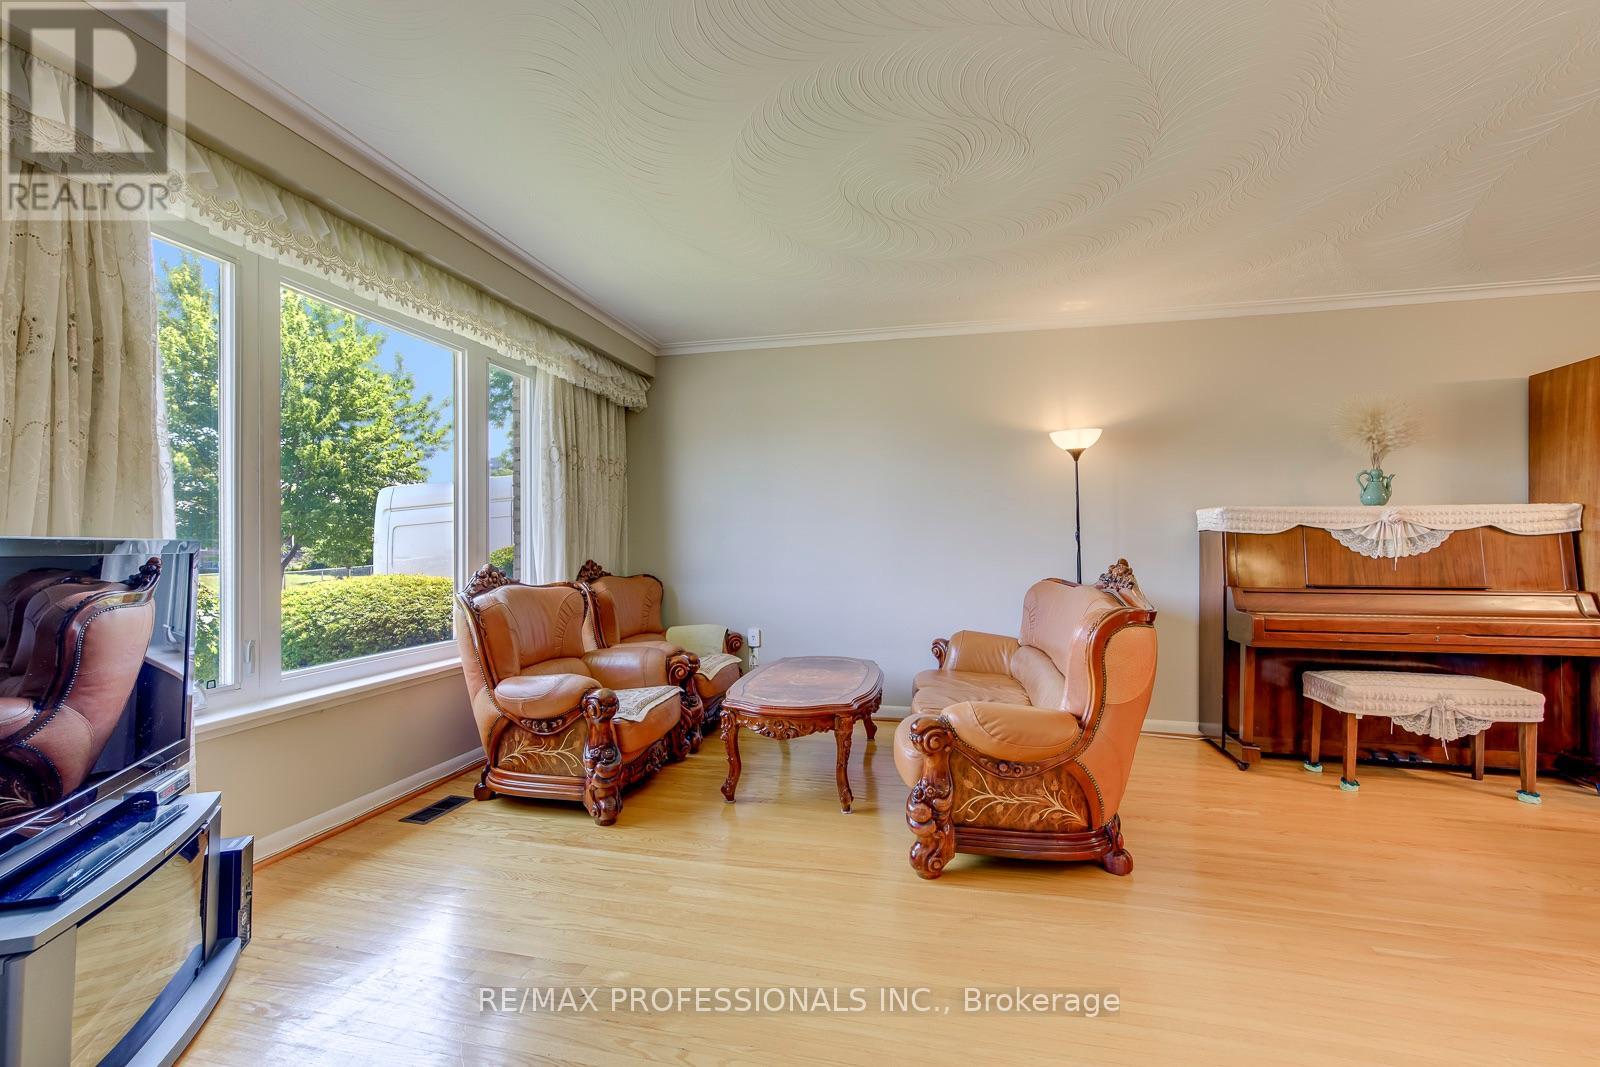
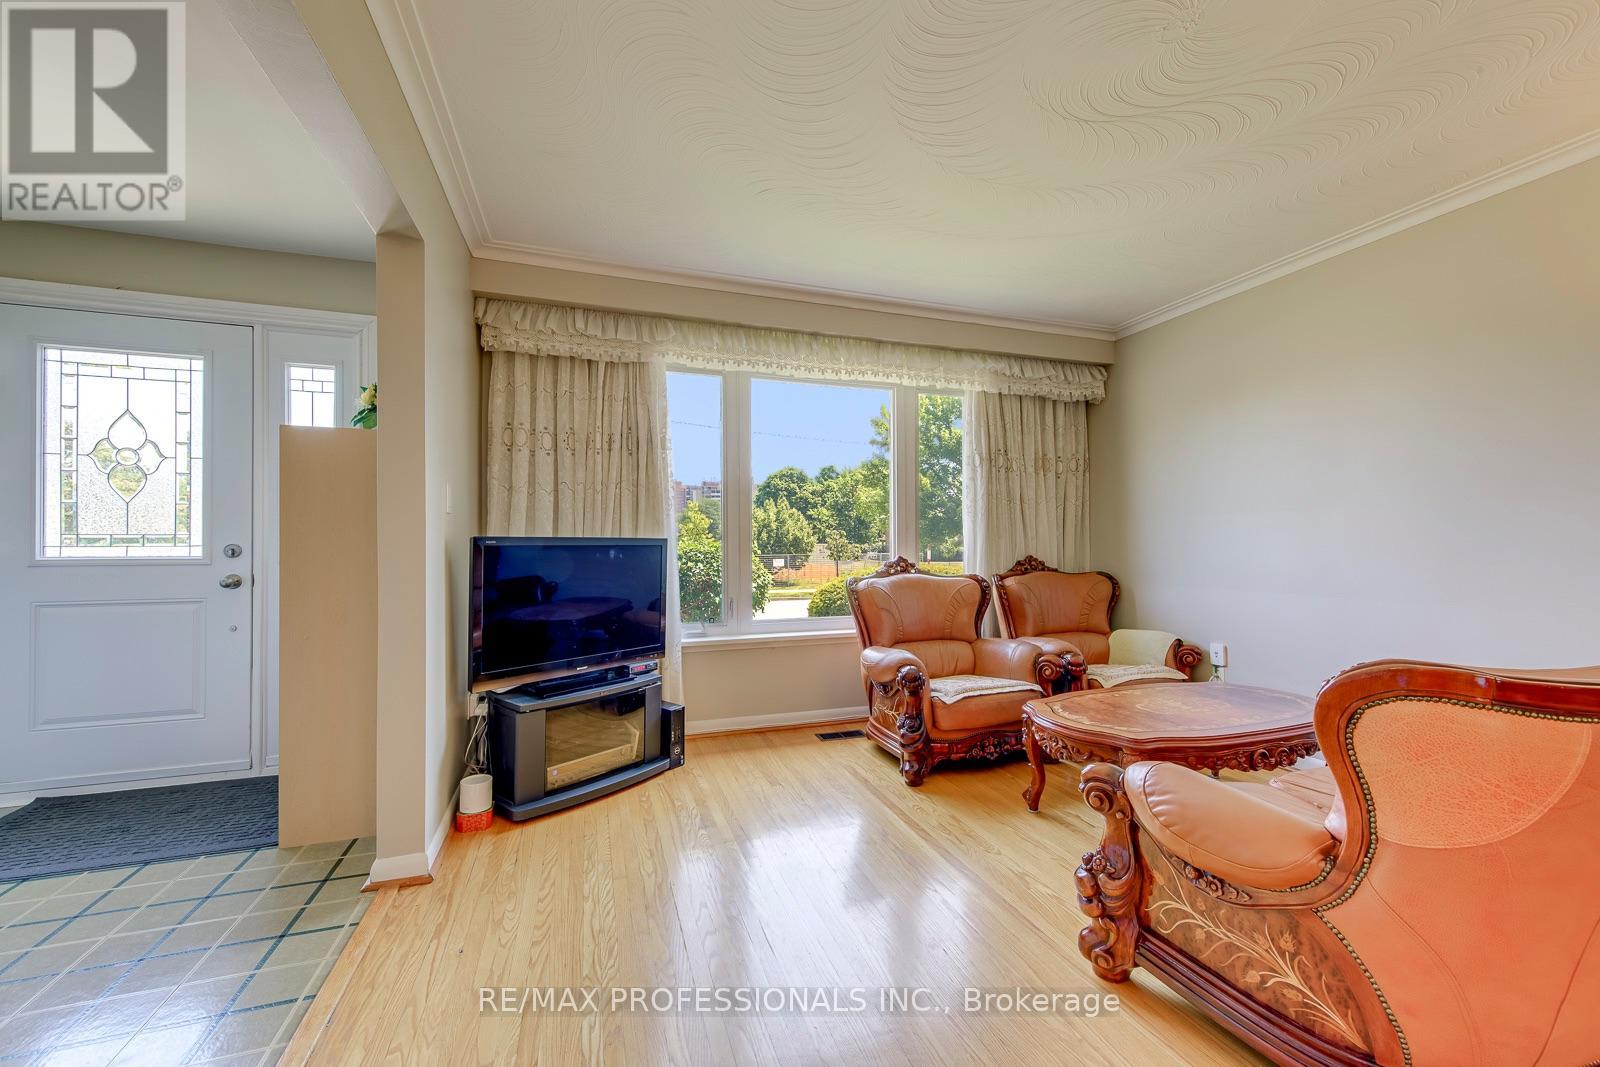
| Living room | Main level | 2.86 x 3.78 m |
| Laundry room | Basement | 2.76 x 3.29 m |
| Bathroom | Basement | 0 x 0 m |
| Bedroom | Basement | 3.86 x 2.39 m |
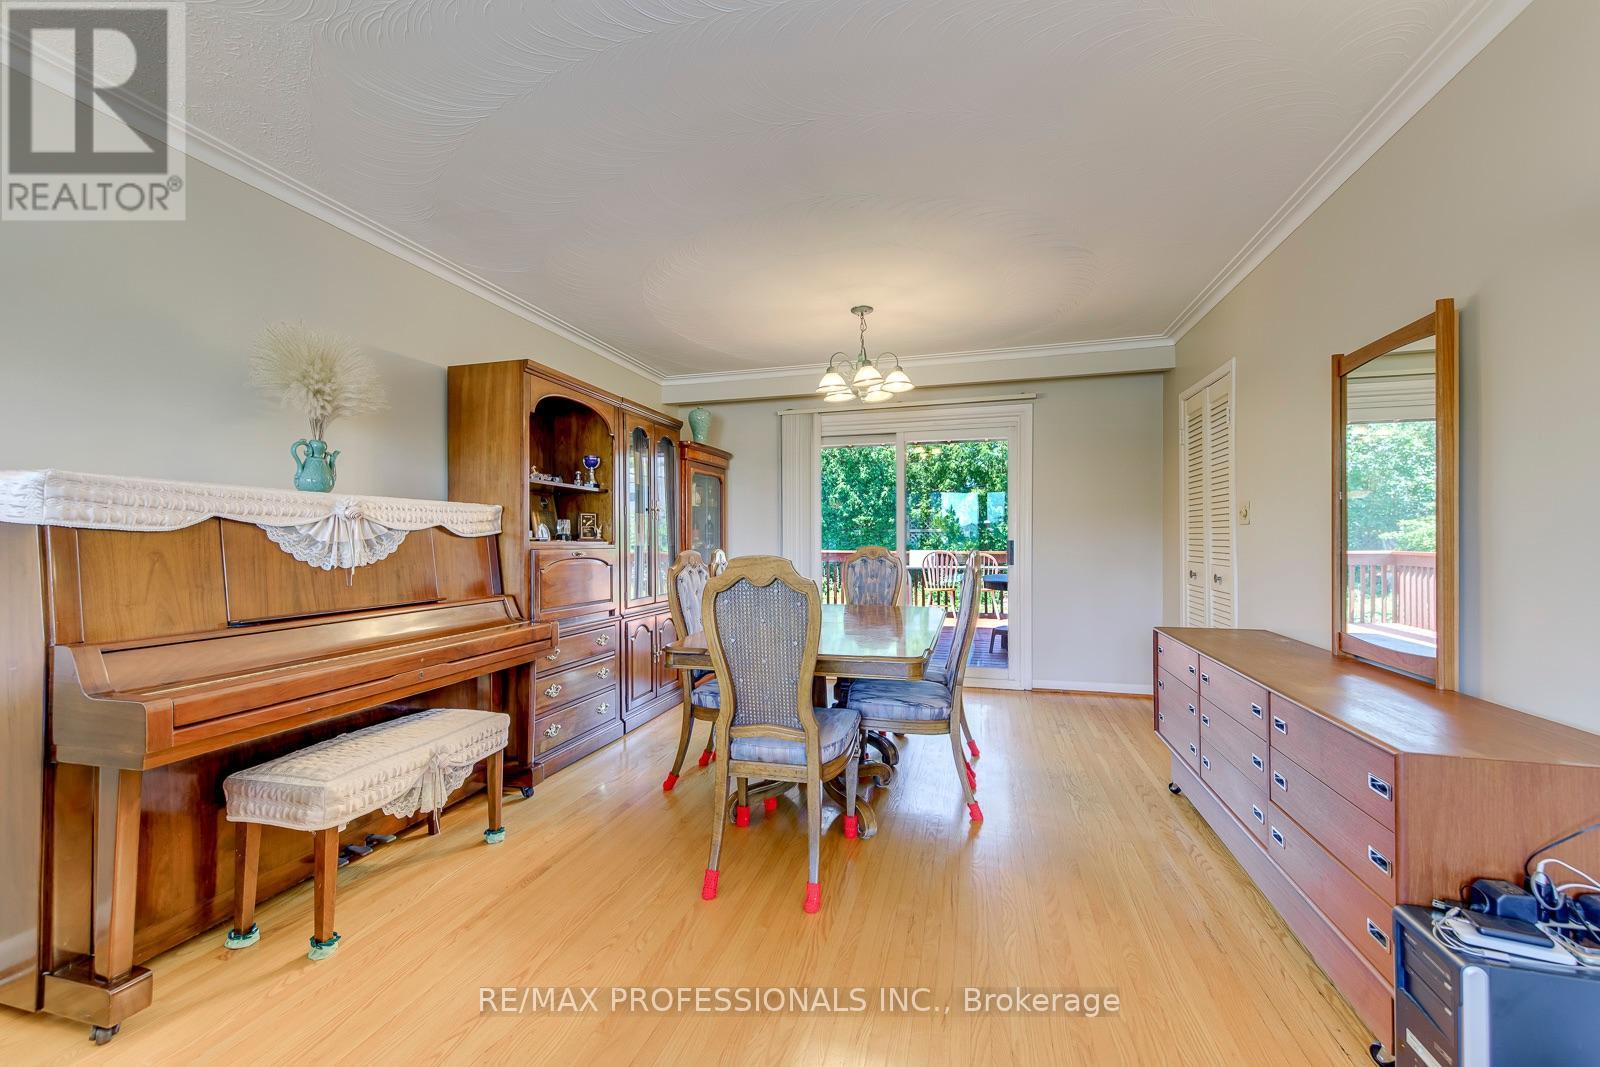
| Dining room | Main level | 4.75 x 3.78 m |
| Kitchen | Main level | 3.4 x 4.12 m |
| Bathroom | Main level | 0 x 0 m |
| Primary Bedroom | Second level | 4.39 x 5.14 m |
| Bedroom 2 | Second level | 3.38 x 3.56 m |
| Bedroom 3 | Second level | 3.58 x 2.48 m |
| Bedroom 4 | Second level | 4.37 x 4.38 m |
| Bathroom | Second level | 0 x 0 m |
| Recreational, Games room | Basement | 5.09 x 3.84 m |




