 For sale 50
$1,390,000
3+1 bed3 bath1,500–2,000 sq ft
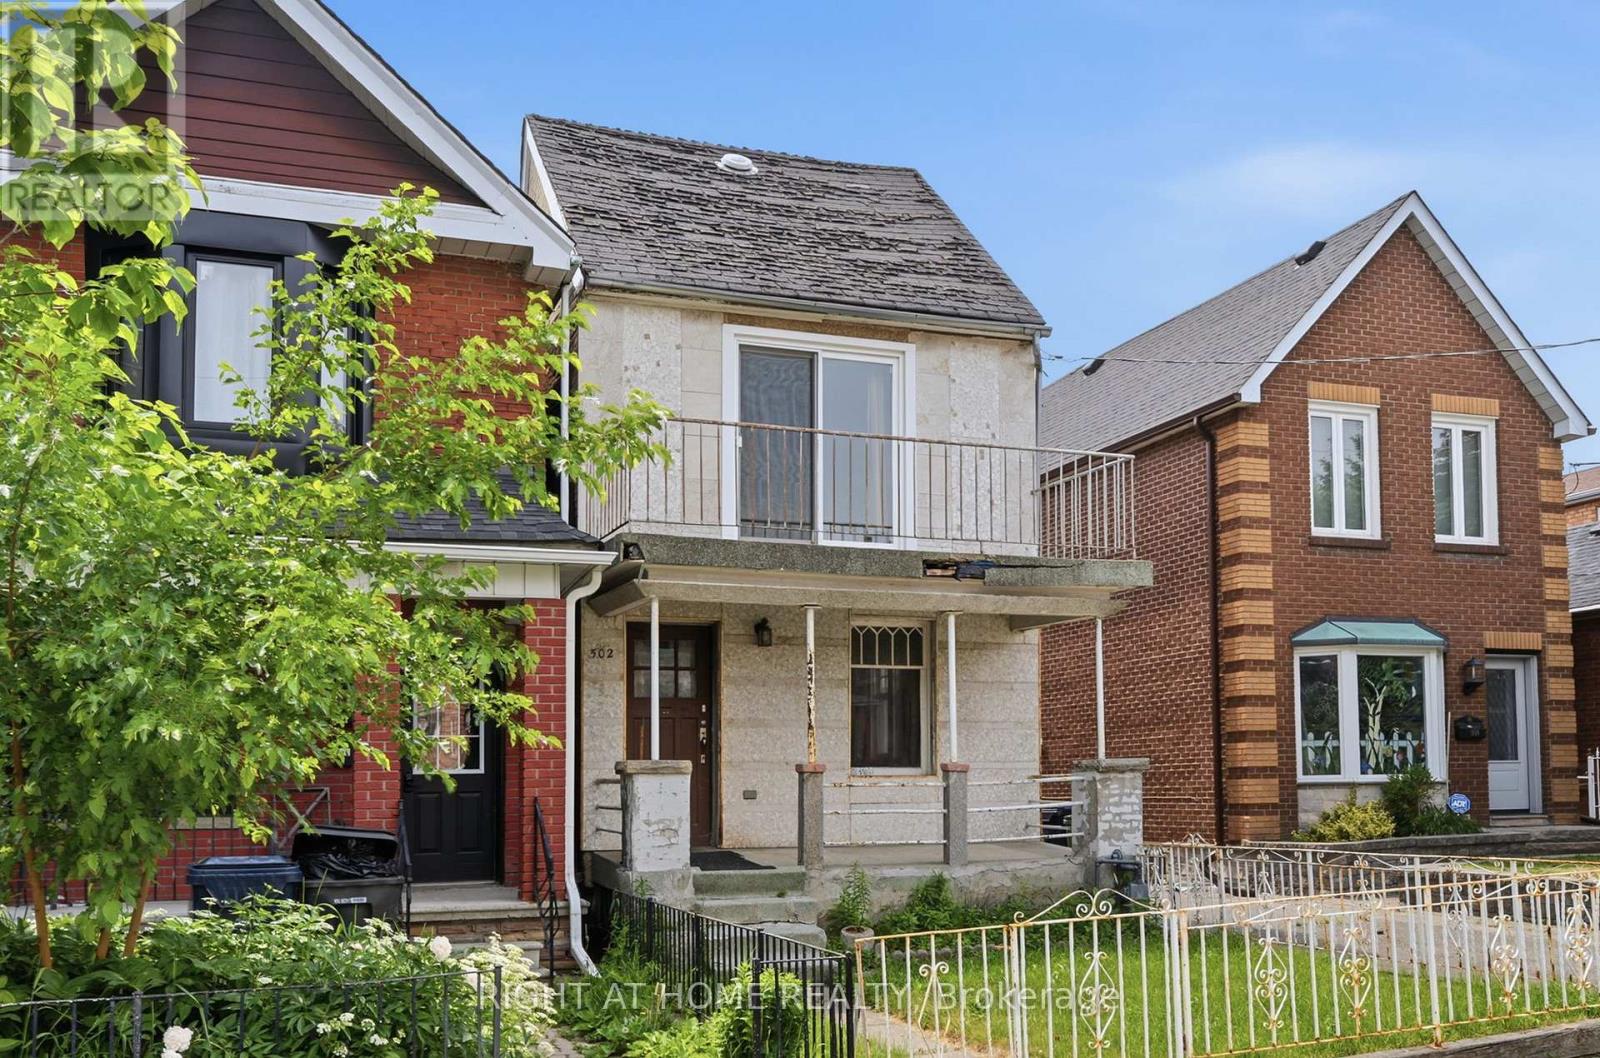
502 Salem Avenue North
Dovercourt-Wallace Emerson-Junction, Toronto
3 months agoMLS® W13477728
RIGHT AT HOME REALTY
26 Caroline Avenue
South Riverdale, Toronto, Ontario M4M2X7
For sale· Added
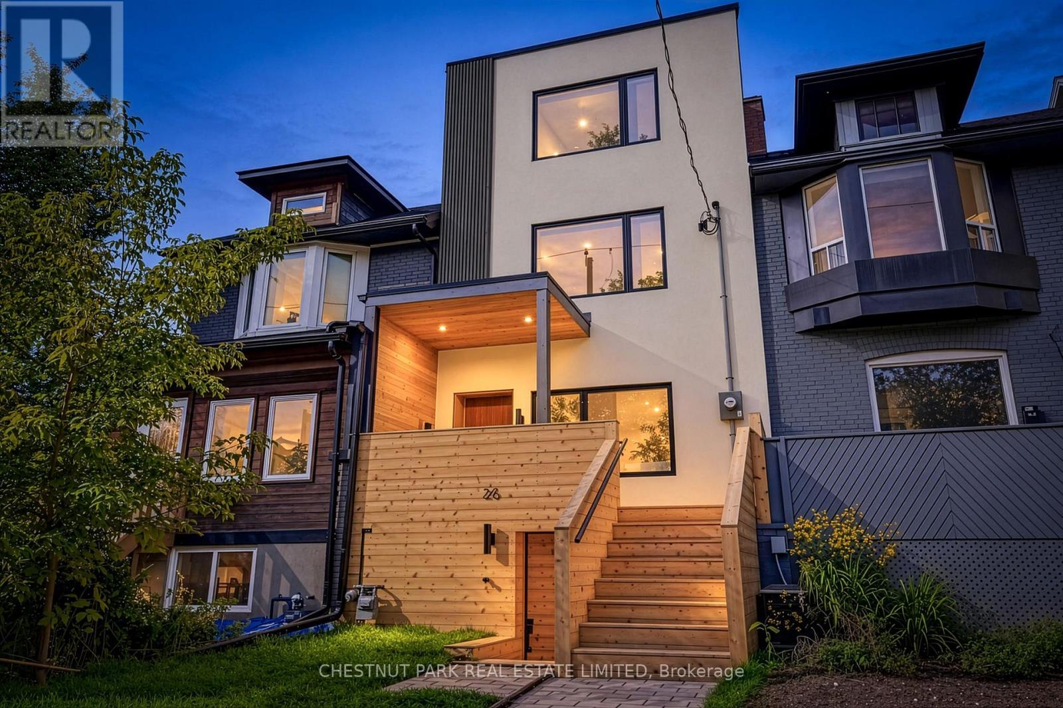
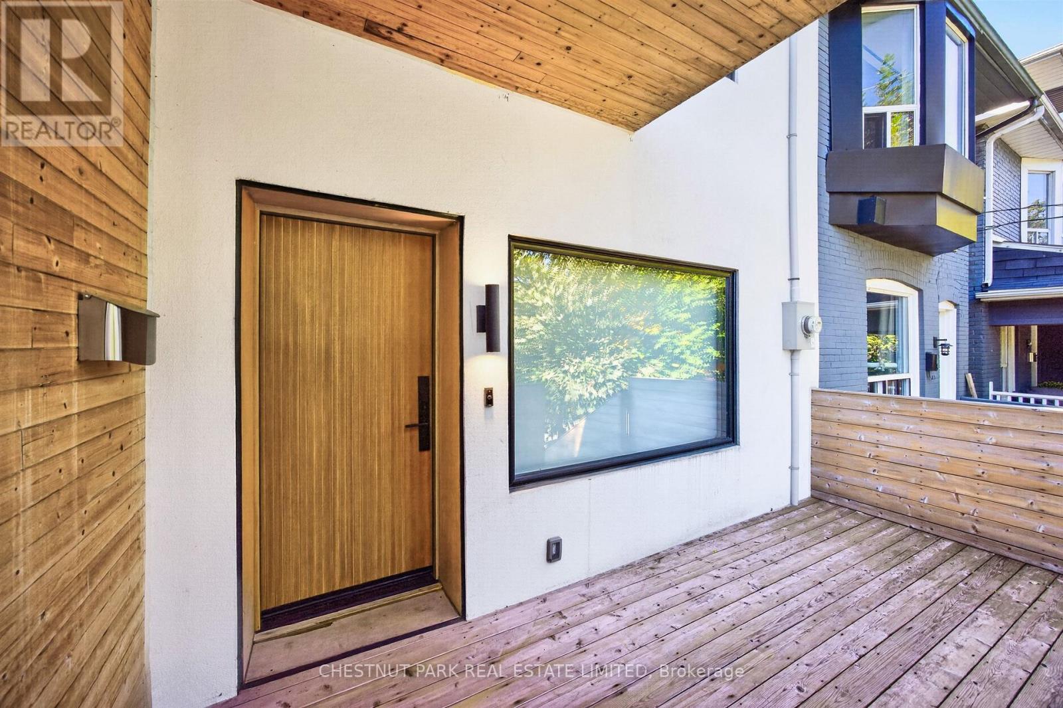
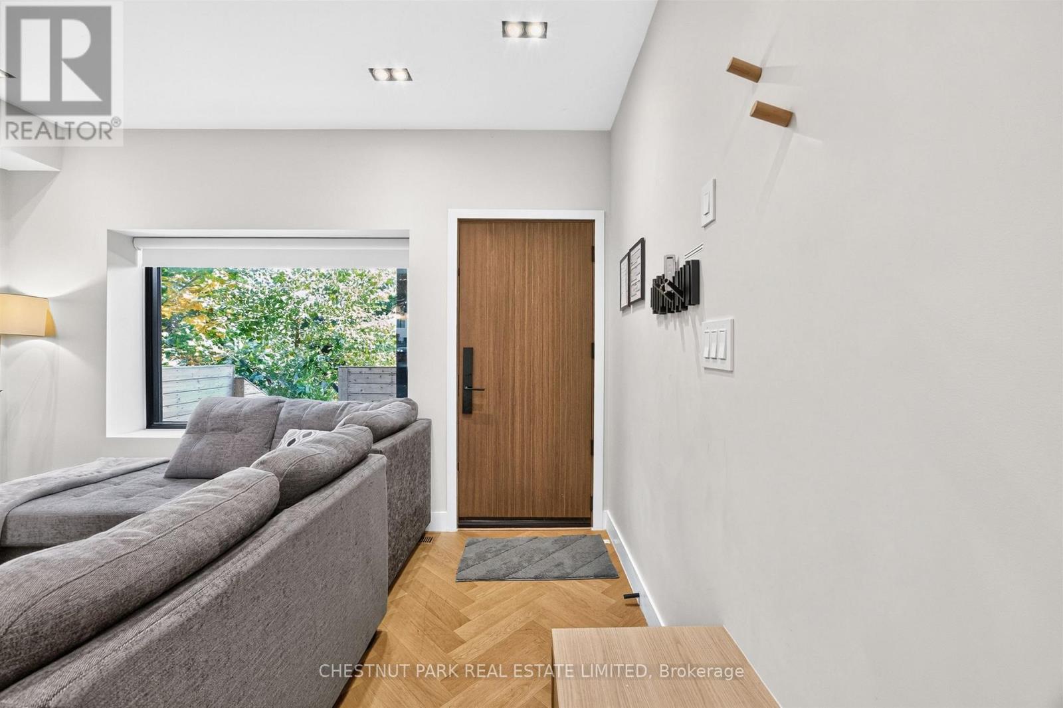
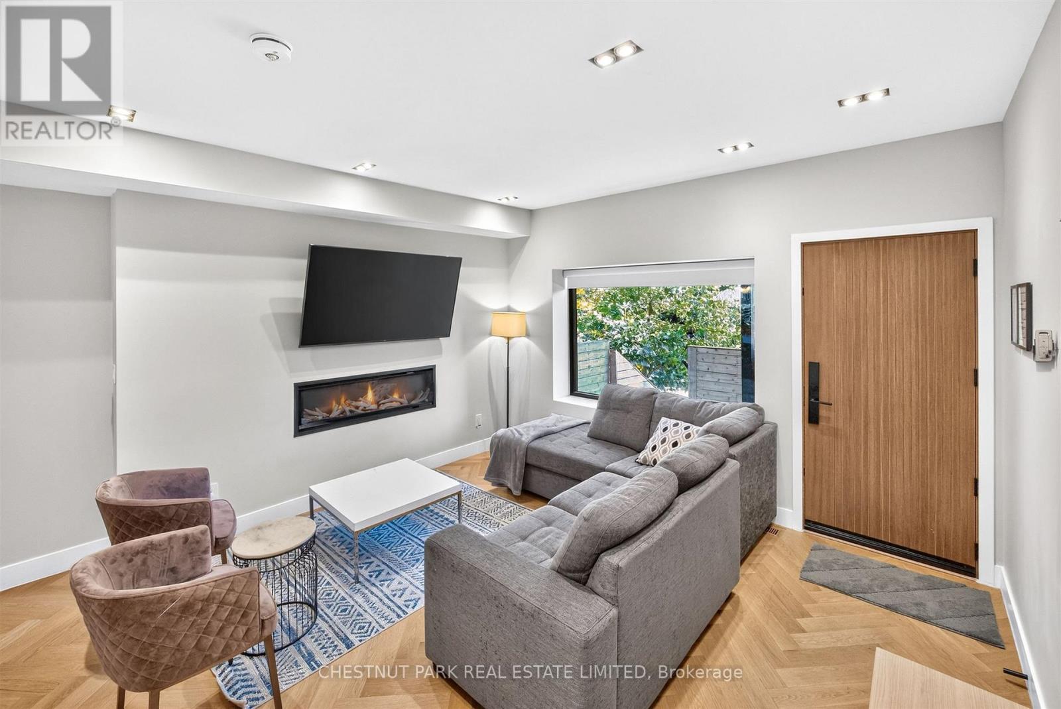
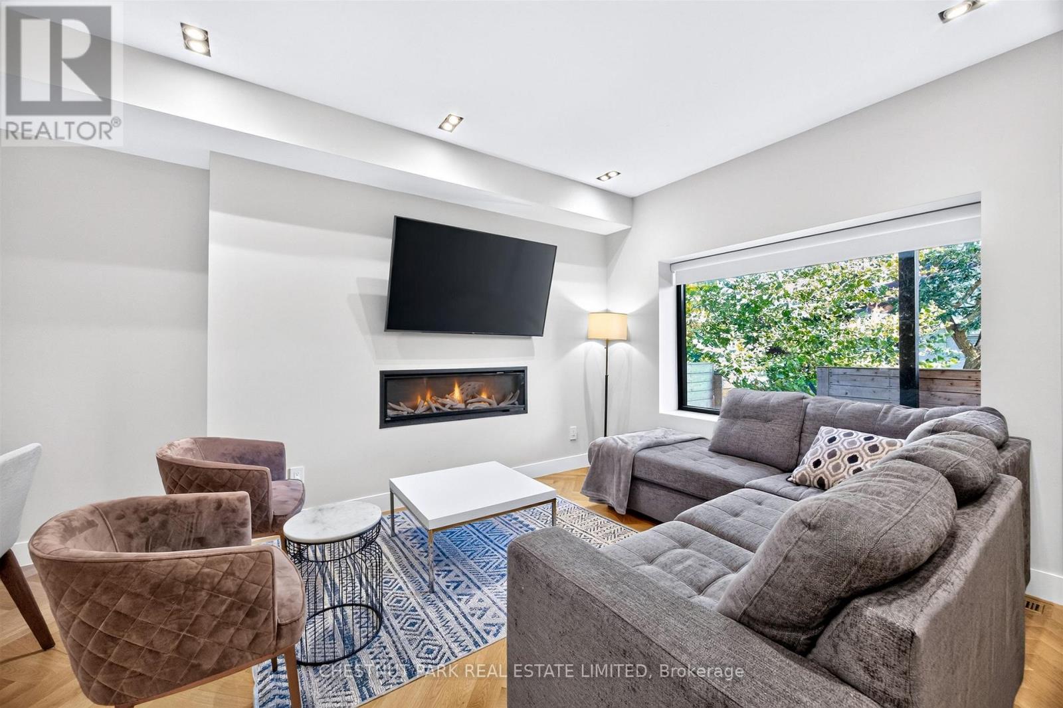
Welcome to 26 Caroline Ave, where spacious modern living meets Leslieville charm. With more than 2600 sqft of finished space, this light filled home was thoughtfully designed and completely renovated inside & out with care and sophistication. 4+1 bedrooms, 5 washrooms with spa-like master ensuite, souring high ceilings throughout all 4 levels. Move-in ready in-law suites in basement with kitchenette, 2nd laundry & separate entrance offers additional flexibility for family. Roll up garage door at laneway offers privacy and additional security for 2 parking spots.
Map data © OpenStreetMap contributors
No open houses are scheduled for this home.
Can't make it? Request a private viewing.
| Living room | Main level | 3.9 x 4.8 m |
| Dining room | Main level | 3.5 x 4.8 m |
| Kitchen | Main level | 4.8 x 3.4 m |
| Bedroom 2 | Second level | 3.2 x 4.8 m |
| Bedroom 3 | Second level | 3.1 x 4.8 m |
| Primary Bedroom | Third level | 3.2 x 4.8 m |
| Bedroom 4 | Third level | 3 x 3.4 m |
| Recreational, Games room | Basement | 5.4 x 3.1 m |
| Bedroom | Basement | 2.8 x 3 m |