
 For sale 50
$869,000
4+4 bed4 bath2,000–2,500 sq ft
239 Island Road
Rouge E10, Toronto
11 days agoMLS® E13854004
RE/MAX CROSSROADS REALTY INC.
26 Glen Everest Road
Birchcliffe-Cliffside, Toronto, Ontario M1N1J3
For sale· Added
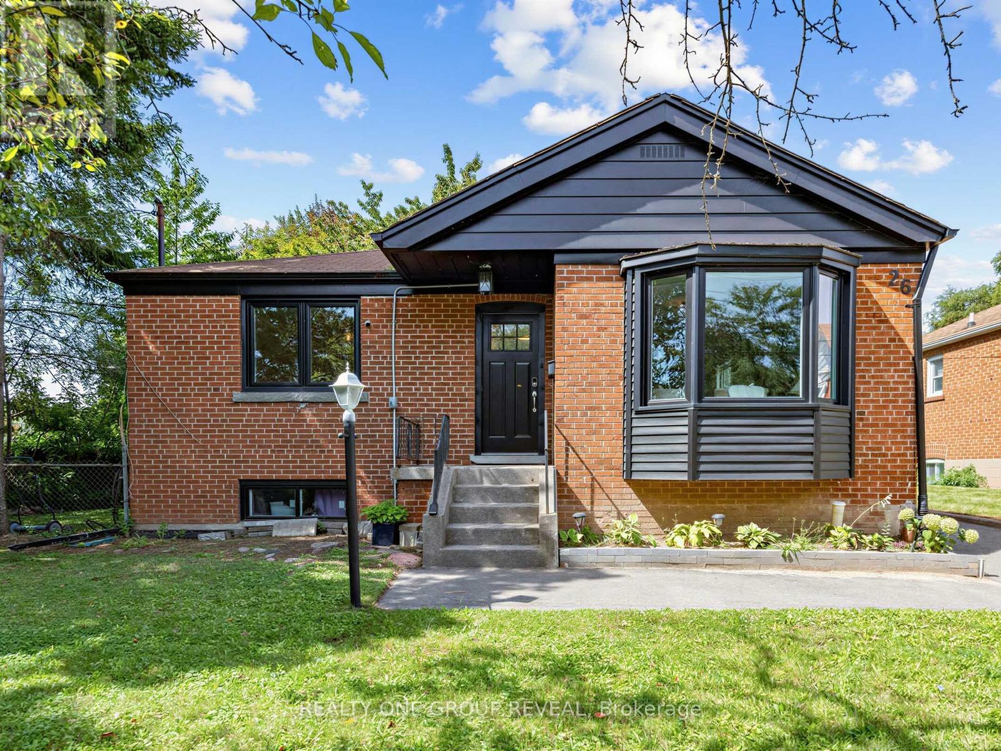
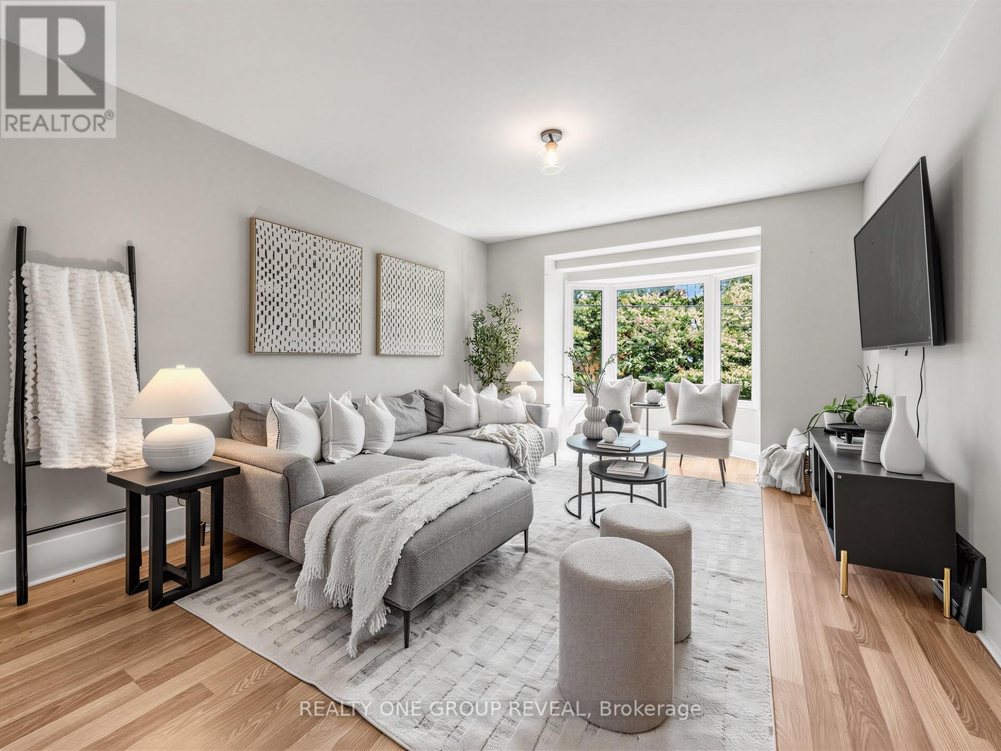
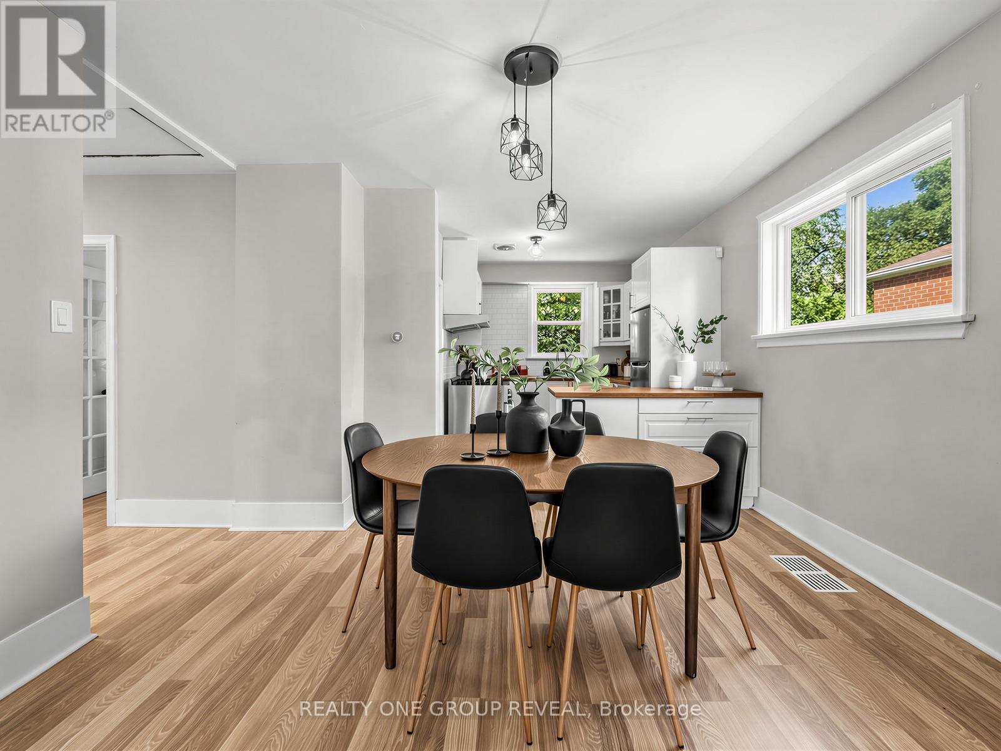
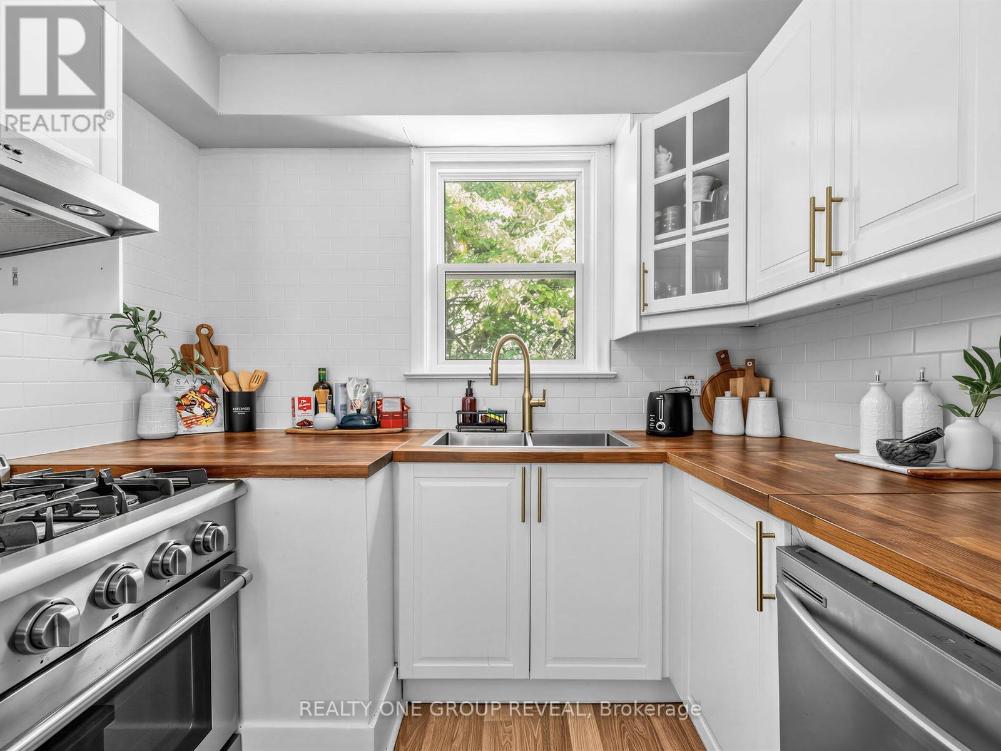
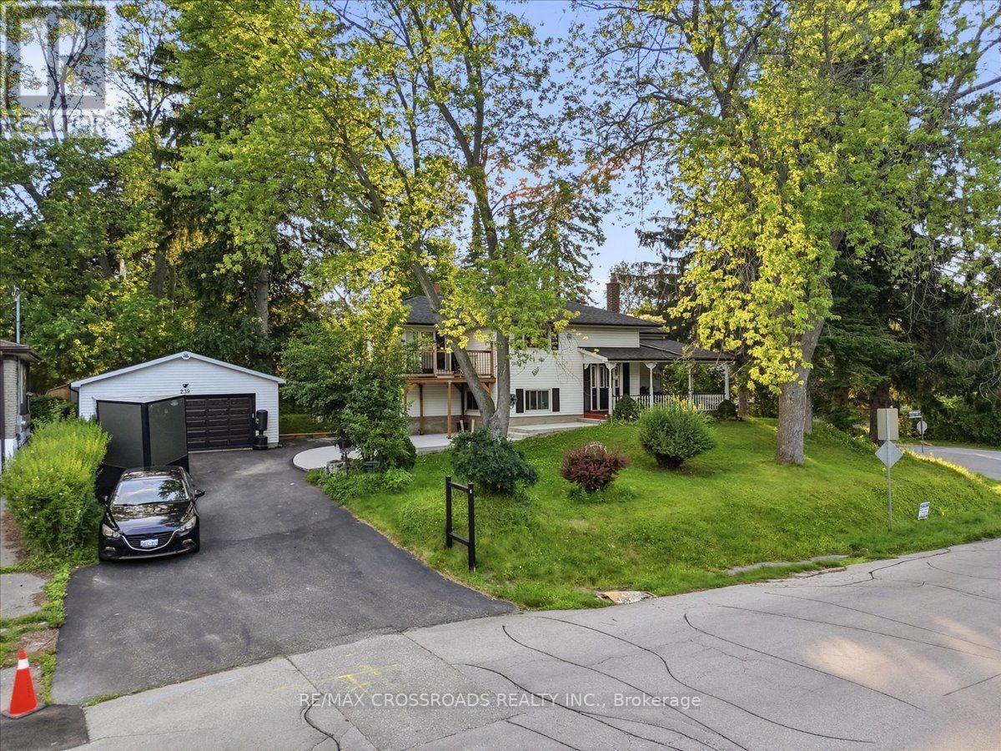
Cliffside living between The Beach and the Scarborough Bluffs. This 3+3 bedroom, 1+1 bathroom home sits on Glen Everest Rd in Scarborough, close to Kingston Road, Rosetta McClain Gardens, a community garden, and a local dog park.The main floor offers just over 1,000 sq ft above ground. The living room, dining room, and kitchen all share a clear, unobstructed view of Lake Ontario once the trees lose their leaves each winter. Out back, a large yard gives plenty of room for entertaining or for kids to run. The basement apartment has its own separate entrance and is currently tenanted at $2,600 total monthly rent. It can be set up for multi-generational living, an in-law suite, rental income, or straightforward extra living space depending on what you need it to do. Parking won't be an issue! Five spaces on the private drive, plus a shed for extra storage. Floor drains and sump pump replaced 2021, 40' of PVC pipes installed 2025, all new windows installed 2025, main floor completely renovated in 2021.
Map data © OpenStreetMap contributors
No open houses are scheduled for this home.
Can't make it? Request a private viewing.
| Sep 28, 2026 | $1,149,000 | ▼ $120,000 |
| Sep 16, 2026 | $1,269,000 | First recorded price |
Price changes since Sep 16, 2026.
| Dining room | Ground level | 2.36 x 3.73 m |
| Kitchen | Ground level | 3.3 x 2.57 m |
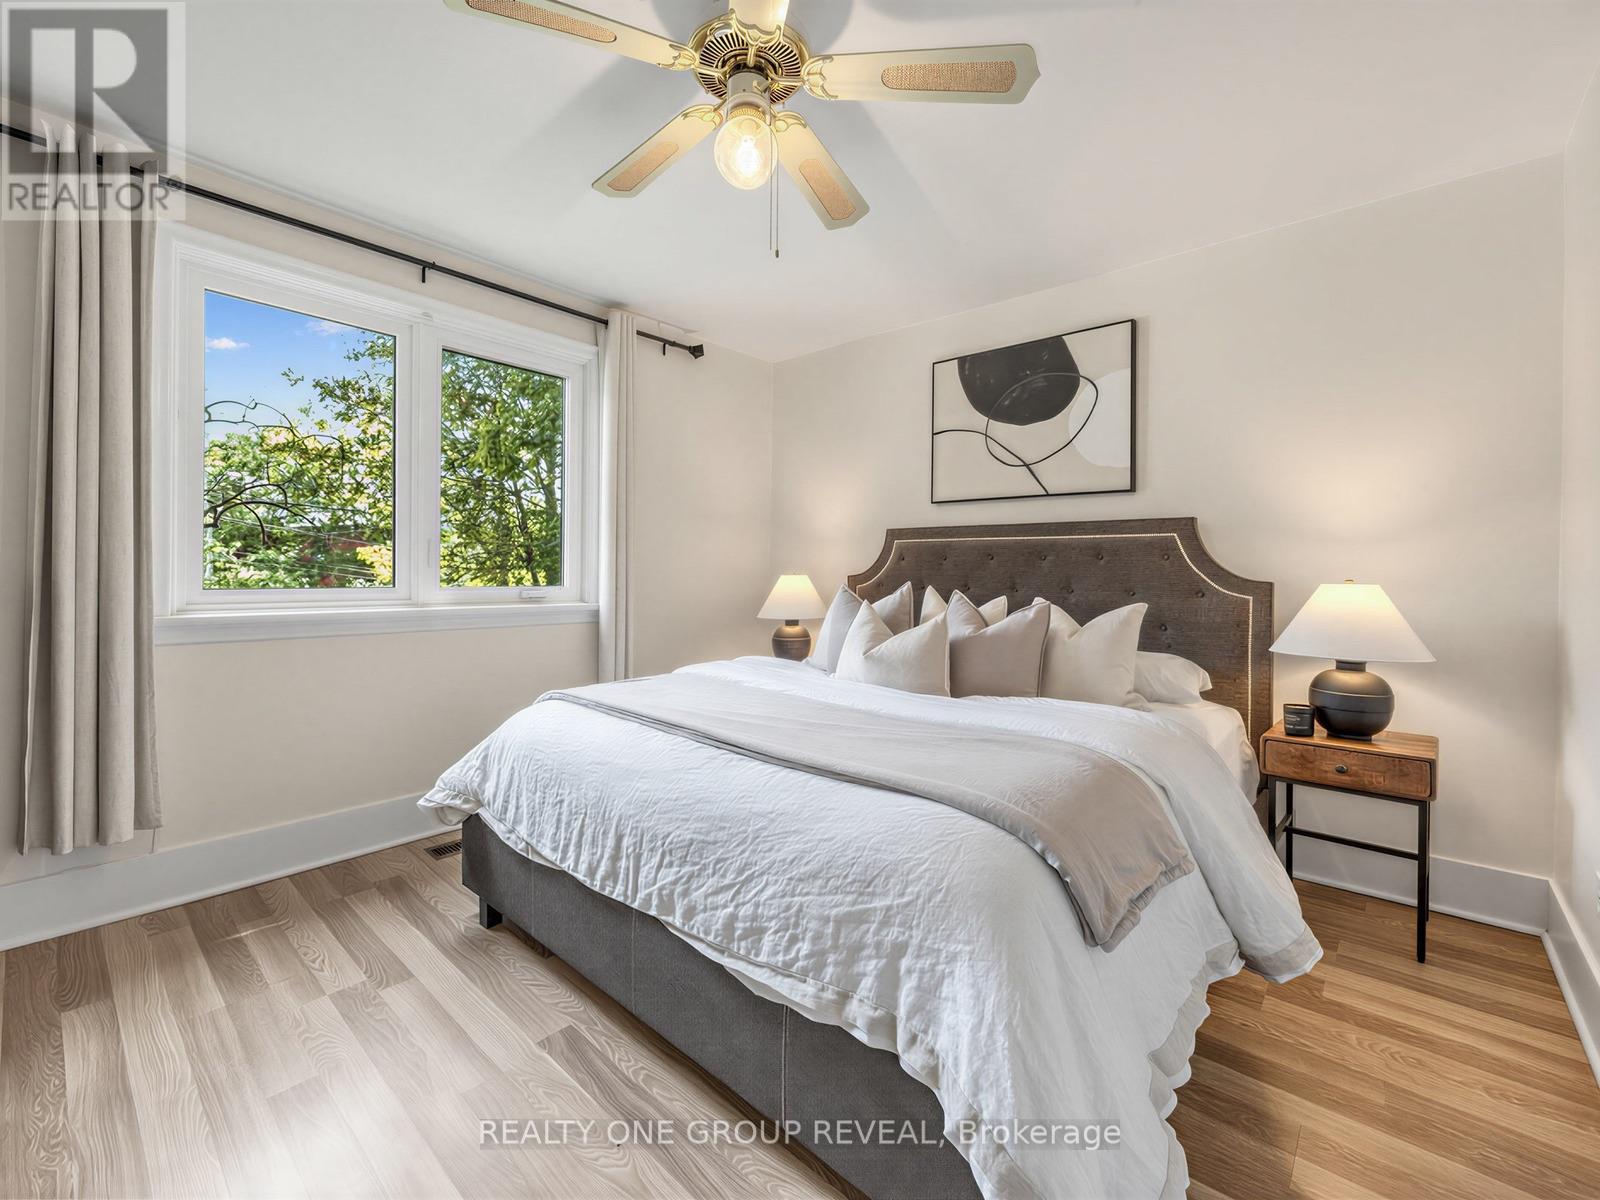
| Primary Bedroom | Ground level | 3.51 x 3.43 m |
| Bedroom 2 | Ground level | 3.35 x 3.1 m |
| Bedroom 3 | Ground level | 3.35 x 2.44 m |
| Bedroom | Basement | 3.35 x 4.65 m |
| Bedroom 2 | Basement | 2.87 x 3.15 m |
| Bedroom 3 | Basement | 2.54 x 3.58 m |




