
 For sale 50
$564,900
1+1 bed1 bath600–699 sq ft
2885 Bayview Avenue #Ph 1501
Bayview Village, Toronto
13 days agoMLS® C13843678
CENTURY 21 INNOVATIVE REALTY INC.
26 Lighthall Crescent
Malvern, Toronto, Ontario M1B1V3
For sale· Added
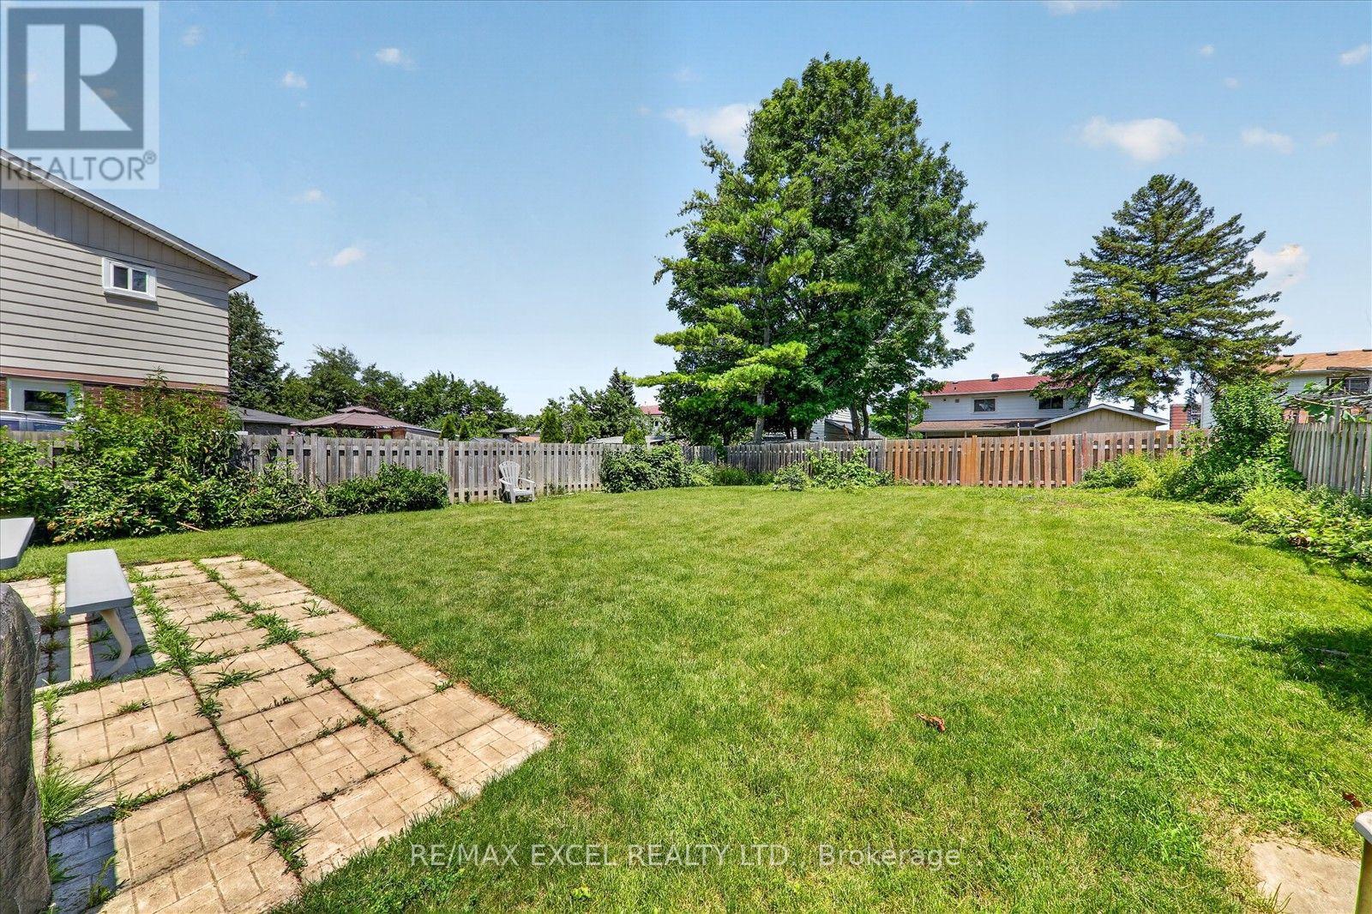
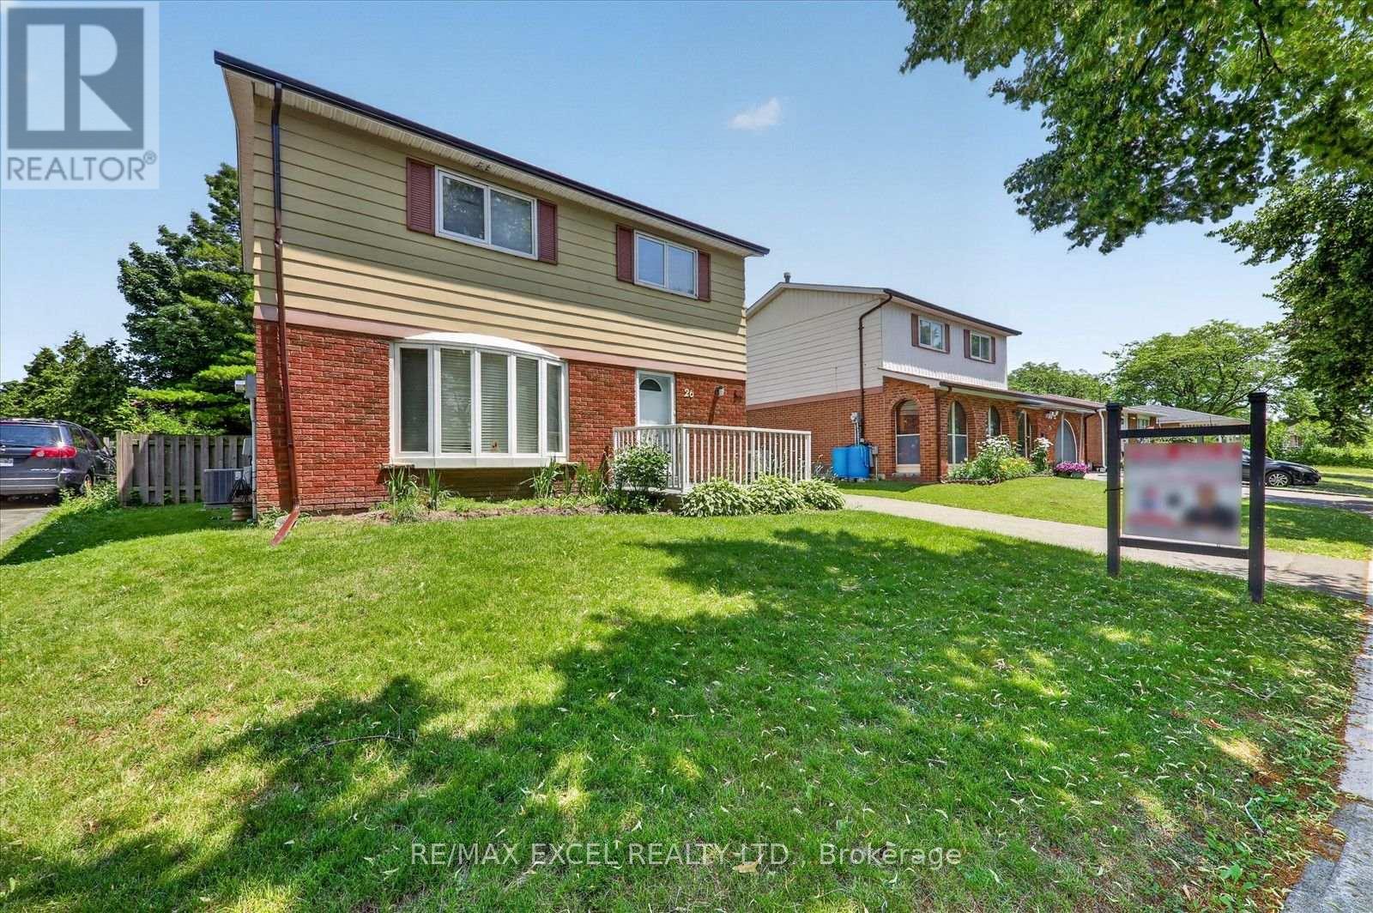
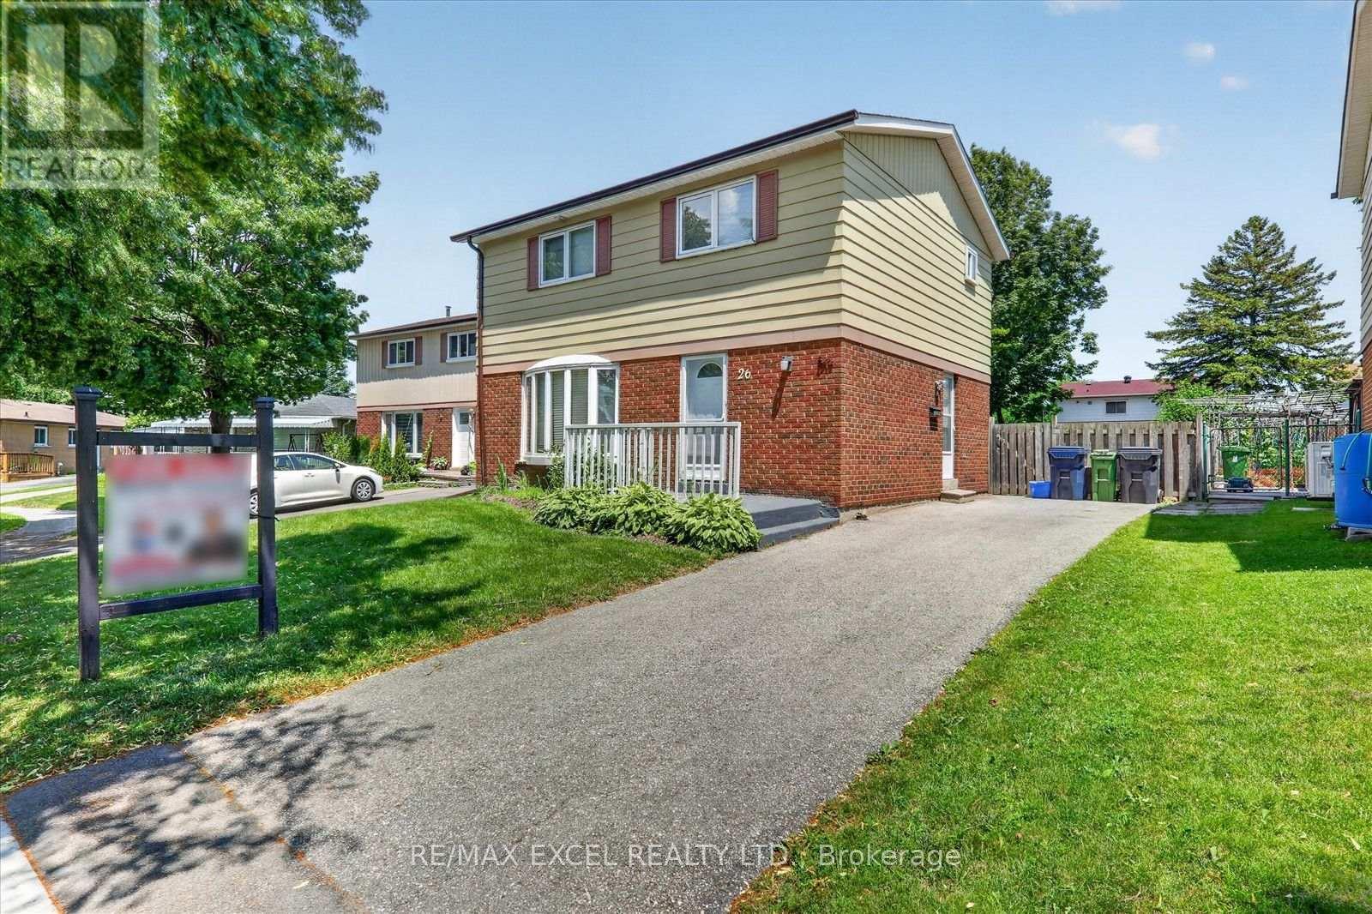
RemarksATTENTION!!! For All Homeowners, Builders, and Investors. Excellent Location In the Pocket. FULLY DETACHED On A Large Lot Features 4+1 Bedrooms, ***A Bright, LARGER LOT 46 ft frontage. Great Family Home In A Very Convenient High-Demand Markham And Finch Area. Move-in ready, bring your personal touch and make it your own!. Freshly painted! BRAND NEW LAMINATED FLOORS upstairs. Steps to TTC, Schools, and Park. Very Close to Shopping Mall, Library, and hospital. This home is not to be missed. Enjoy the convenience of quick access to Hwy 401, U of T Scarborough campus, Centennial College, And More!!! Don't Miss Out!
Map data © OpenStreetMap contributors
No open houses are scheduled for this home.
Can't make it? Request a private viewing.
| Living room | Ground level | 5.01 x 3.45 m |
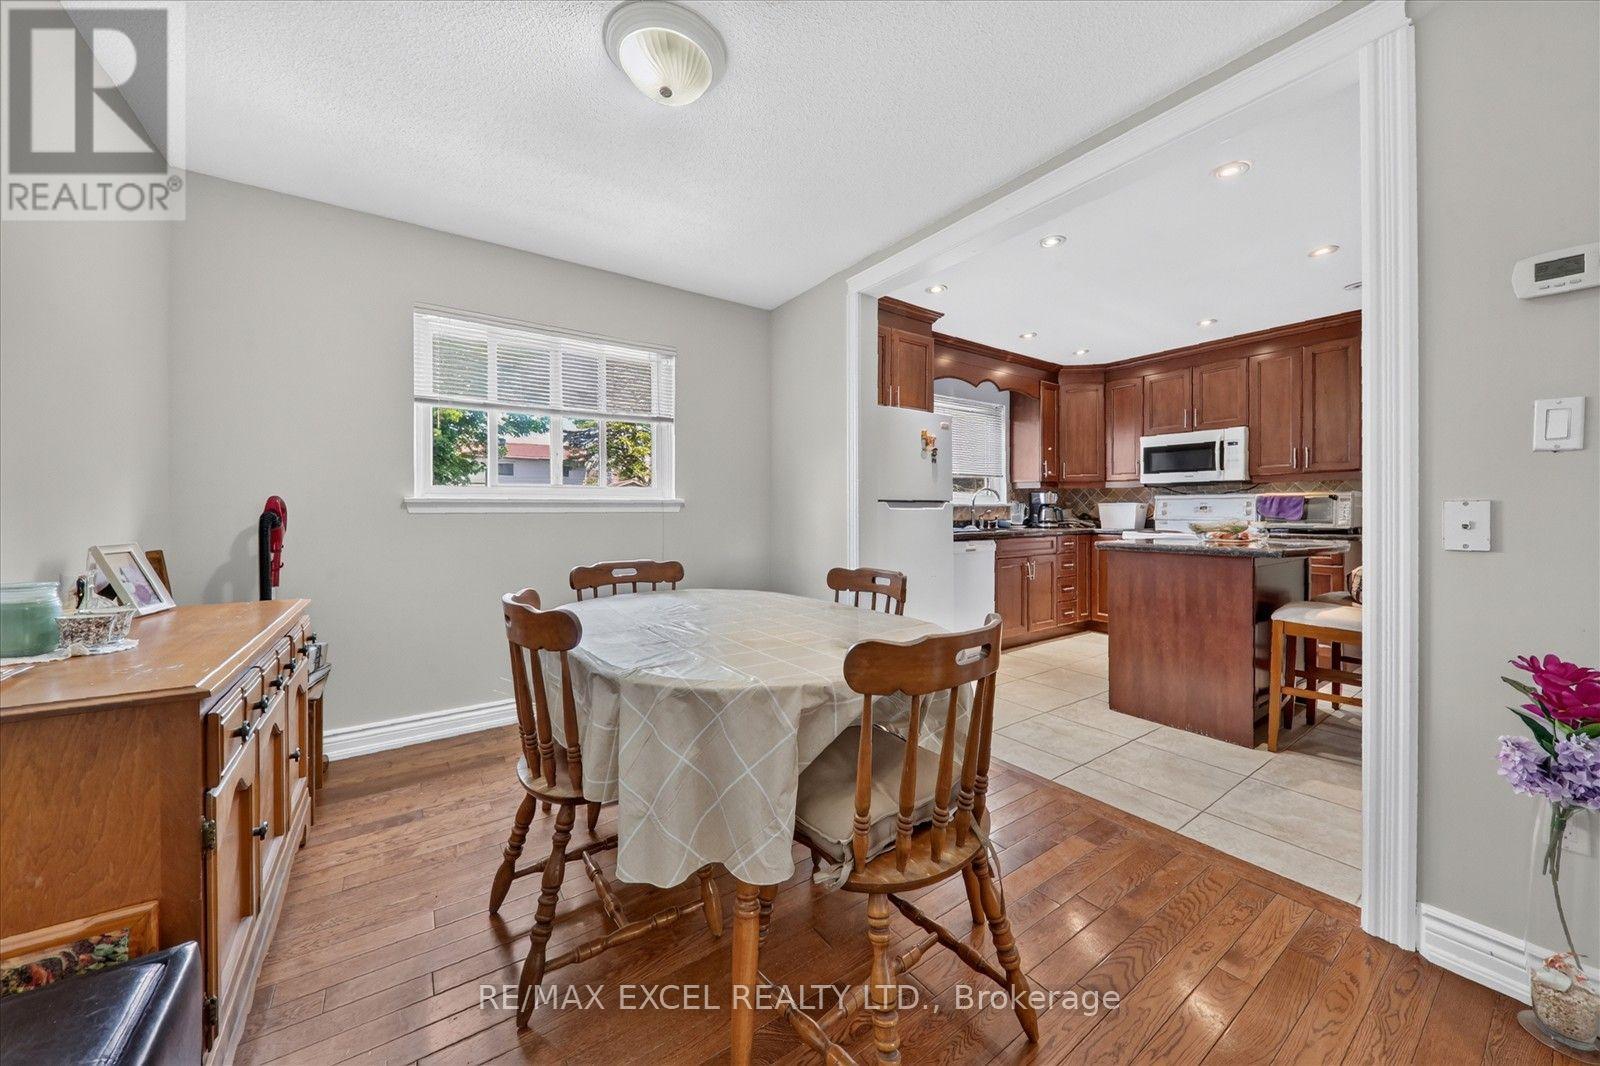
| Dining room | Ground level | 3.46 x 2.71 m |
| Kitchen | Ground level | 3.26 x 3.46 m |
| Primary Bedroom | Second level | 3.94 x 3.22 m |
| Bedroom 2 | Second level | 2.85 x 3.8 m |
| Bedroom 3 | Second level | 2.67 x 2.74 m |
| Bedroom 4 | Second level | 3.3 x 2.79 m |
| Recreational, Games room | Basement | 6.8 x 3.31 m |
| Bedroom 5 | Basement | 3.6 x 2.01 m |




