
 For rent 50
$3,200/mo
1+1 bed2 bath800–899 sq ft
2119 Lake Shore Boulevard West #217
Mimico, Toronto
26 days agoMLS® W13794744
RIGHT AT HOME REALTY
26 Oakridge Drive #Main
Cliffcrest, Toronto, Ontario M1M2A4
For rent· Added
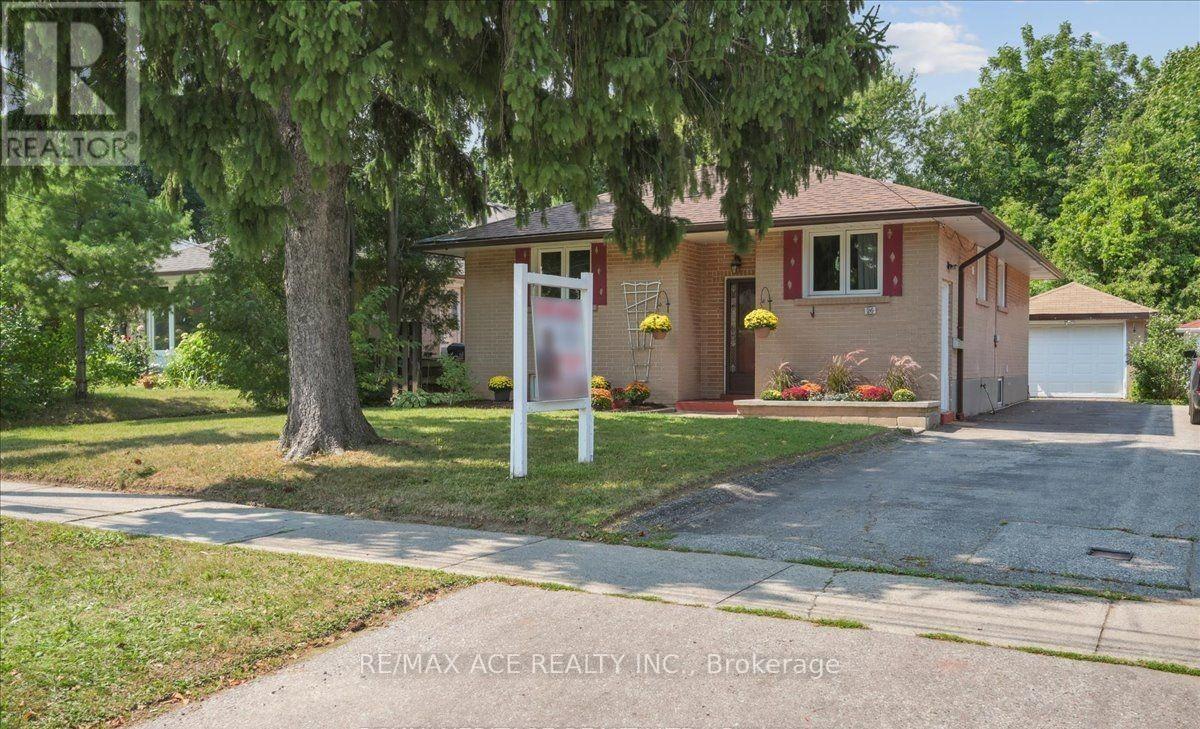
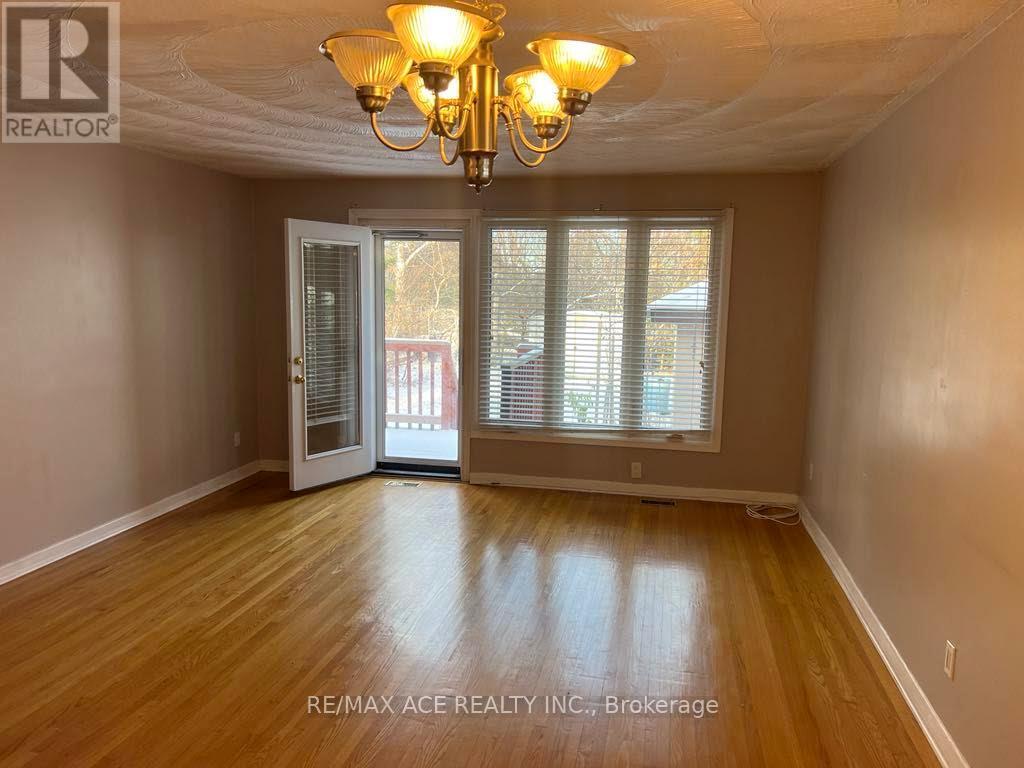
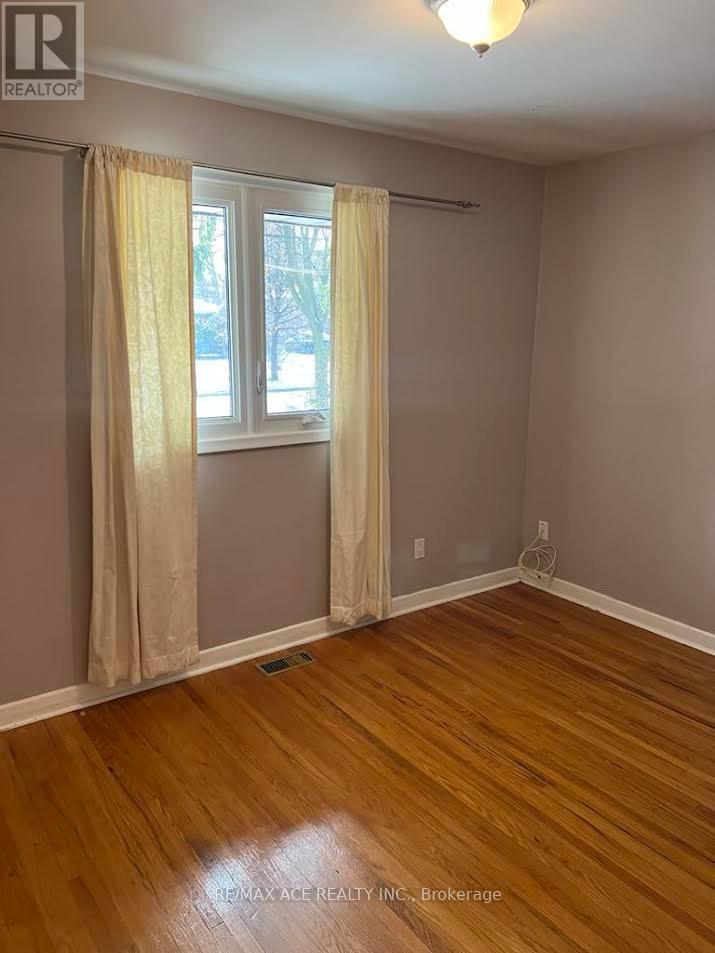
Welcome to 26 Oakridge Dr at Brimley Rd / St Clair Ave, a Detached Brick Beautiful Bungalow HOME at Main Floor 3 Bedrooms, Large Living, Combined with dining and Hardwood floor though out. Clean, and comfortable layout with a separate laundry at main floor for your privacy. A Quiet Neighborhood Provides Peace and Tranquility From The Hustle Of The Day. Located Close to the Eglinton GO Station, TTC, High Ranking RH King Academy and Anson Park Public School Are Within Close Proximity. Parks, Shopping, Mosque, Scarborough Bluffs Are All Within Minutes.
Map data © OpenStreetMap contributors
No open houses are scheduled for this home.
Can't make it? Request a private viewing.
| Living room | Main level | 18.01 x 14.76 m |
| Dining room | Main level | 18.01 x 14.76 m |
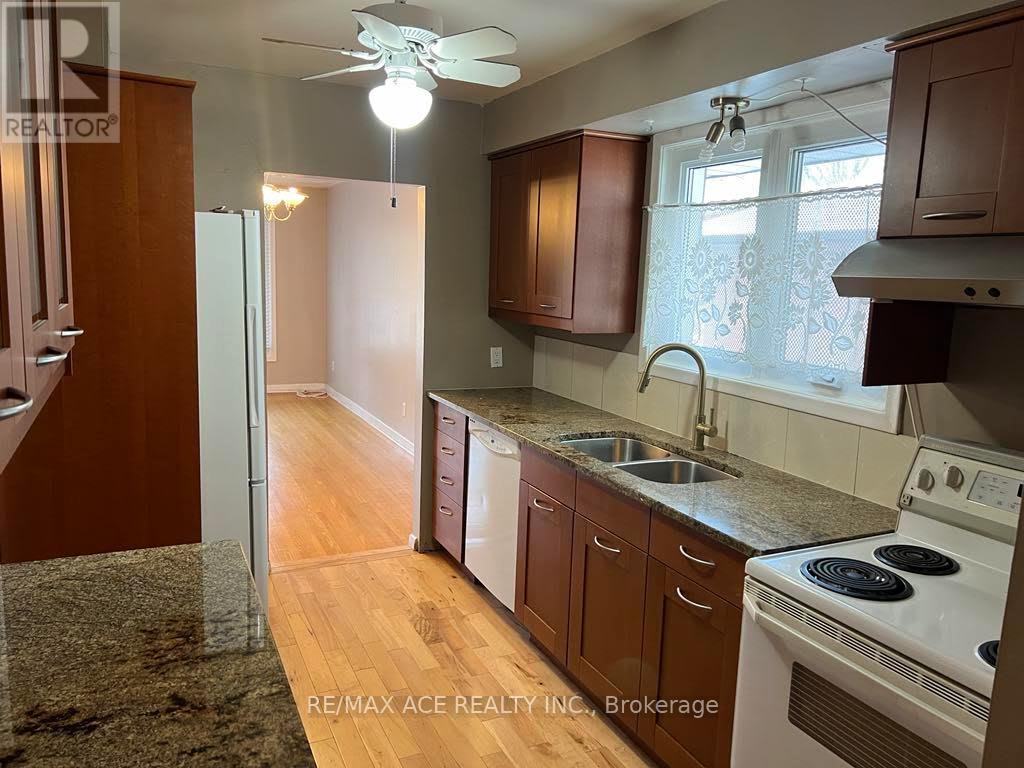
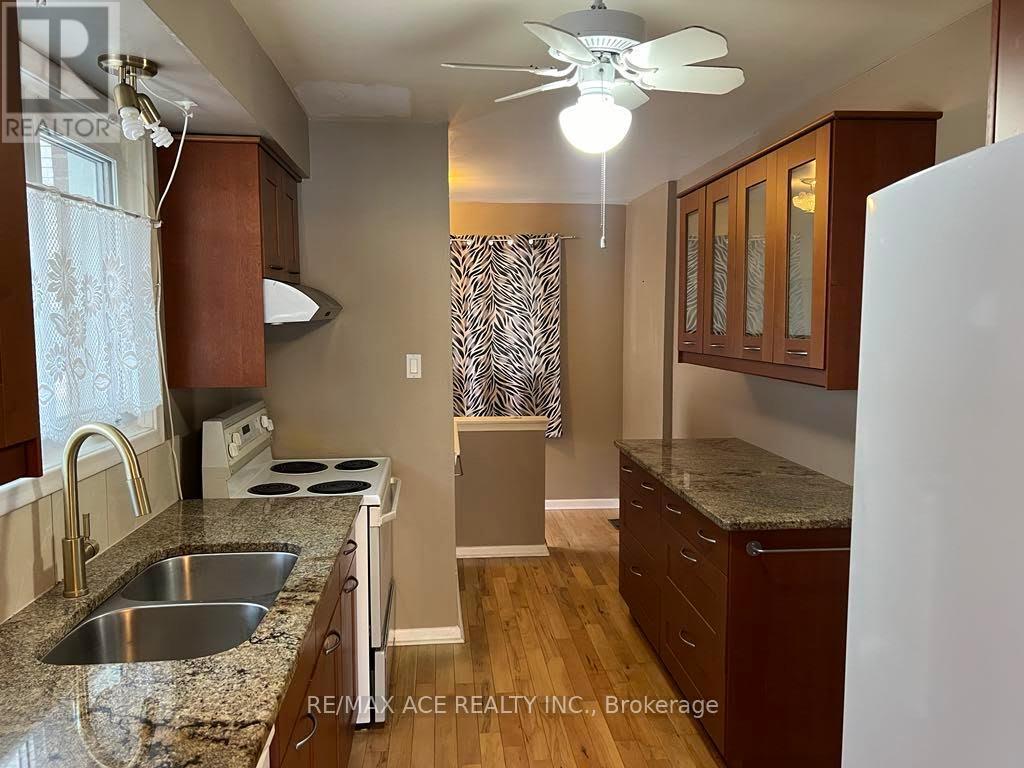
| Kitchen | Main level | 13.35 x 8.04 m |
| Primary Bedroom | Main level | 12.5 x 10.01 m |
| Bedroom 2 | Main level | 10.03 x 9.01 m |
| Bedroom 3 | Main level | 12.5 x 9.05 m |




