 For sale 50
$1,429,000
4+1 bed3 bath1,500–2,000 sq ft
30 Ulster Street
University, Toronto
22 days agoMLS® C13809482
CENTURY 21 LEADING EDGE REALTY INC.
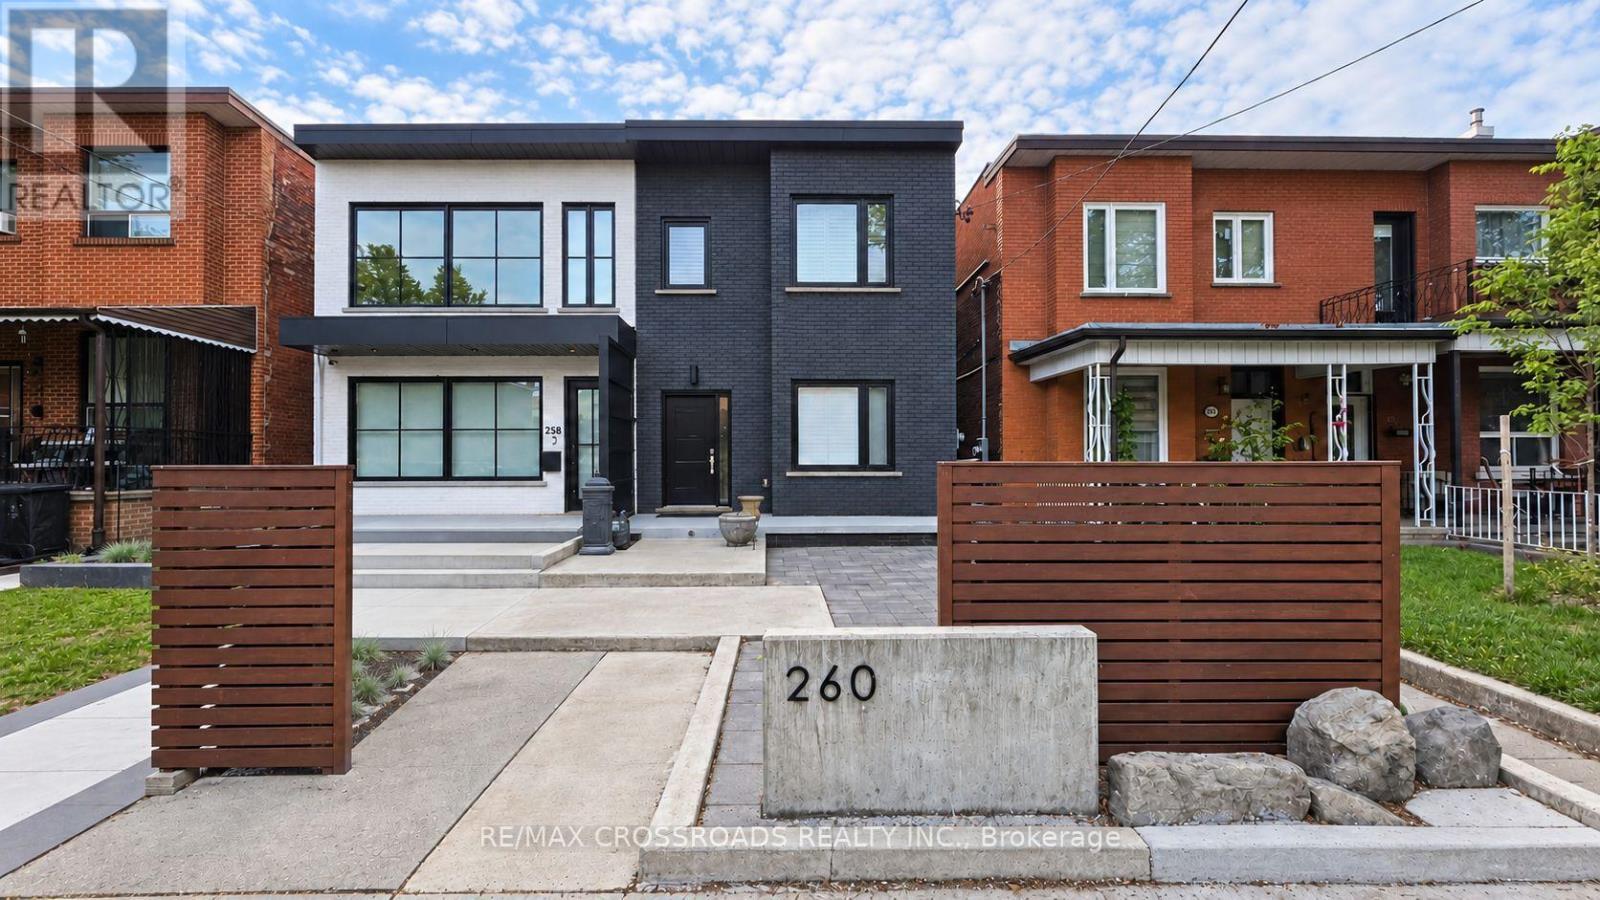
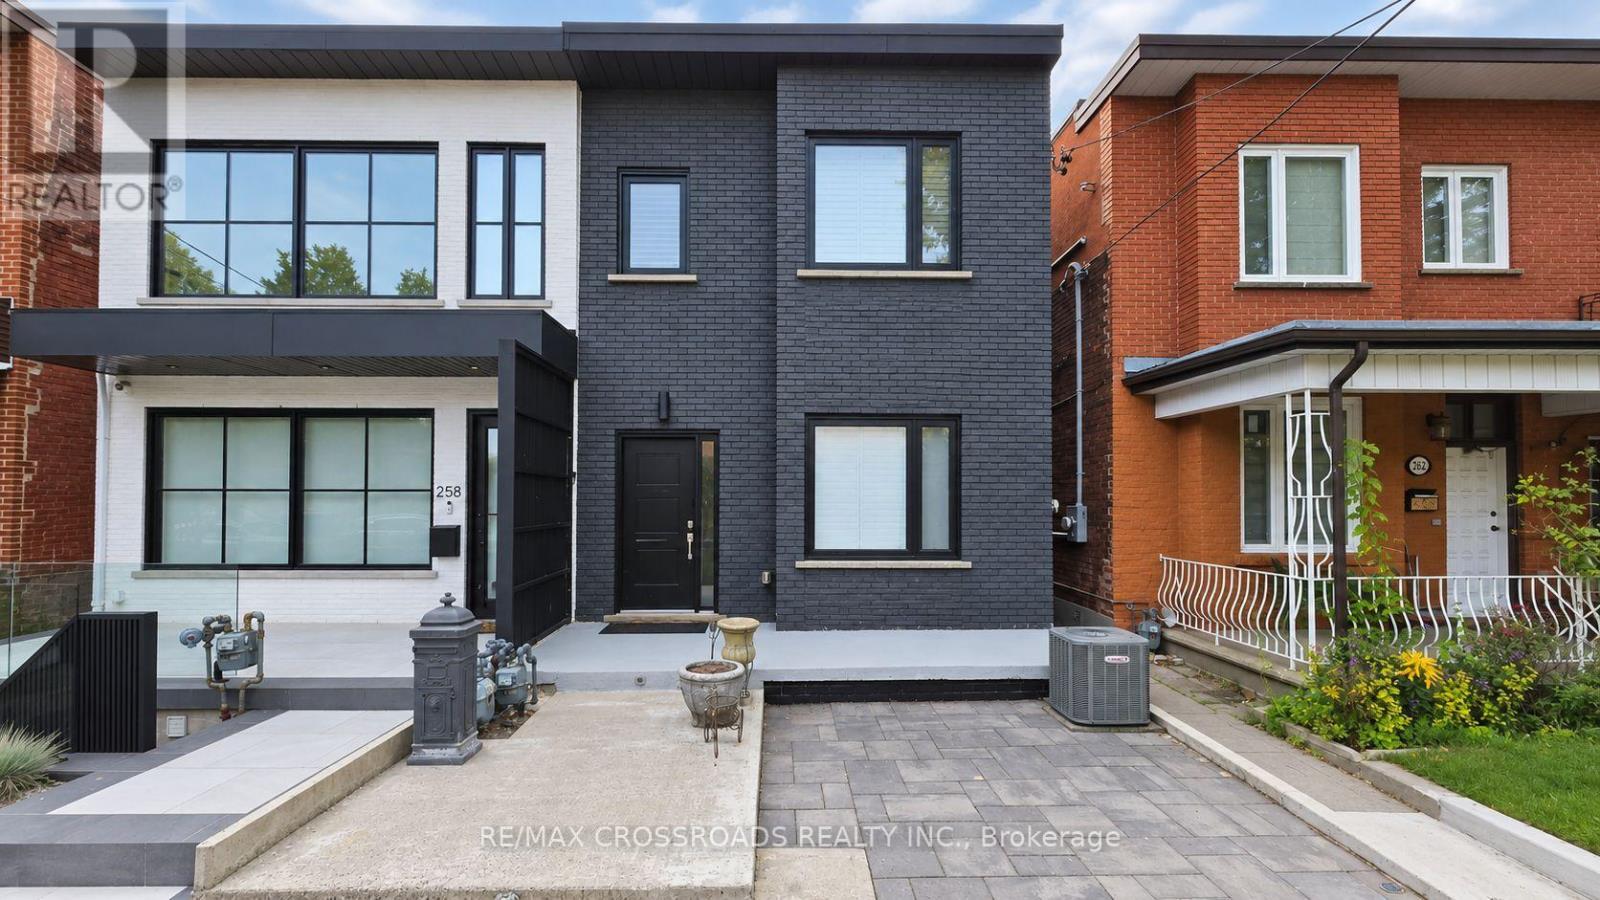
260 Clinton Street
Palmerston-Little Italy, Toronto, Ontario M6G2Y6
For sale· Added
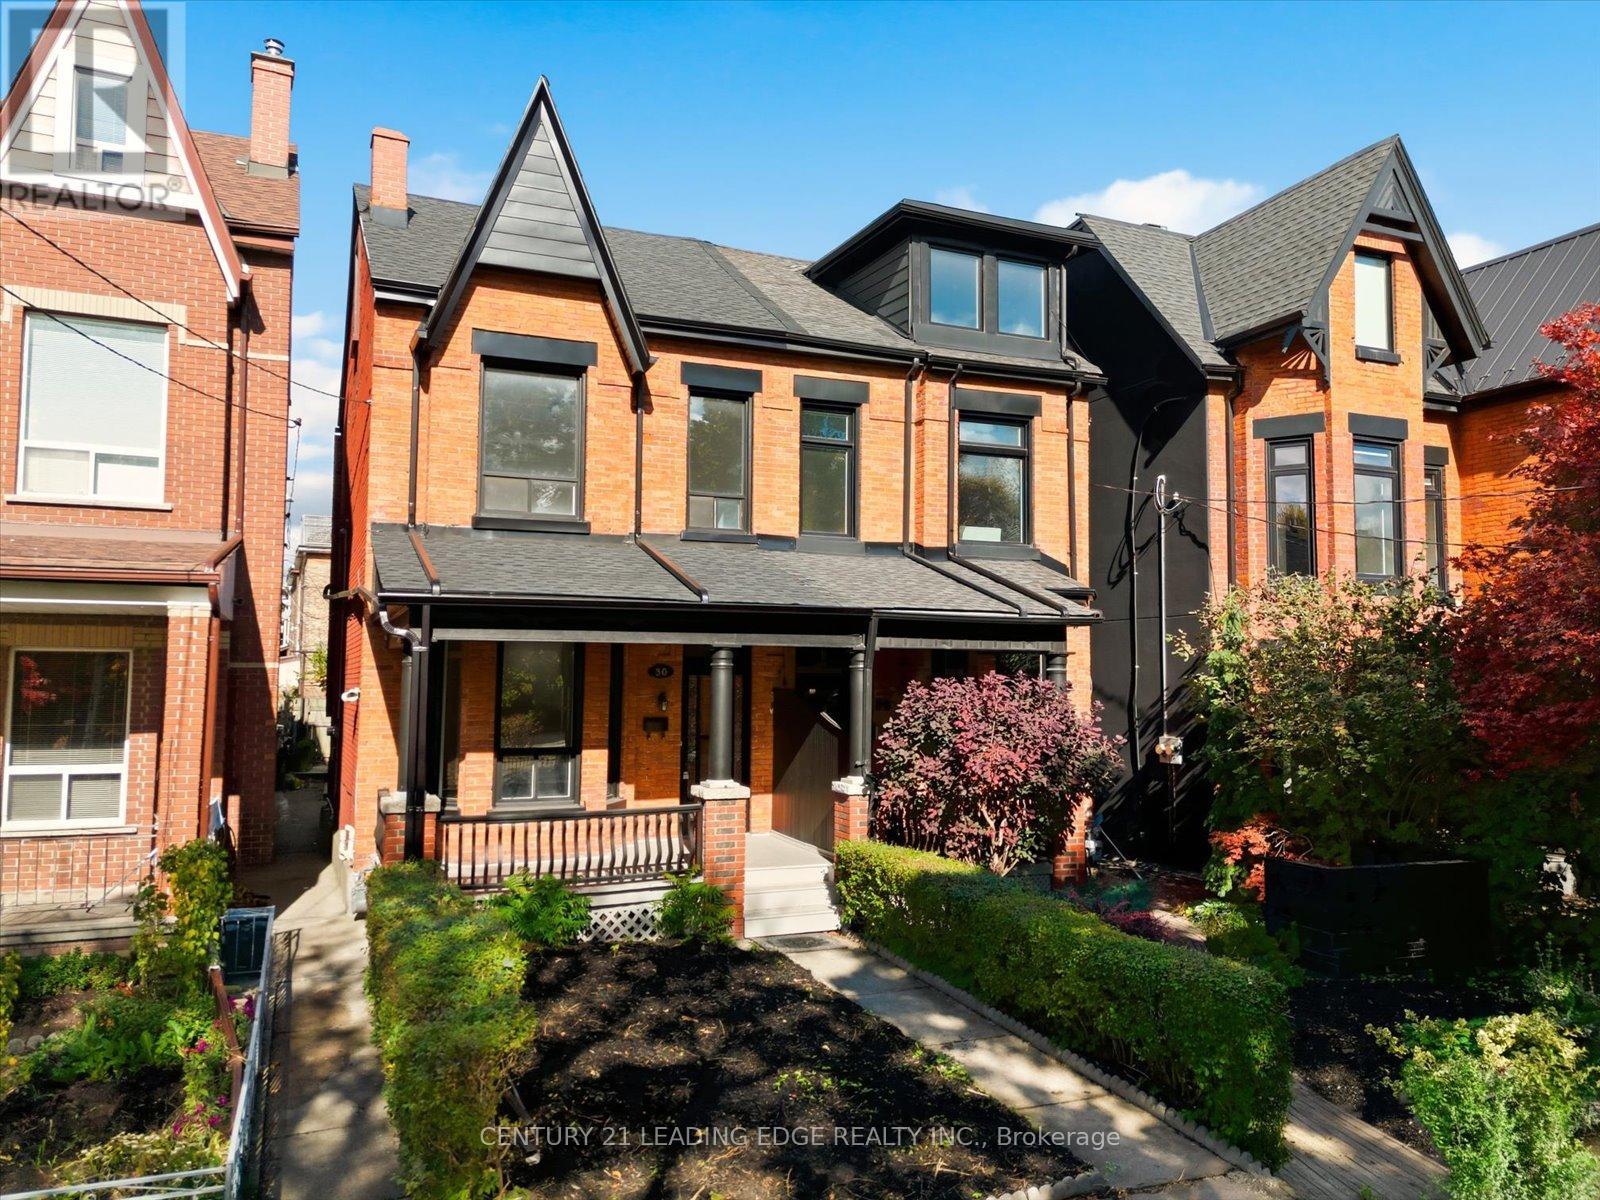
Great Investment Opportunity in Toronto's vibrant Palmerston-Little Italy neighbourhood! Fully tenanted semi-detached income property generating $7,300/month ($87,600 annually) in gross rental income. The rear lane Parking Surface may offer potential for a future Rear Lane Suite in accordance with the City of Toronto's Additional Residential Units (ARU) program. Buyers to verify independently. Convenient access to TTC, Christie subway station and the University of Toronto's St. George campus. Close to Bloor Street shops, Little Italy restaurants, cafés and everyday amenities-an appealing location for tenants and a valuable addition to an investment portfolio.
Map data © OpenStreetMap contributors
No open houses are scheduled for this home.
Can't make it? Request a private viewing.
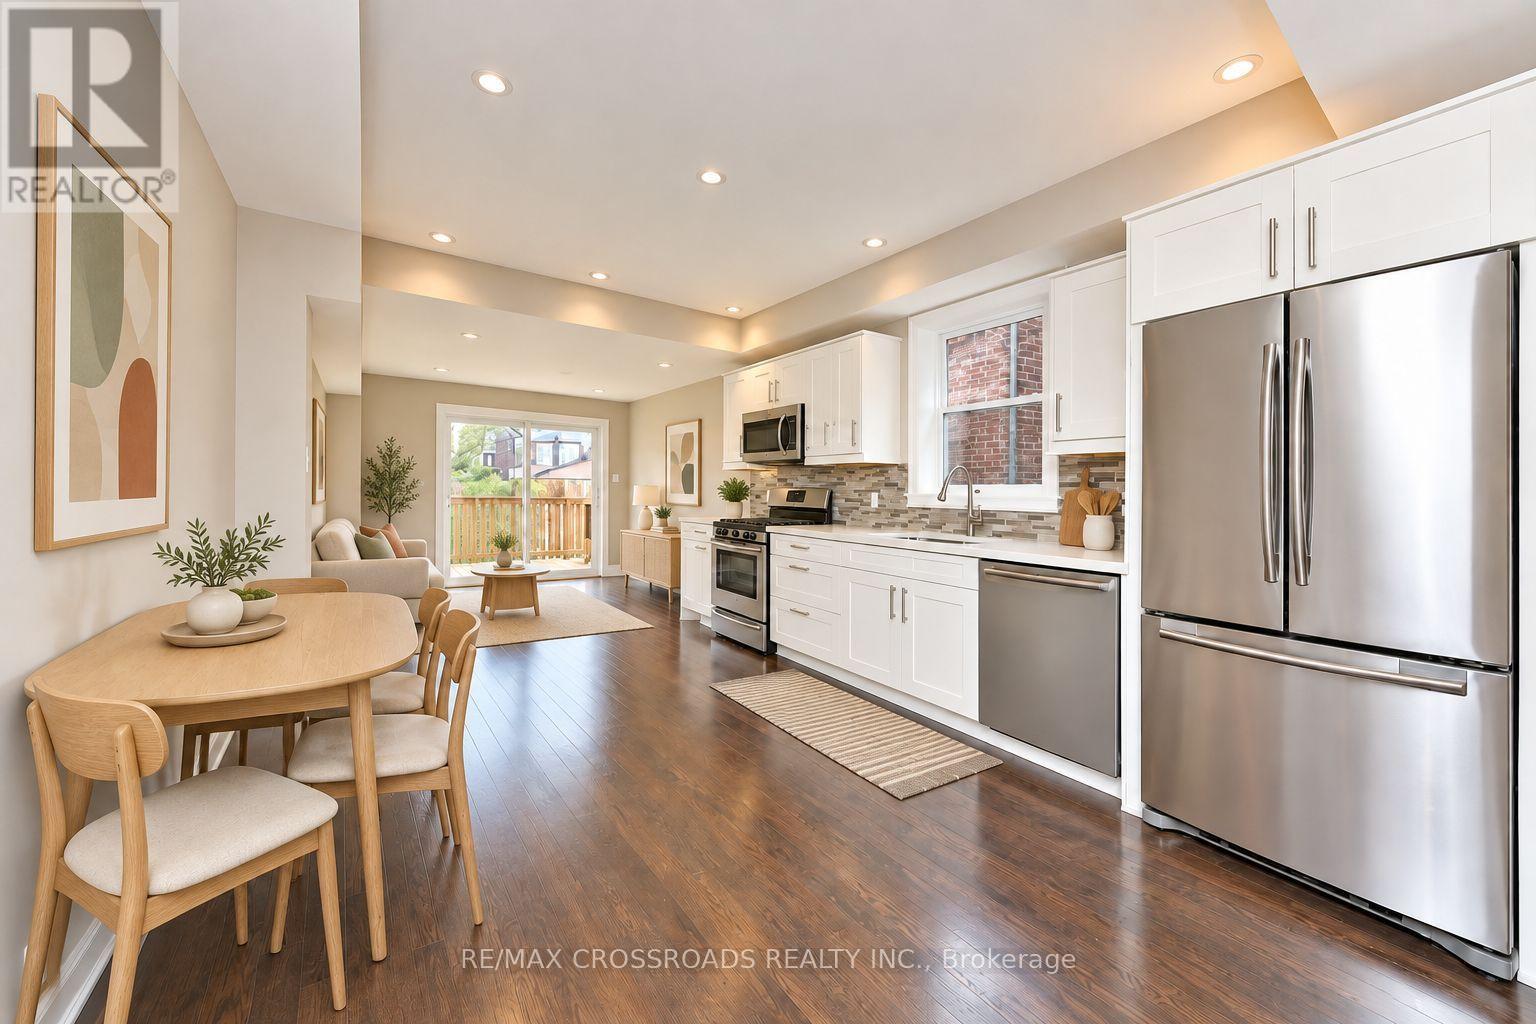
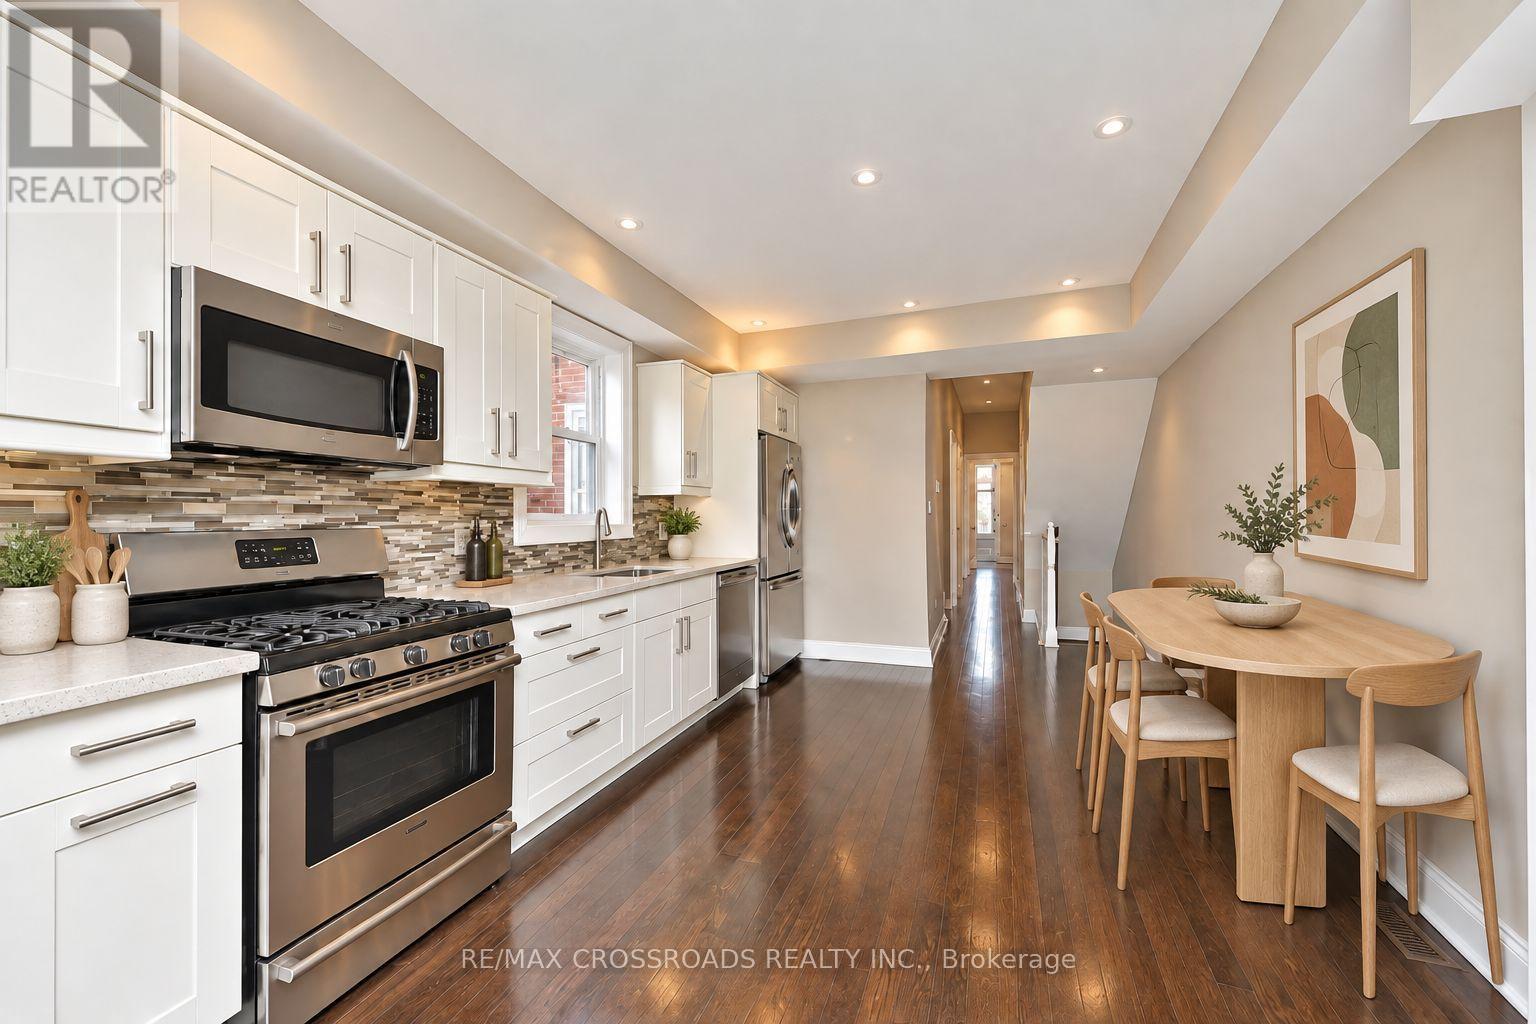
| Kitchen | Main level | 7.8 x 3.3 m |
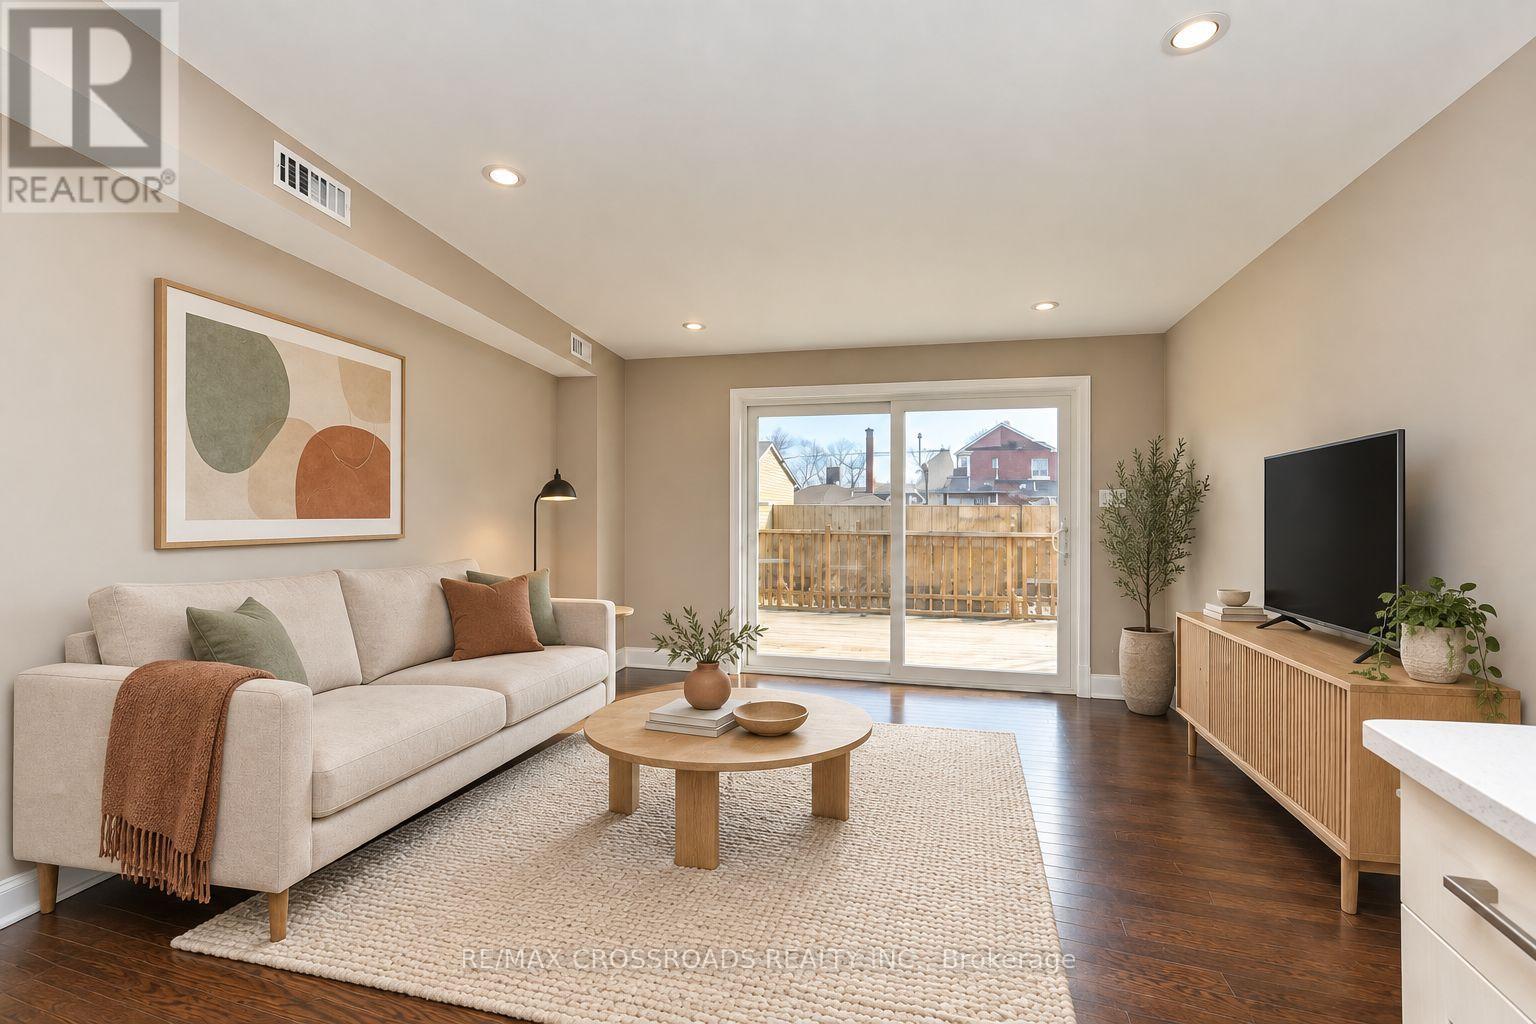
| Living room | Main level | 7.8 x 3.3 m |
| Bedroom | Main level | 3.77 x 3.4 m |
| Bedroom | Main level | 3.36 x 3.04 m |
| Living room | Second level | 4.3 x 4 m |
| Kitchen | Second level | 4.16 x 1.73 m |
| Bedroom | Second level | 3.8 x 3 m |
| Bedroom | Second level | 4.04 x 2.03 m |