
 For sale 50
$869,000
4+4 bed4 bath2,000–2,500 sq ft
239 Island Road
Rouge E10, Toronto
11 days agoMLS® E13854004
RE/MAX CROSSROADS REALTY INC.
260 Moore Park Avenue
Newtonbrook West, Toronto, Ontario M2M1N6
For sale· Added
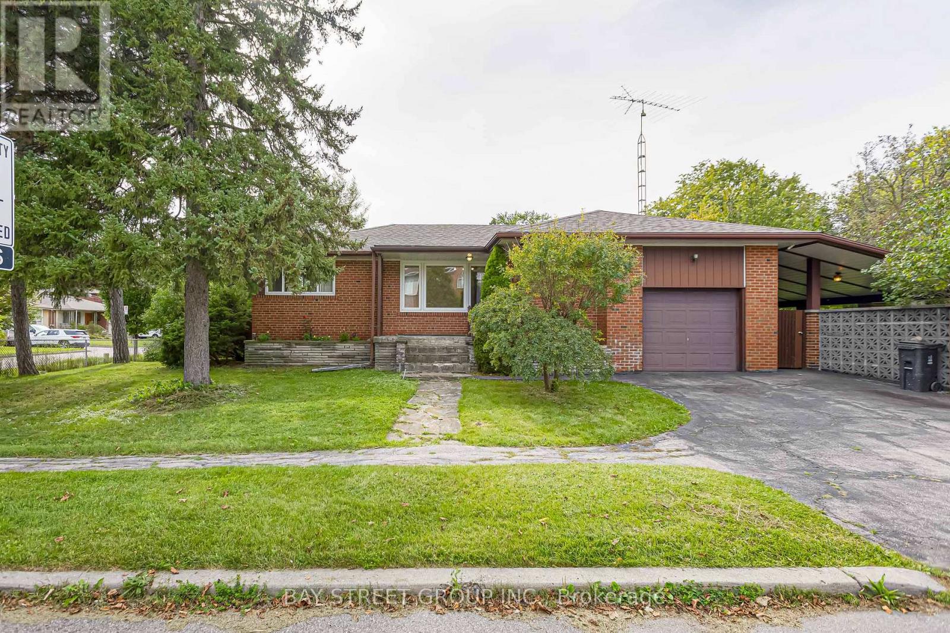
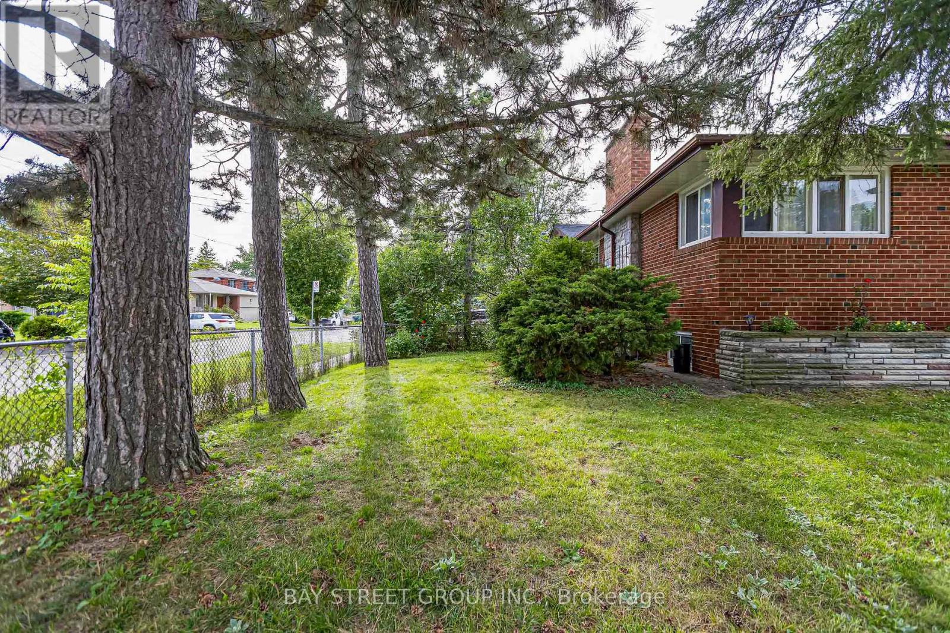
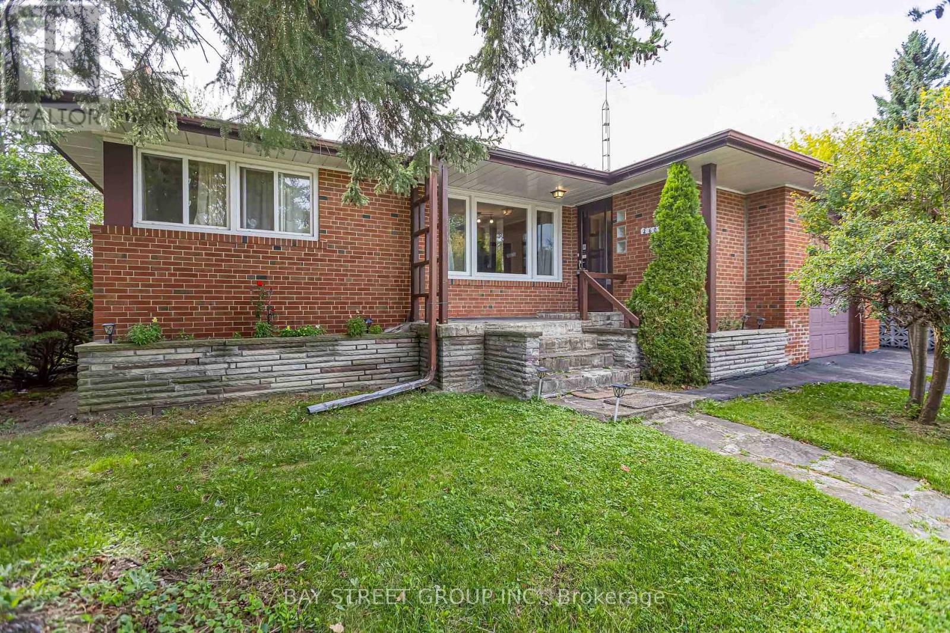
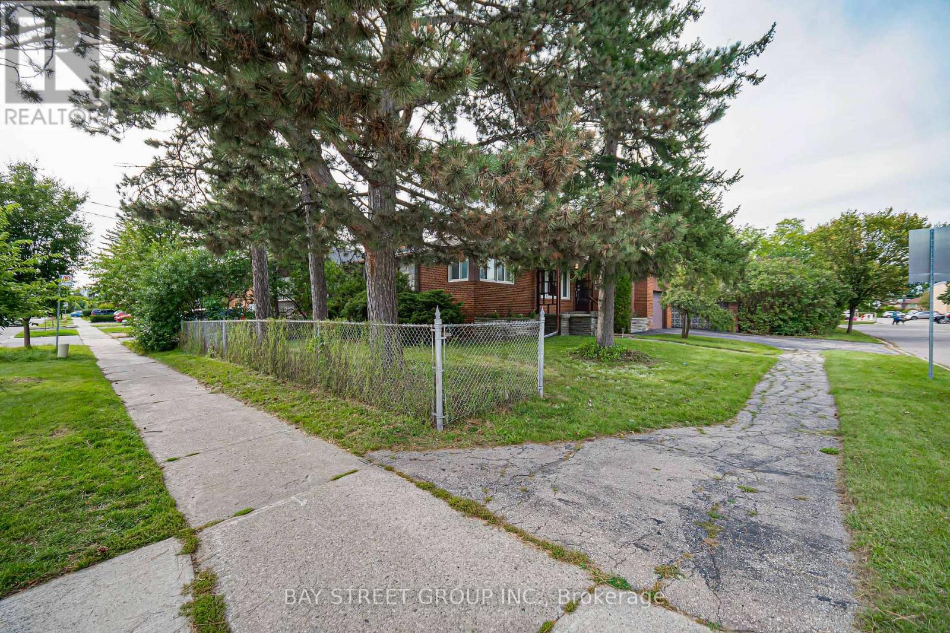
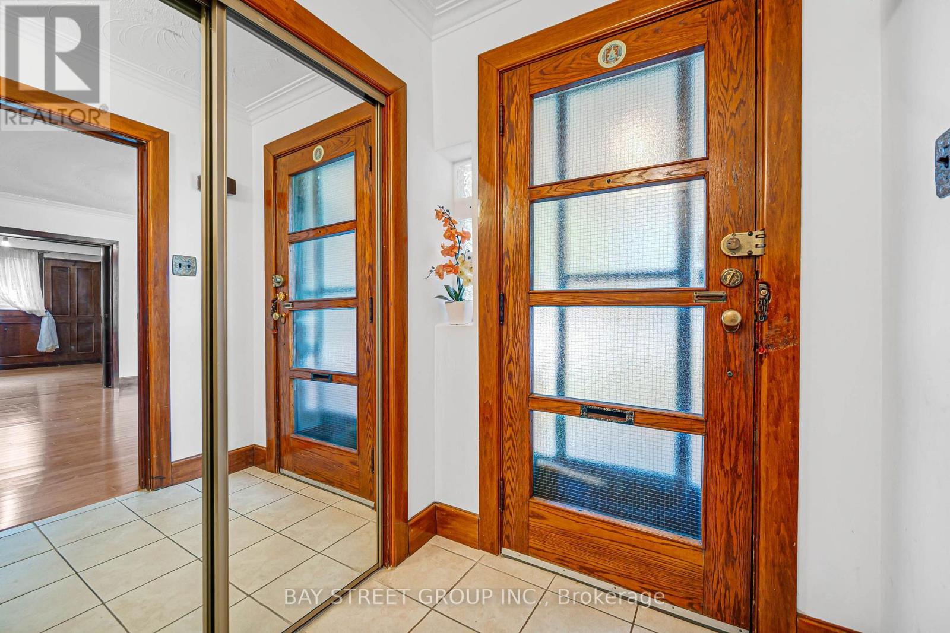
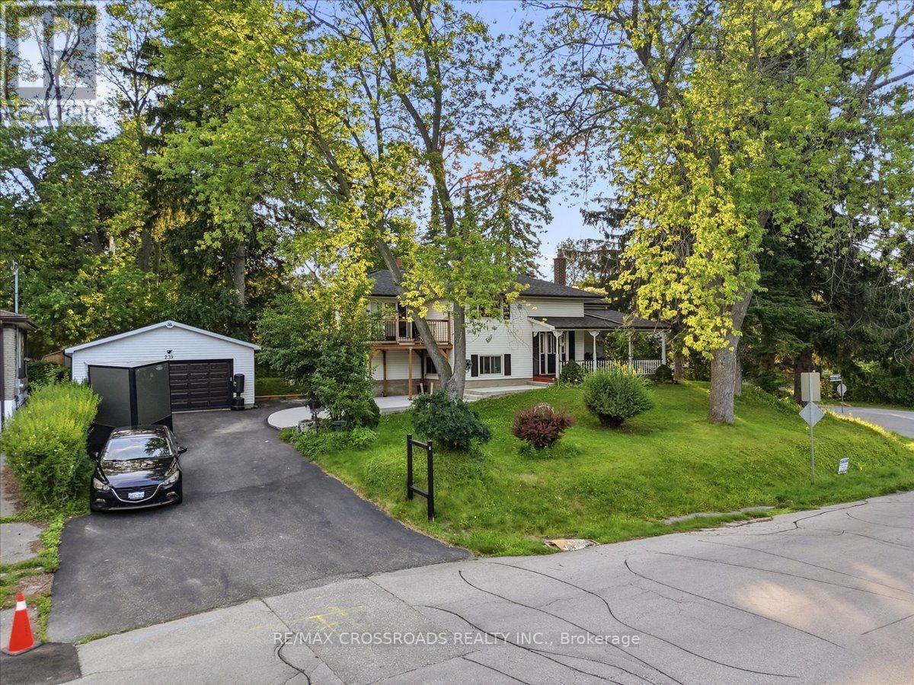
Beautifully maintained bungalow situated in a highly sought-after North York neighbourhood! This charming home features a custom mahogany panelled dining area, elegant hardwood floors throughout, and a separate entrance to a fully finished basement offering abundant storage space-ideal for extended family or additional living space. Unbeatable location within walking distance to Yonge Street, Centrepoint Mall, schools, restaurants, grocery stores, parks, public transit, and all daily conveniences. Enjoy quick access to TTC, major highways, and a wide range of shopping and amenities. A fantastic opportunity to live in one of Toronto's most convenient and family-friendly communities!
Map data © OpenStreetMap contributors
No open houses are scheduled for this home.
Can't make it? Request a private viewing.
| Living room | Ground level | 5.33 x 4.03 m |
| Dining room | Ground level | 3.4 x 3.3 m |
| Kitchen | Ground level | 3.4 x 3.17 m |
| Bedroom | Ground level | 3.78 x 3.27 m |
| Bedroom 2 | Ground level | 3.78 x 3.4 m |
| Recreational, Games room | Basement | 8.99 x 4.11 m |
| Bedroom | Basement | 5.74 x 2.94 m |
| Kitchen | Basement | 3.07 x 5.02 m |




