
 For sale 50
$735,000
2 bed2 bath1,000–1,199 sq ft
240 Scarlett Road West #413
Rockcliffe-Smythe, Toronto
22 days agoMLS® W13809188
ROYAL LEPAGE WEST REALTY GROUP LTD.
2610 Islington Avenue
Thistletown-Beaumonde Heights, Toronto, Ontario M9V2X3
For sale· Added
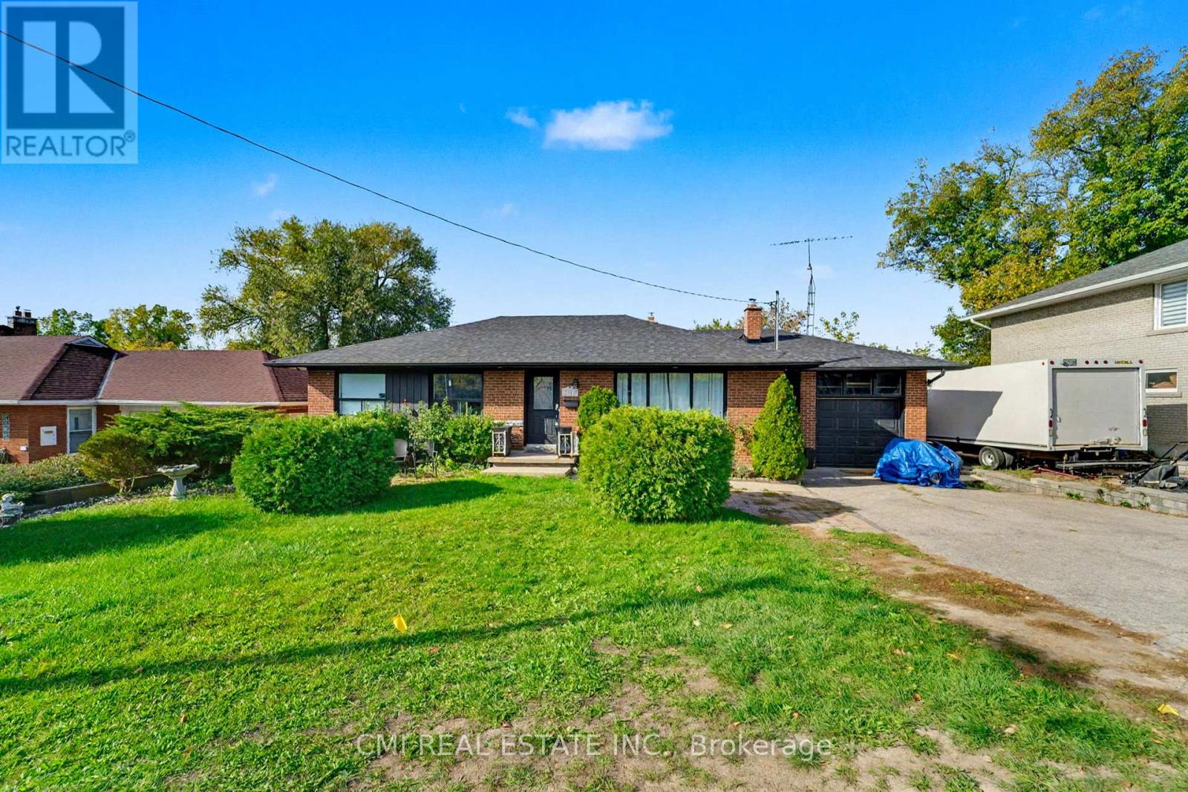
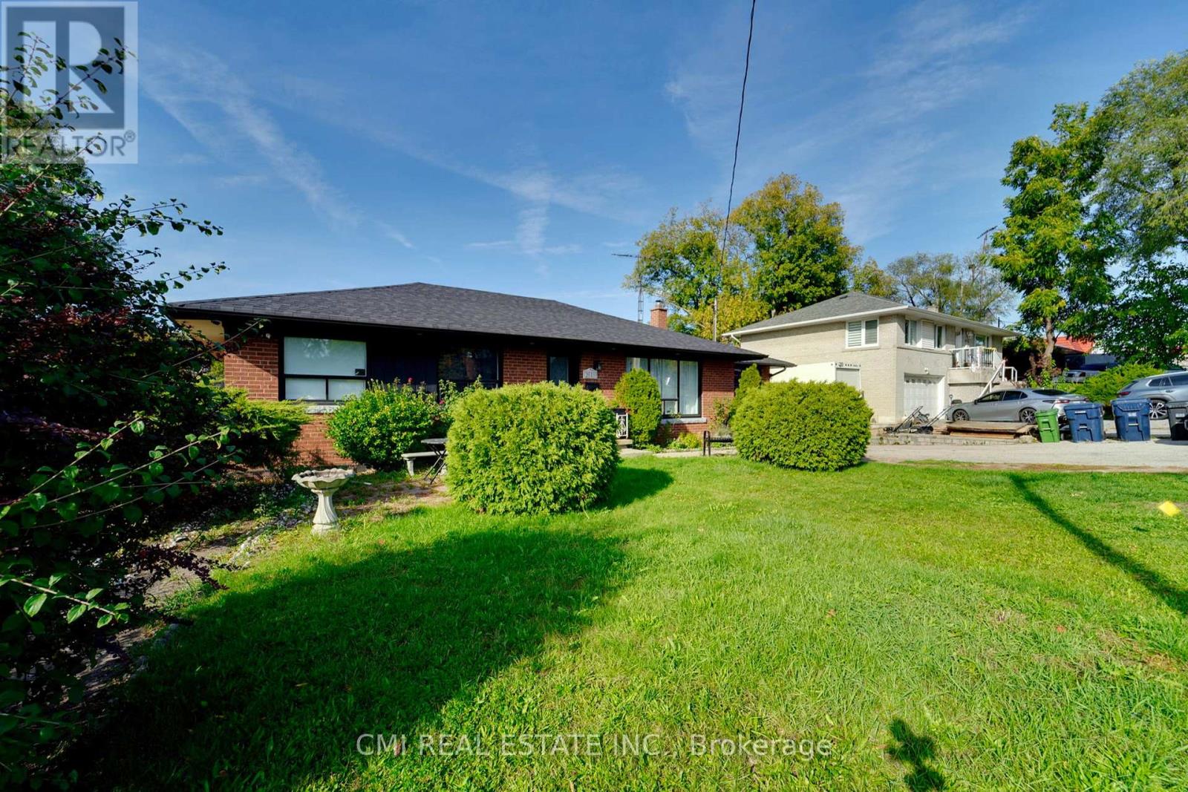
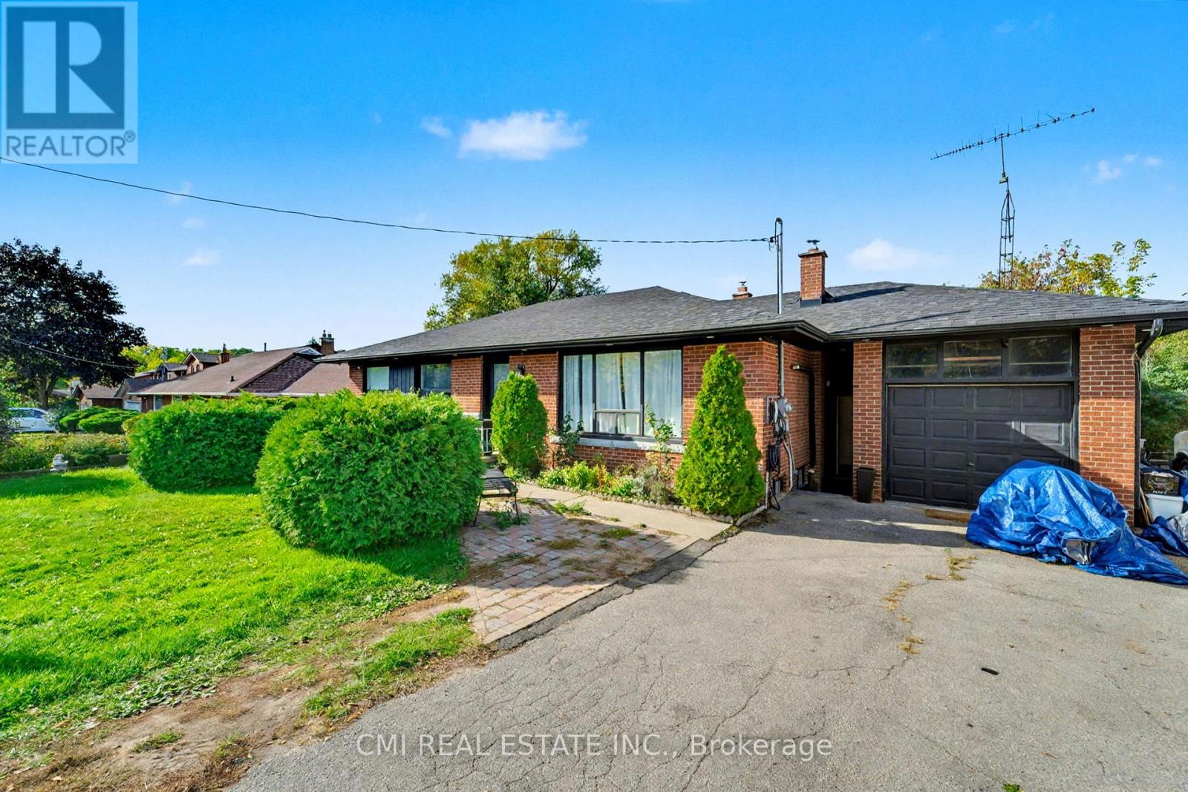
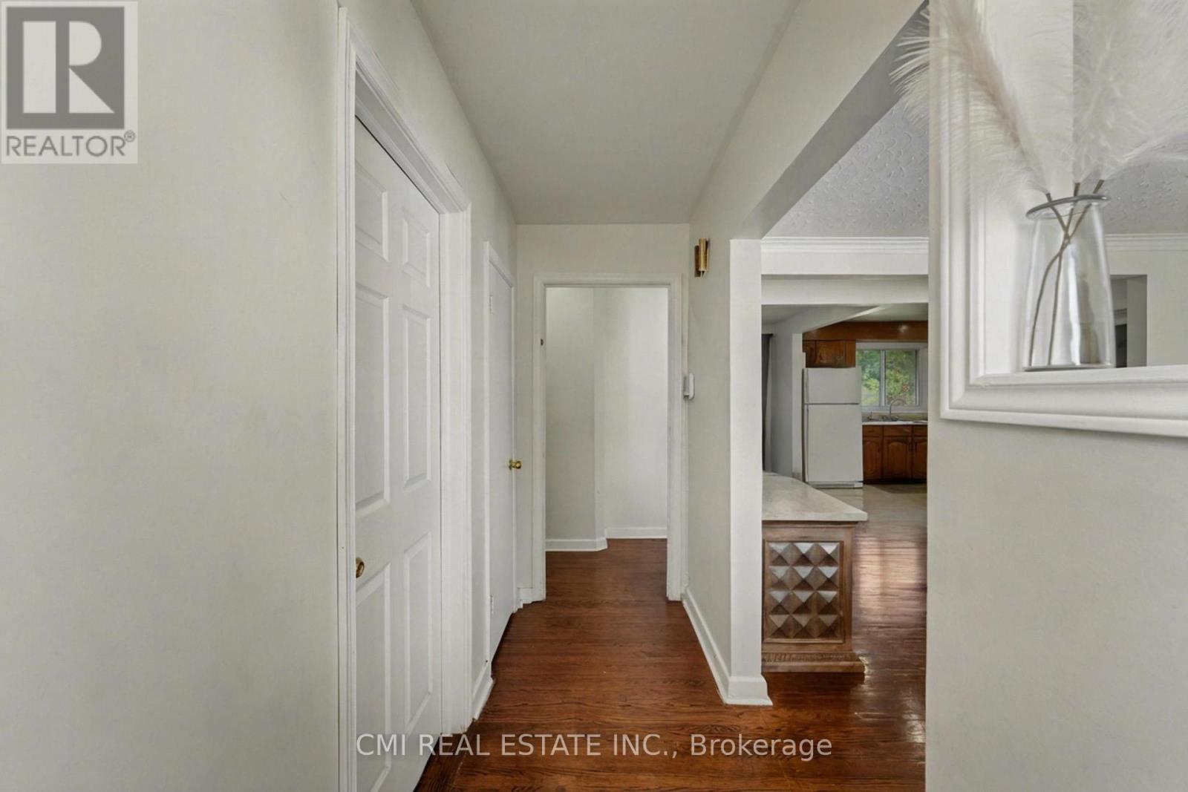
Prime Etobicoke Bungalow with Rental Income Potential. This detached bungalow offers an exceptional opportunity for first-time buyers or savvy investors in a highly desirable North Etobicoke community. The spacious main floor features a large living room, a generous dining area, a big kitchen, and three bright bedrooms with a full bathroom. The fully finished basement, with a separate entrance, boasts an income-generating suite (three bedrooms, full bath, large kitchen, and living room), providing a significant boost to your finances. Located just minutes from major highways, top-rated schools, parks, and all essential amenities. Don't miss your chance to secure this property in a prime location!
Map data © OpenStreetMap contributors
No open houses are scheduled for this home.
Can't make it? Request a private viewing.
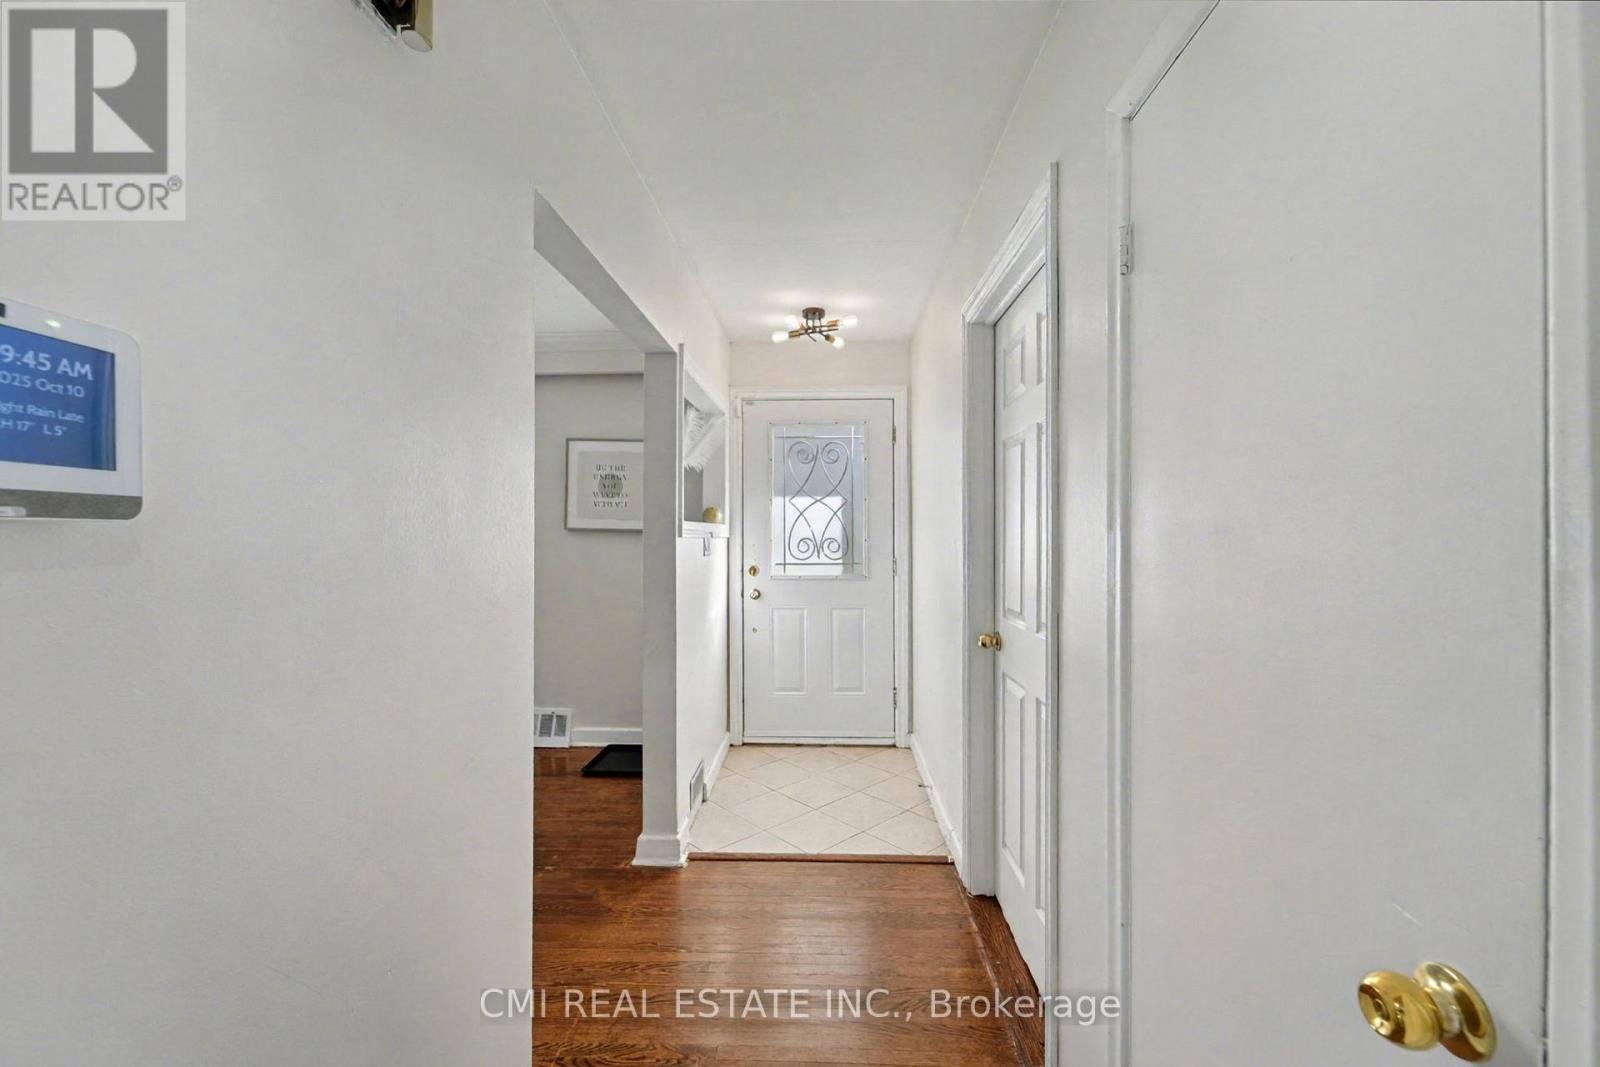
| Foyer | Main level | 1.31 x 3.62 m |
| Kitchen | Basement | 3.38 x 4.23 m |
| Primary Bedroom | Basement | 3.38 x 3.53 m |
| Bedroom 2 | Basement | 2.49 x 1.91 m |
| Living room | Main level | 5.13 x 4.91 m |
| Bedroom 3 | Basement | 3.69 x 3.49 m |
| Utility room | Basement | 2.49 x 3.84 m |
| Bathroom | Basement | 2.49 x 1.83 m |
| Dining room | Main level | 2.88 x 2.84 m |
| Kitchen | Main level | 3.1 x 2.84 m |
| Primary Bedroom | Main level | 3.88 x 3.22 m |
| Bedroom 2 | Main level | 2.82 x 4.51 m |
| Bedroom 3 | Main level | 2.78 x 3.61 m |
| Bathroom | Main level | 2.25 x 2.23 m |
| Bathroom | Main level | 1.57 x 1.16 m |
| Living room | Basement | 4.23 x 3.91 m |




