 For sale 50
$2,058,800
4+1 bed4 bath1,500–2,000 sq ft
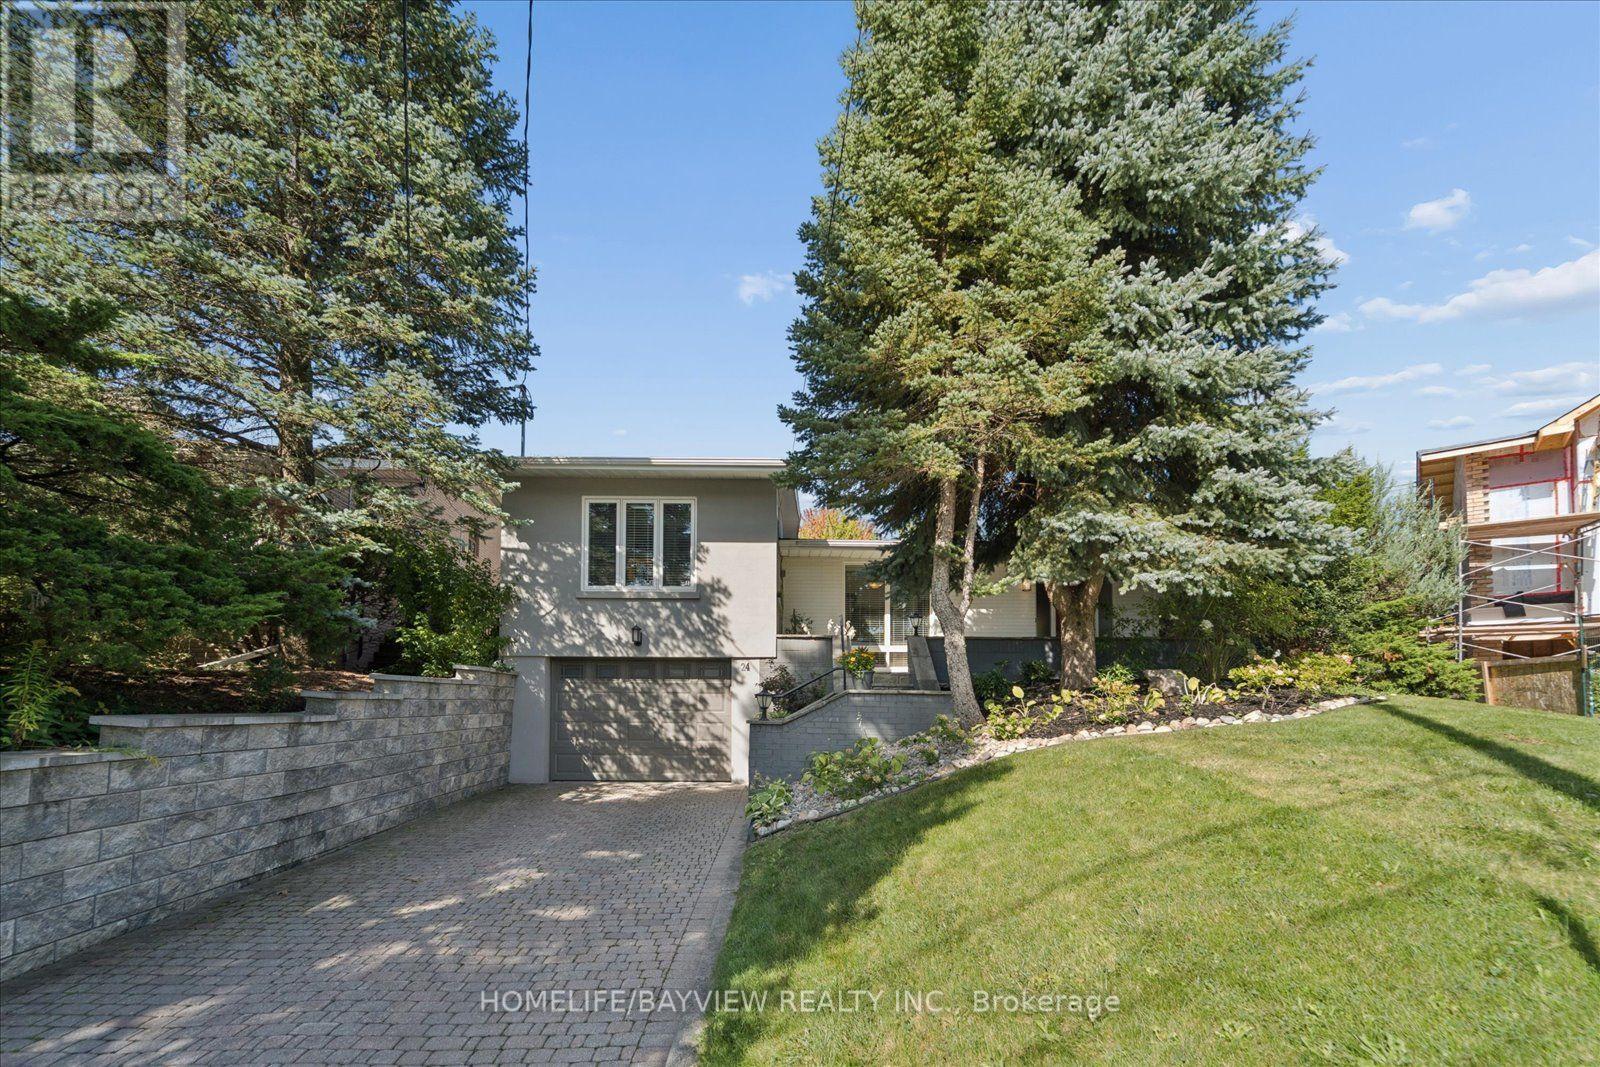
24 Ravenscroft Circle
Bayview Village, Toronto
1 month agoMLS® C13779452
HOMELIFE/BAYVIEW REALTY INC.
262 Senlac Road
Willowdale West, Toronto, Ontario M2R1P8
For sale· Added
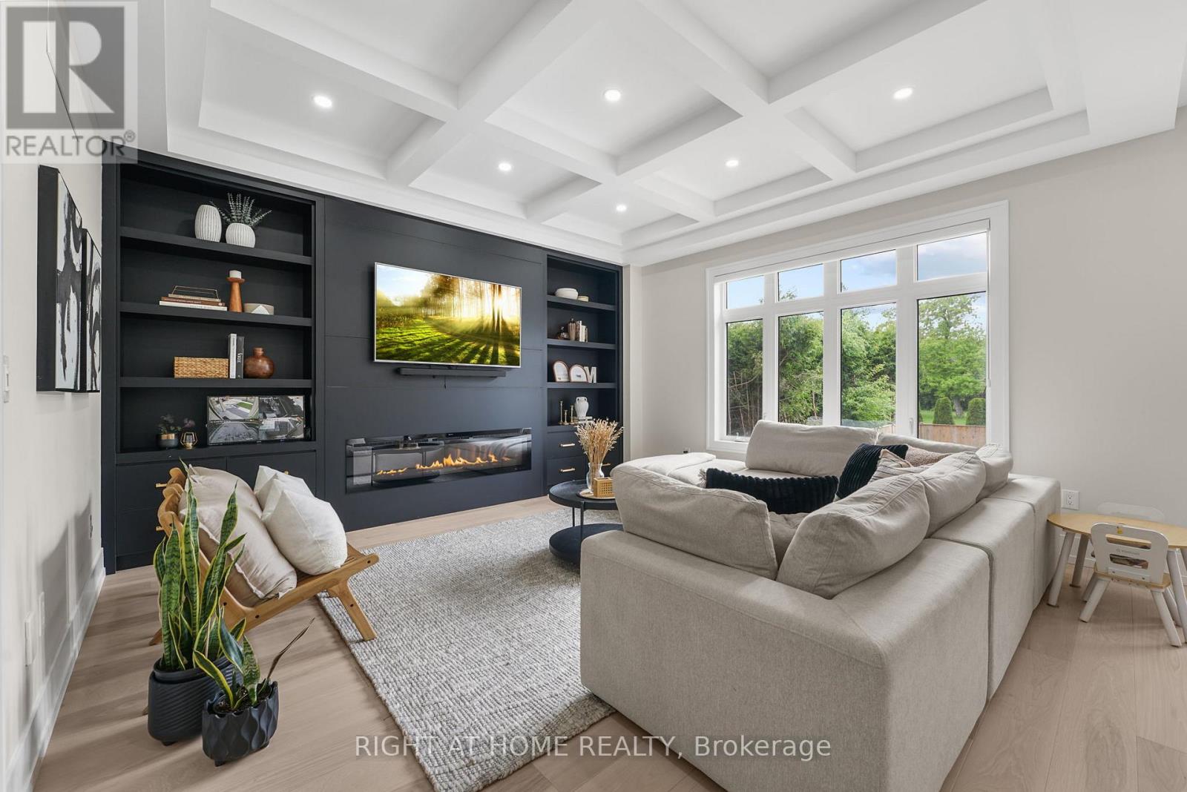
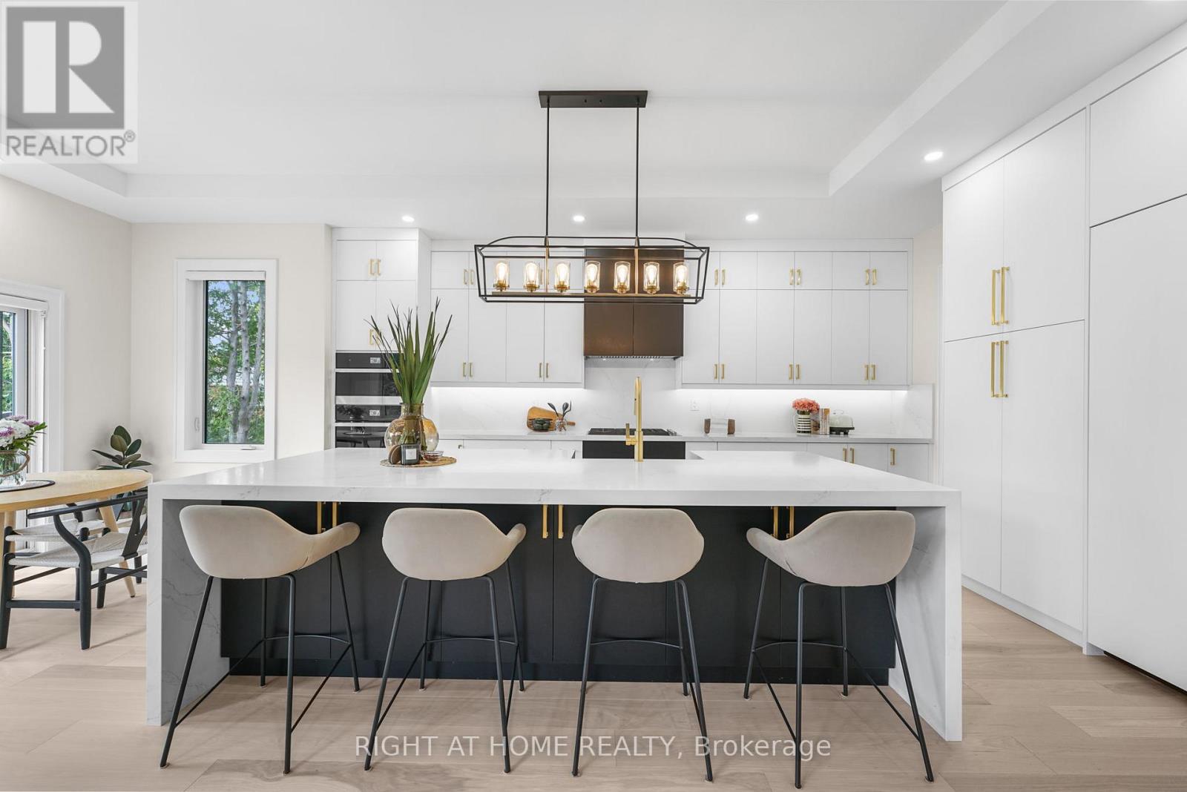
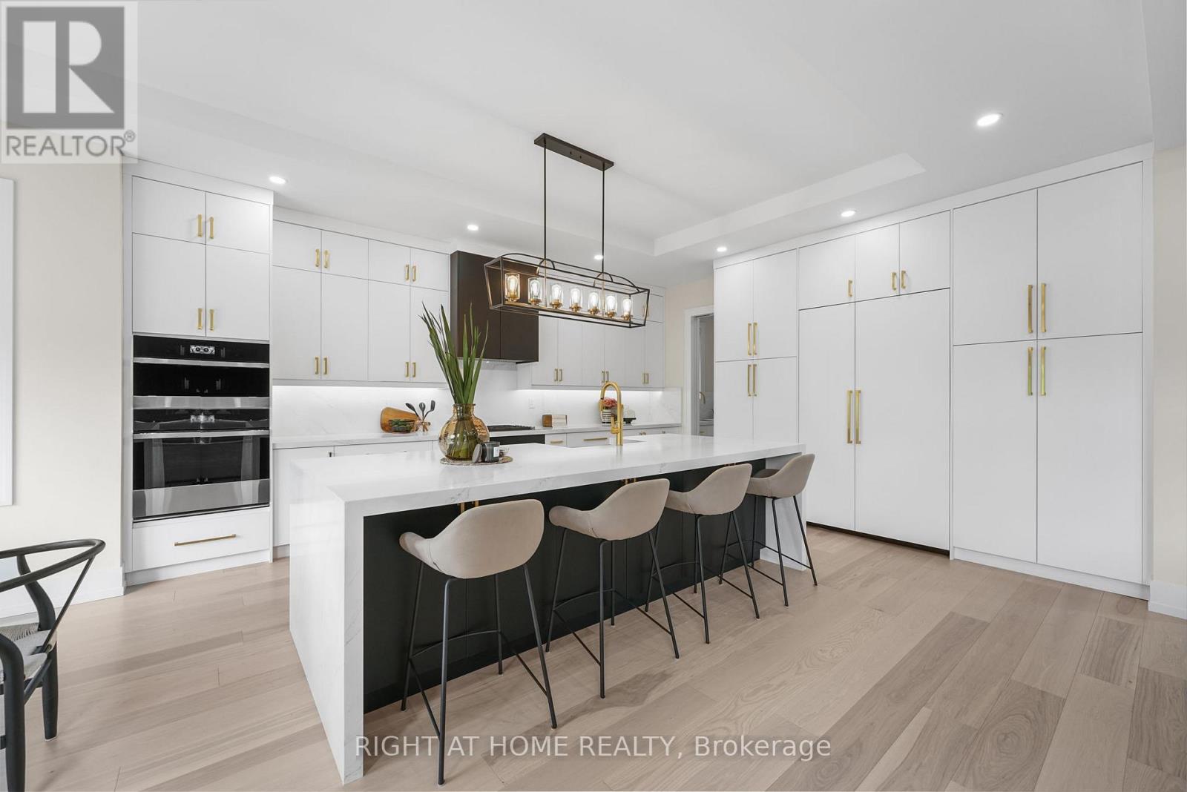
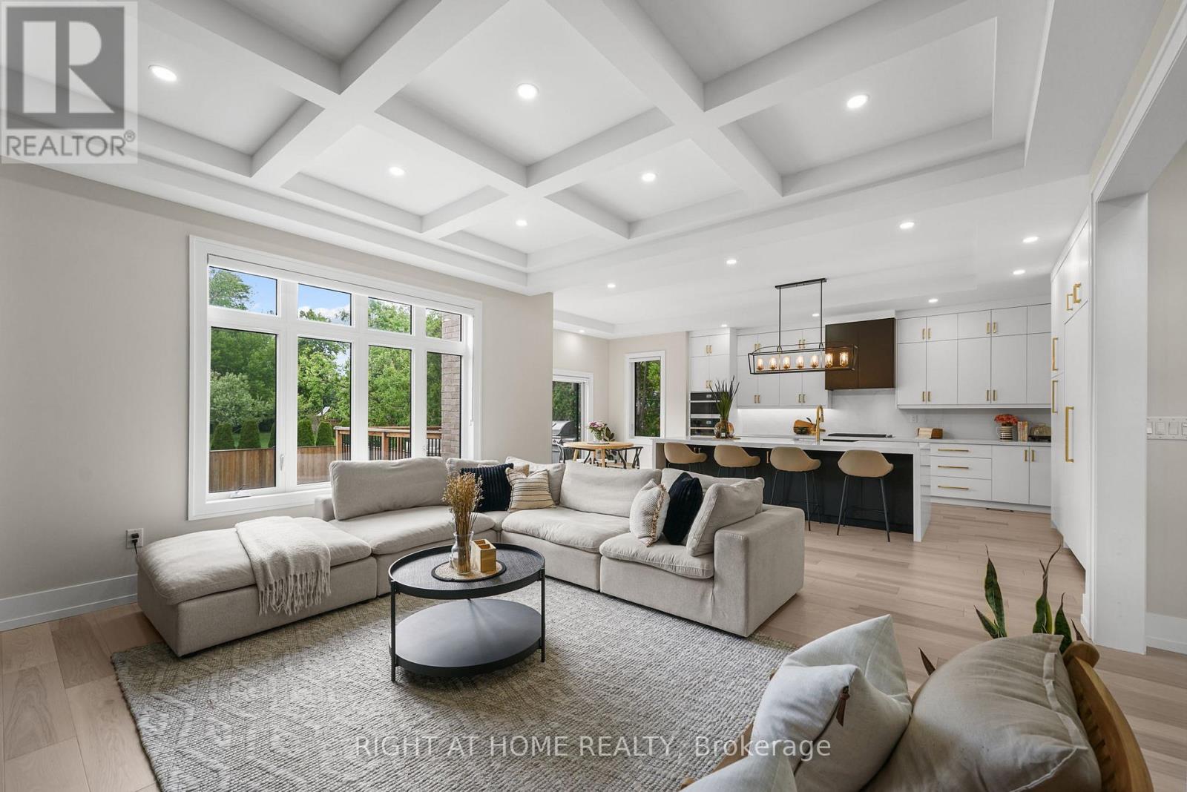
Experience modern luxury in Willowdale West. An entertainer's dream, the gourmet kitchen showcases a statement waterfall island, custom cabinetry, and high-end appliances. A sophisticated executive office provides a quiet workspace. The primary suite is a spa-like escape, complete with a soaker tub, separate rain shower, and custom-designed walk-in closets. Offering privacy for the whole family, every bedroom features its own full ensuite. The finished lower level, with its impressive 11-foot ceilings, adds incredible, versatile living space. This exceptional property backs onto open green space, offering tranquility with no homes behind you.
Map data © OpenStreetMap contributors
No open houses are scheduled for this home.
Can't make it? Request a private viewing.
| Primary Bedroom | Second level | 5.61 x 4.92 m |
| Bedroom 2 | Second level | 4.49 x 3.58 m |
| Bedroom 3 | Second level | 3.56 x 4.7 m |
| Bedroom 4 | Second level | 4.49 x 4.82 m |
| Laundry room | Second level | 1.89 x 2.86 m |
| Family room | Main level | 4.47 x 4.93 m |
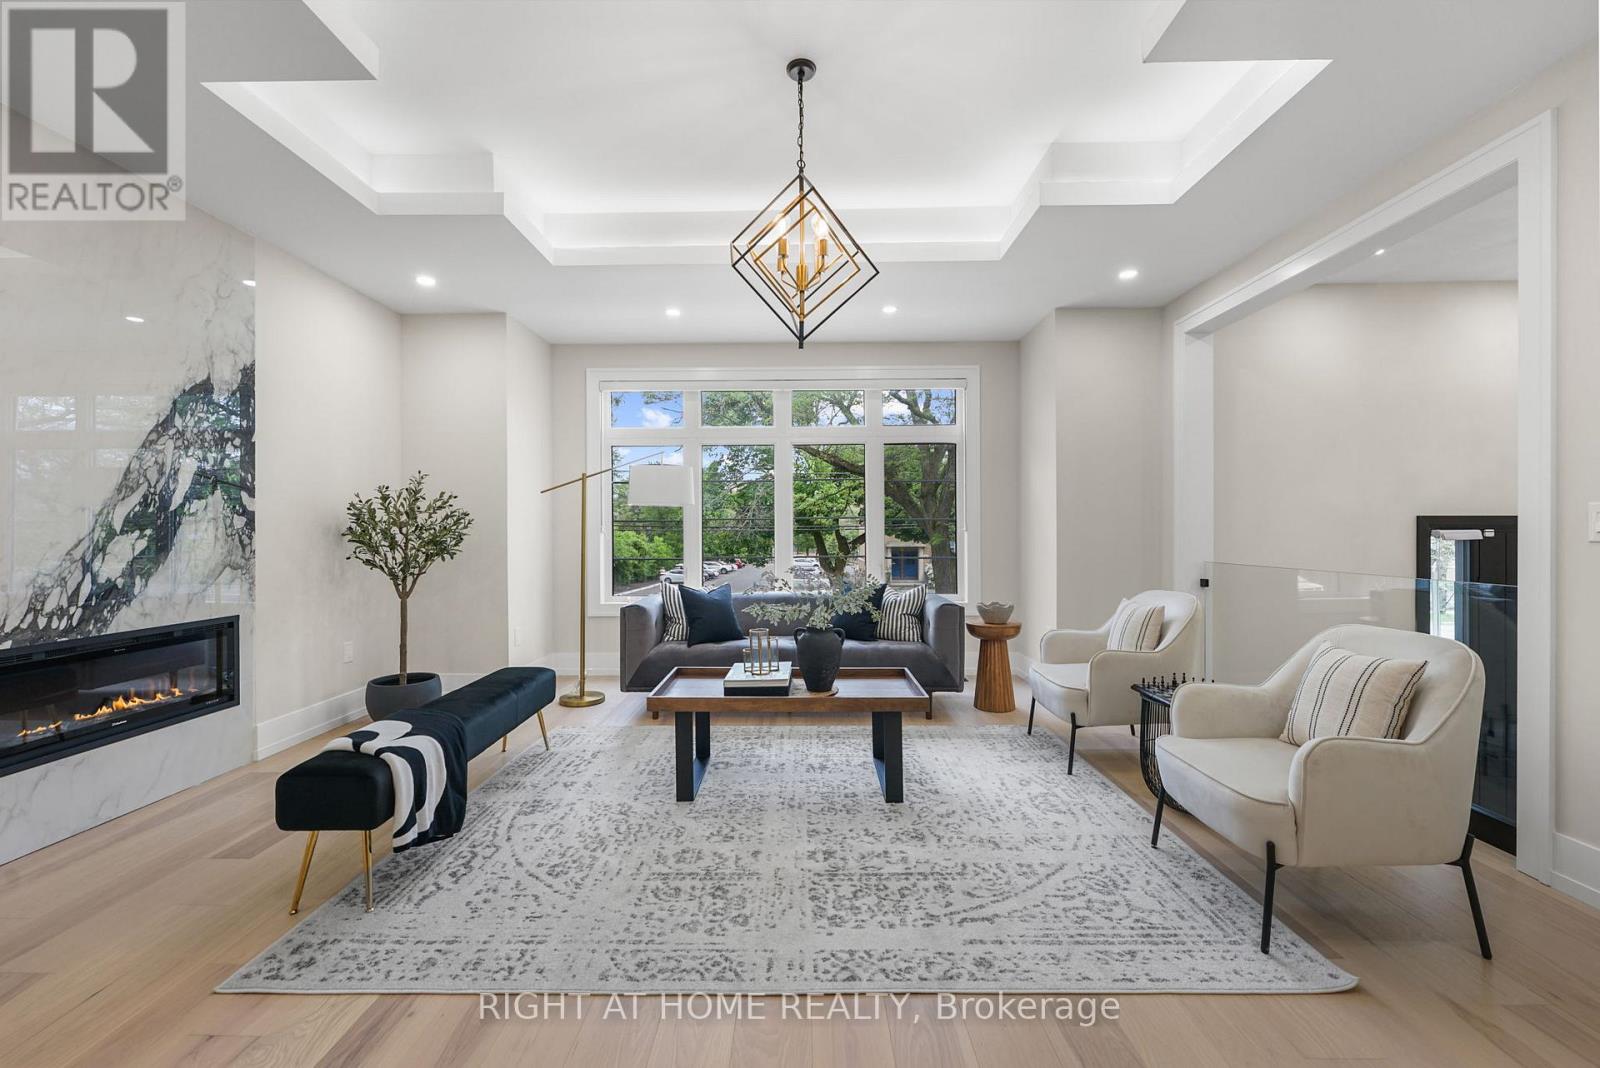
| Dining room | Main level | 5.01 x 3.92 m |
| Kitchen | Main level | 4.99 x 5.62 m |
| Living room | Main level | 6.05 x 4.55 m |
| Recreational, Games room | Basement | 9.64 x 4.55 m |