
 For sale 50
$349,000
0 bed1 bath0–499 sq ft
19 Avondale Avenue #208
Willowdale East, Toronto
20 days agoMLS® C13820940
RE/MAX REALTY SERVICES INC.
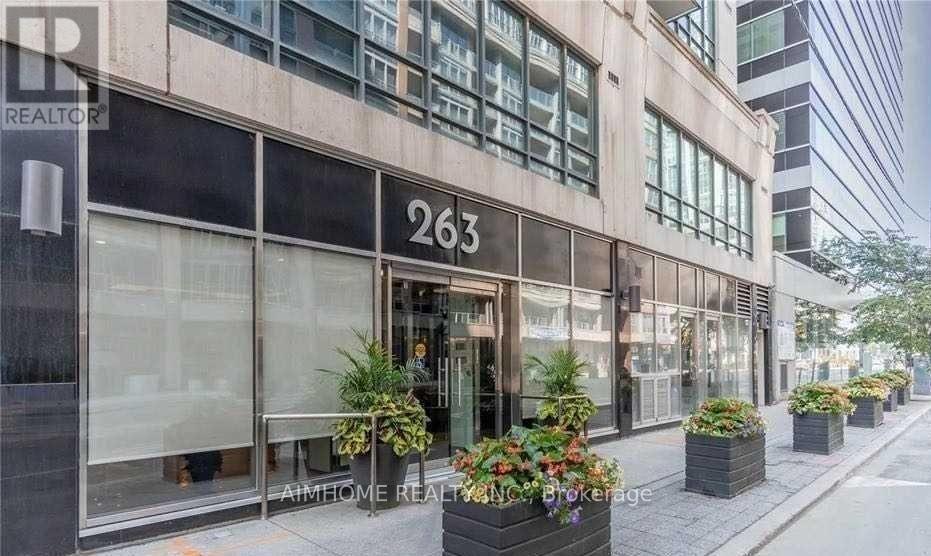
263 Wellington Street West #1206
Waterfront Communities C1, Toronto, Ontario M5V3E6
For sale· Added
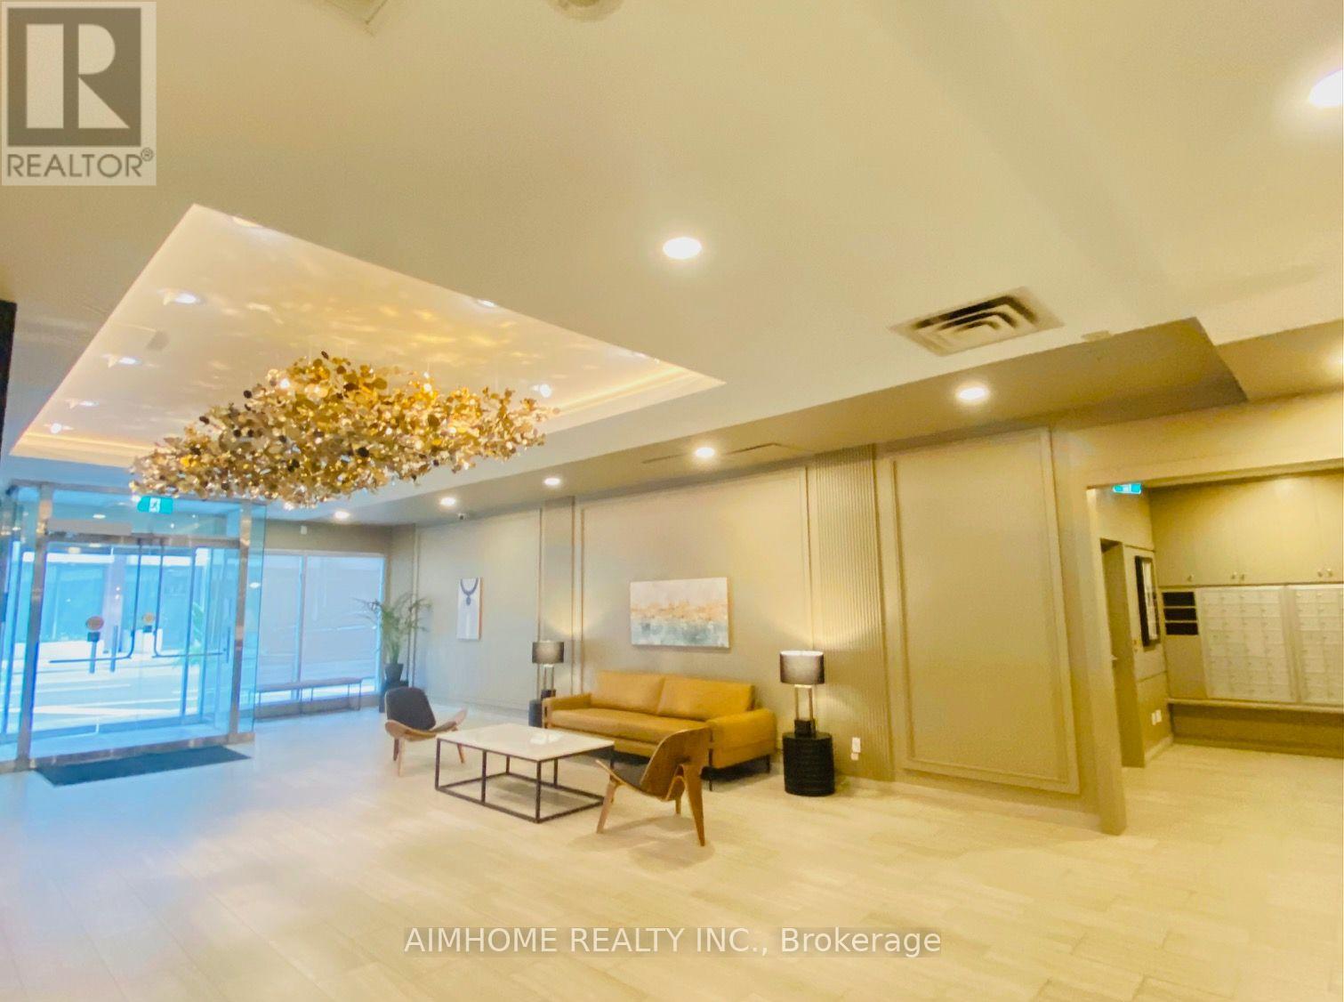
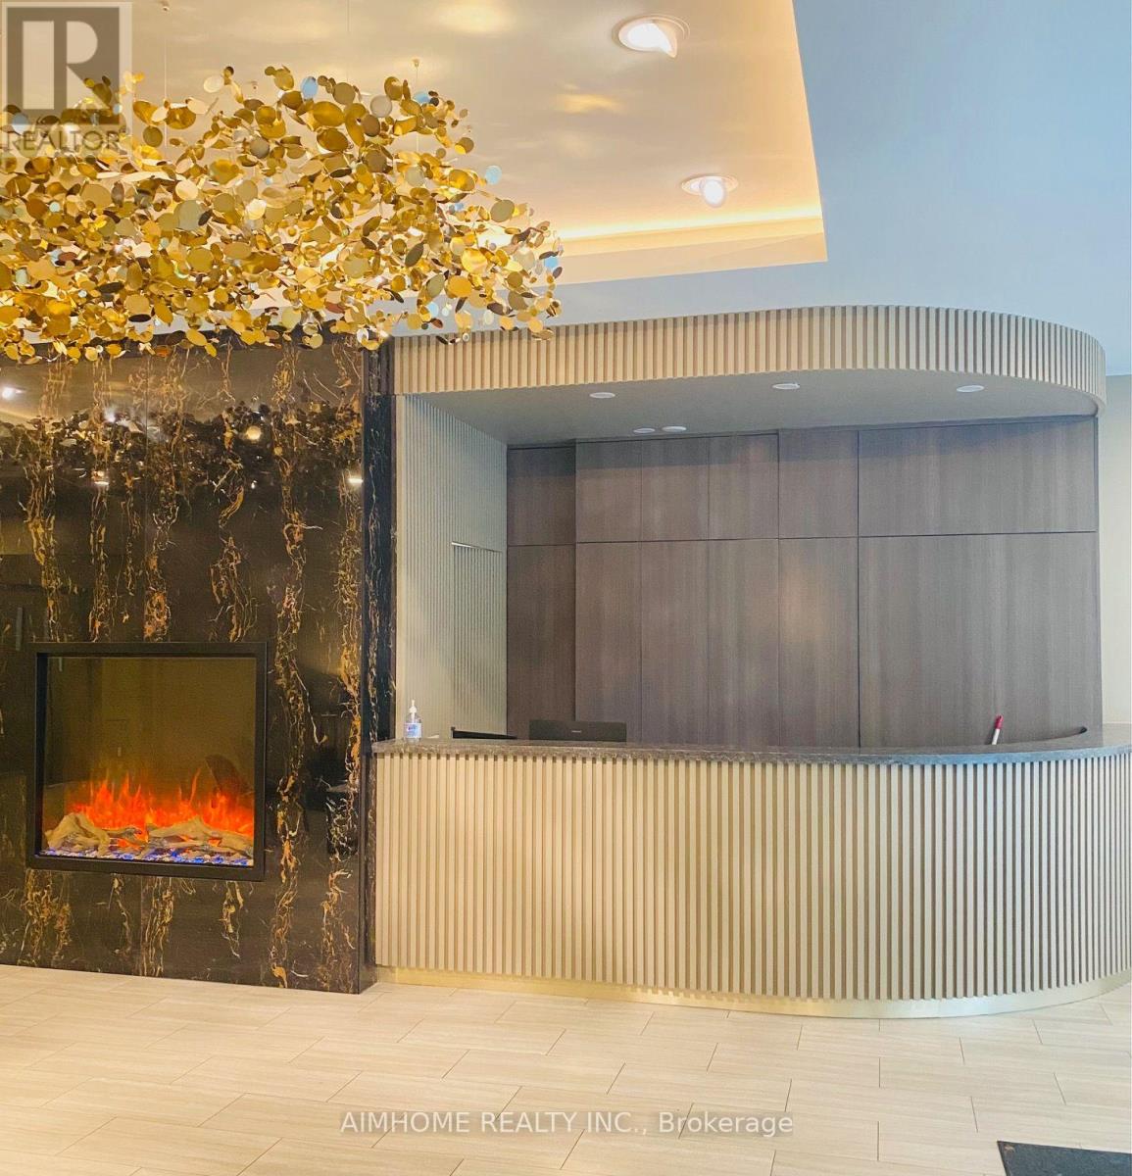
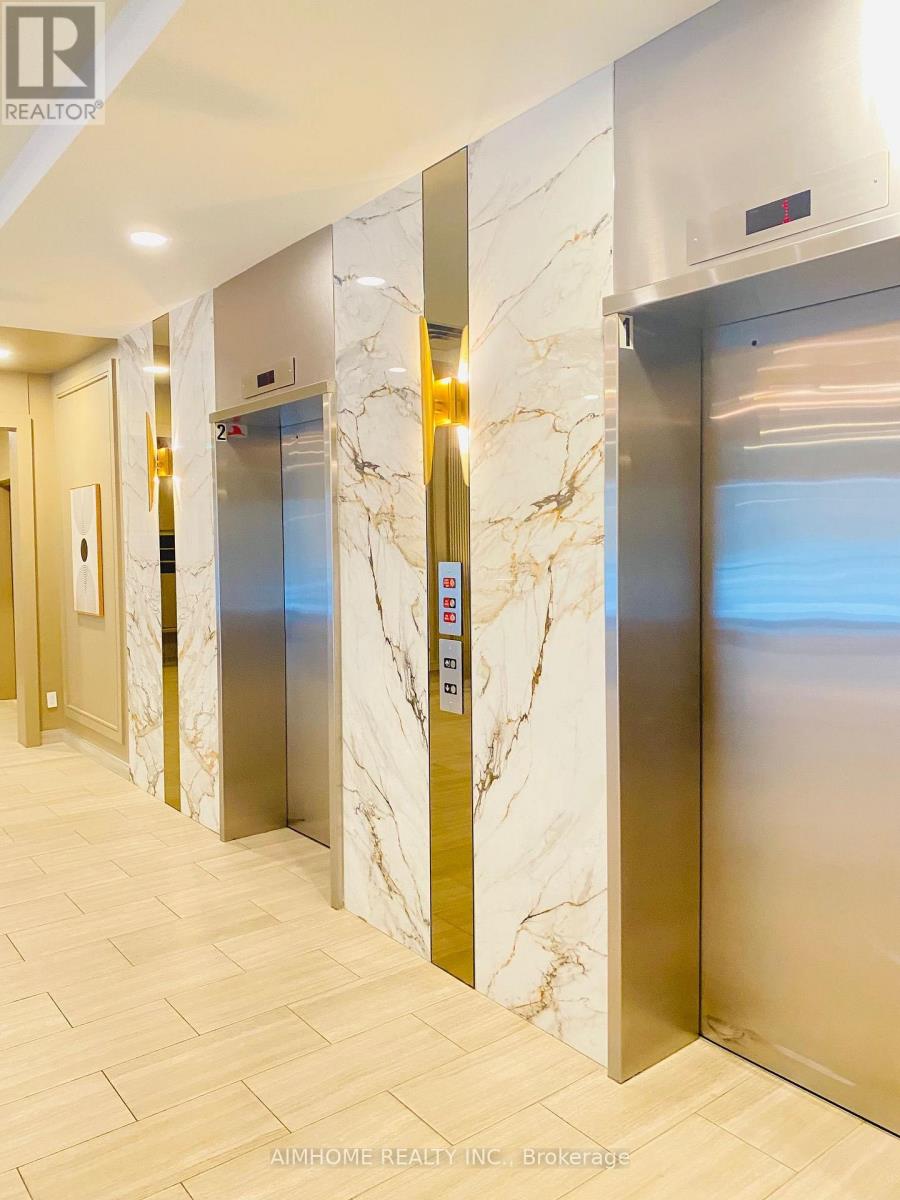
Bright & Large 1 Bed + Den Unit In A Very Rarely Offered quite Mid-Rise Building In The highly Sought After Entertainment and Fashion Districts. The Unit Features An Excellent & Functional Layout. South Sunny Balcony, Kitchen W/Granite Countertops & Stainless Steel Appliances. The Den Is Perfect For your Home Office, Extra Bdrm or Exercise Room. Master Bdrm W/Double Closets equipped with Closet Organizers. Building amenities include Visitor Parking, Gym, Concierge, Party Room and More! Quiet Building with very few units. Pet friendly building. Steps To Everything you need, Major Attractions, Harbourfront, Night Life, Go Train, Union Station, Gardiner/QEW, Rogers Centre, Scotiabank Arena, Aquarium, Waterfront, Longo's, Restaurants & all the Banks. A Large unit like this, in this Location at this PRICE - A MUST see! All utilities are included in the maintenance.
Map data © OpenStreetMap contributors
No open houses are scheduled for this home.
Can't make it? Request a private viewing.
| Sep 21, 2026 | $454,990 | ▼ $20,000 |
| Sep 19, 2026 | $474,990 | First recorded price |
Price changes since Sep 19, 2026.
| Kitchen | Main level | 2.8 x 3 m |
| Living room | Main level | 3 x 4 m |
| Dining room | Main level | 2.3 x 4 m |
| Primary Bedroom | Main level | 3 x 4.1 m |
| Den | Main level | 3.1 x 2.1 m |
| Bathroom | Main level | 1.5 x 2.8 m |




