
 For rent 50
$4,000/mo
4+1 bed4 bath2,000–2,500 sq ft
44 Bankview Circle
West Humber-Clairville, Toronto
1 month agoMLS® W13724672
ROYAL LEPAGE SIGNATURE REALTY
264 John Tabor Trail
Malvern, Toronto, Ontario M1B2R7
For rent· Added
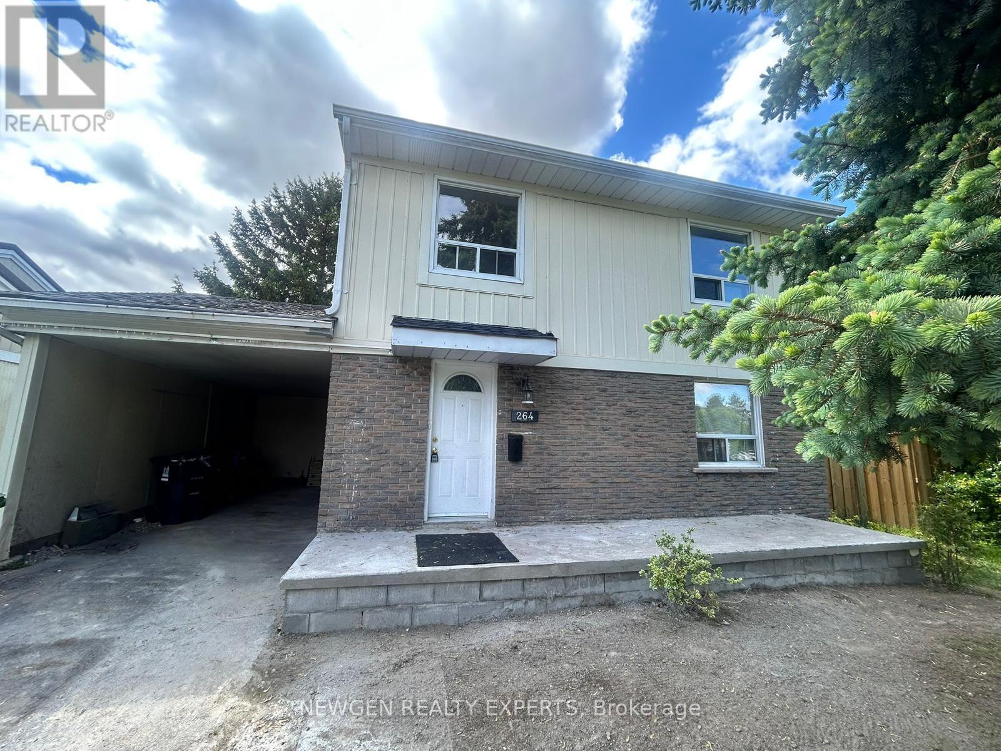
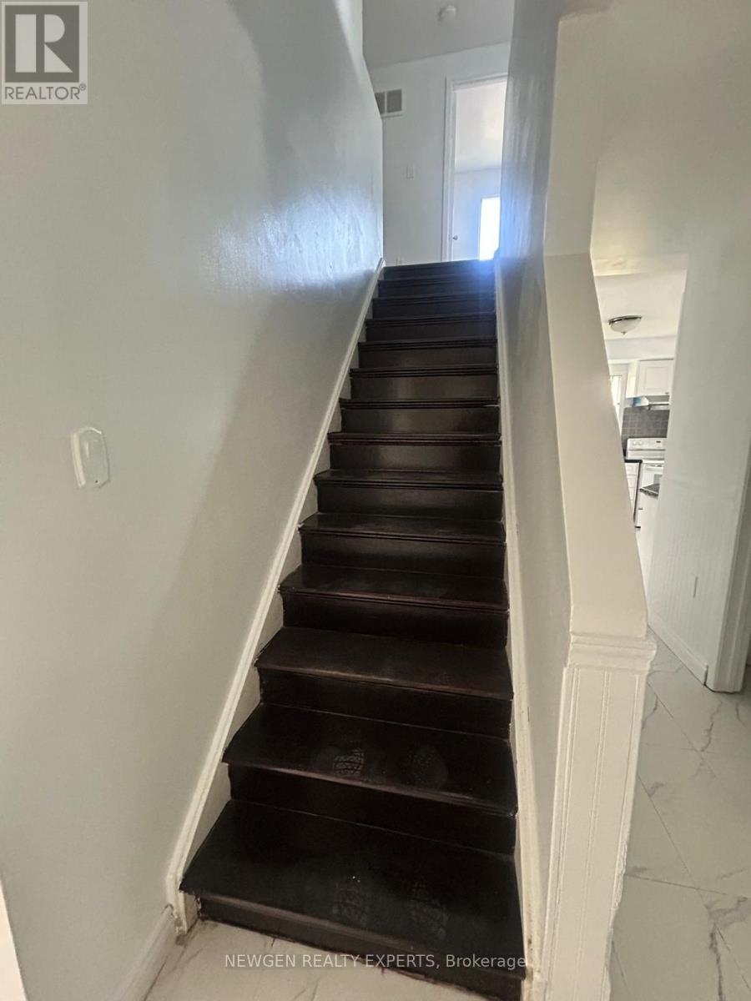
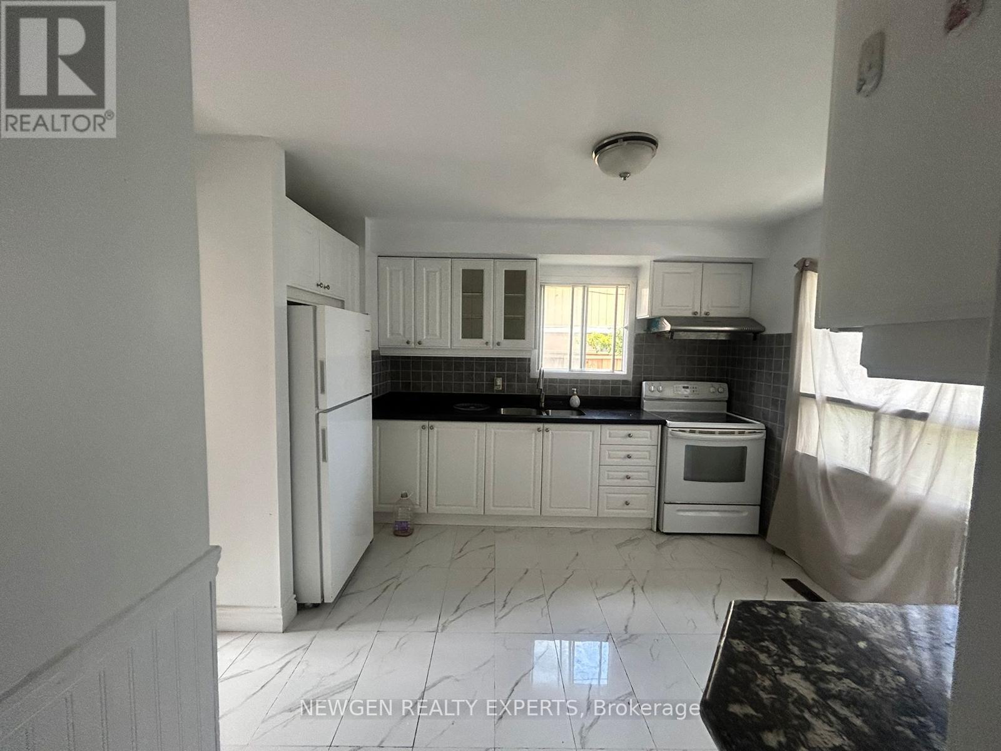
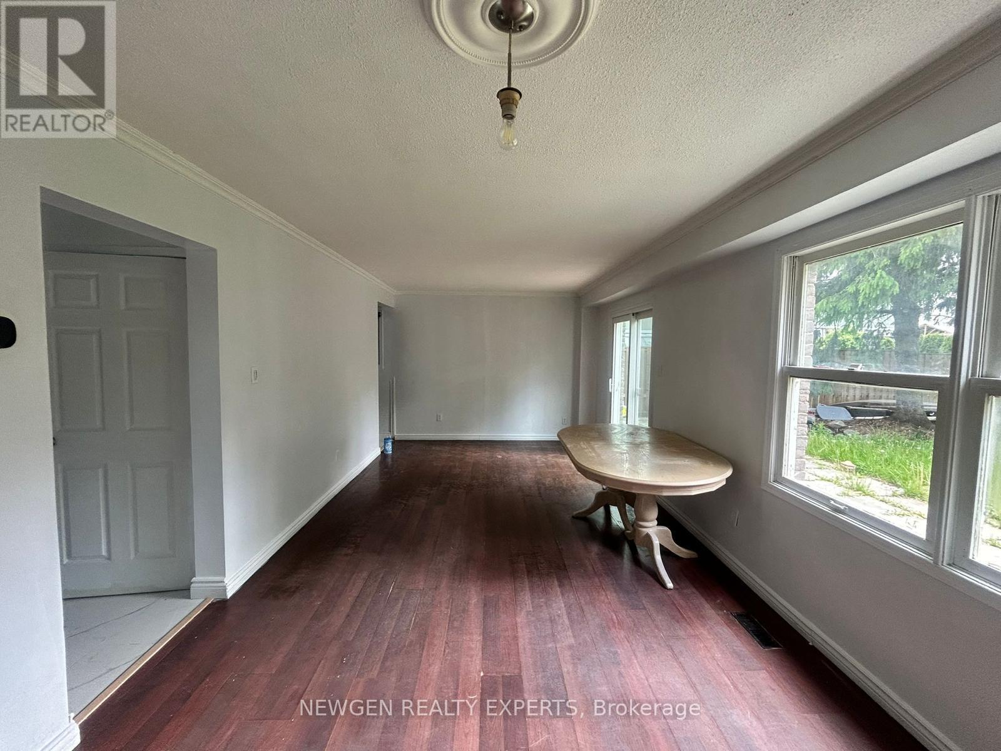
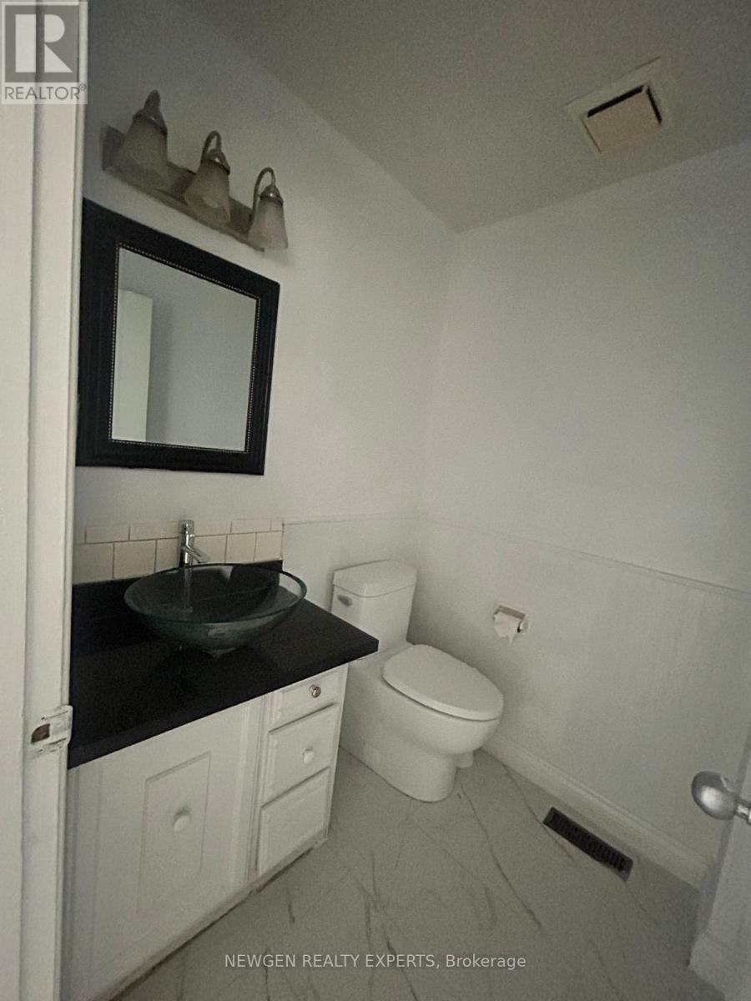
Located in a prime area of Scarborough, this spacious and beautifully maintained home offers the perfect blend of convenience, comfort, and privacy. Enjoy leasing the entire property, which features a bright main floor with 4 spacious bedrooms and a fully finished basement boasting a separate entrance, ideal for extended family or extra living space. Recent upgrades include a newly landscaped front yard and stylish interior enhancements throughout. Step outside to a large, private backyard perfect for summer outdoor enjoyment. Conveniently situated just minutes from top-rated schools, parks, shopping centres, and public transit. Don't miss this incredible opportunity to call this charming residence home!
Map data © OpenStreetMap contributors
No open houses are scheduled for this home.
Can't make it? Request a private viewing.
| Living room | Main level | 13.42 x 10.76 m |
| Dining room | Main level | 10.76 x 9.65 m |
| Kitchen | Main level | 12.47 x 11.32 m |
| Primary Bedroom | Second level | 11.32 x 11.32 m |
| Bedroom 2 | Second level | 12.75 x 7.55 m |
| Bedroom 3 | Second level | 11.68 x 6.56 m |
| Bedroom 2 | Second level | 11.68 x 6.56 m |




