
 For sale 50
$349,000
0 bed1 bath0–499 sq ft
19 Avondale Avenue #208
Willowdale East, Toronto
20 days agoMLS® C13820940
RE/MAX REALTY SERVICES INC.
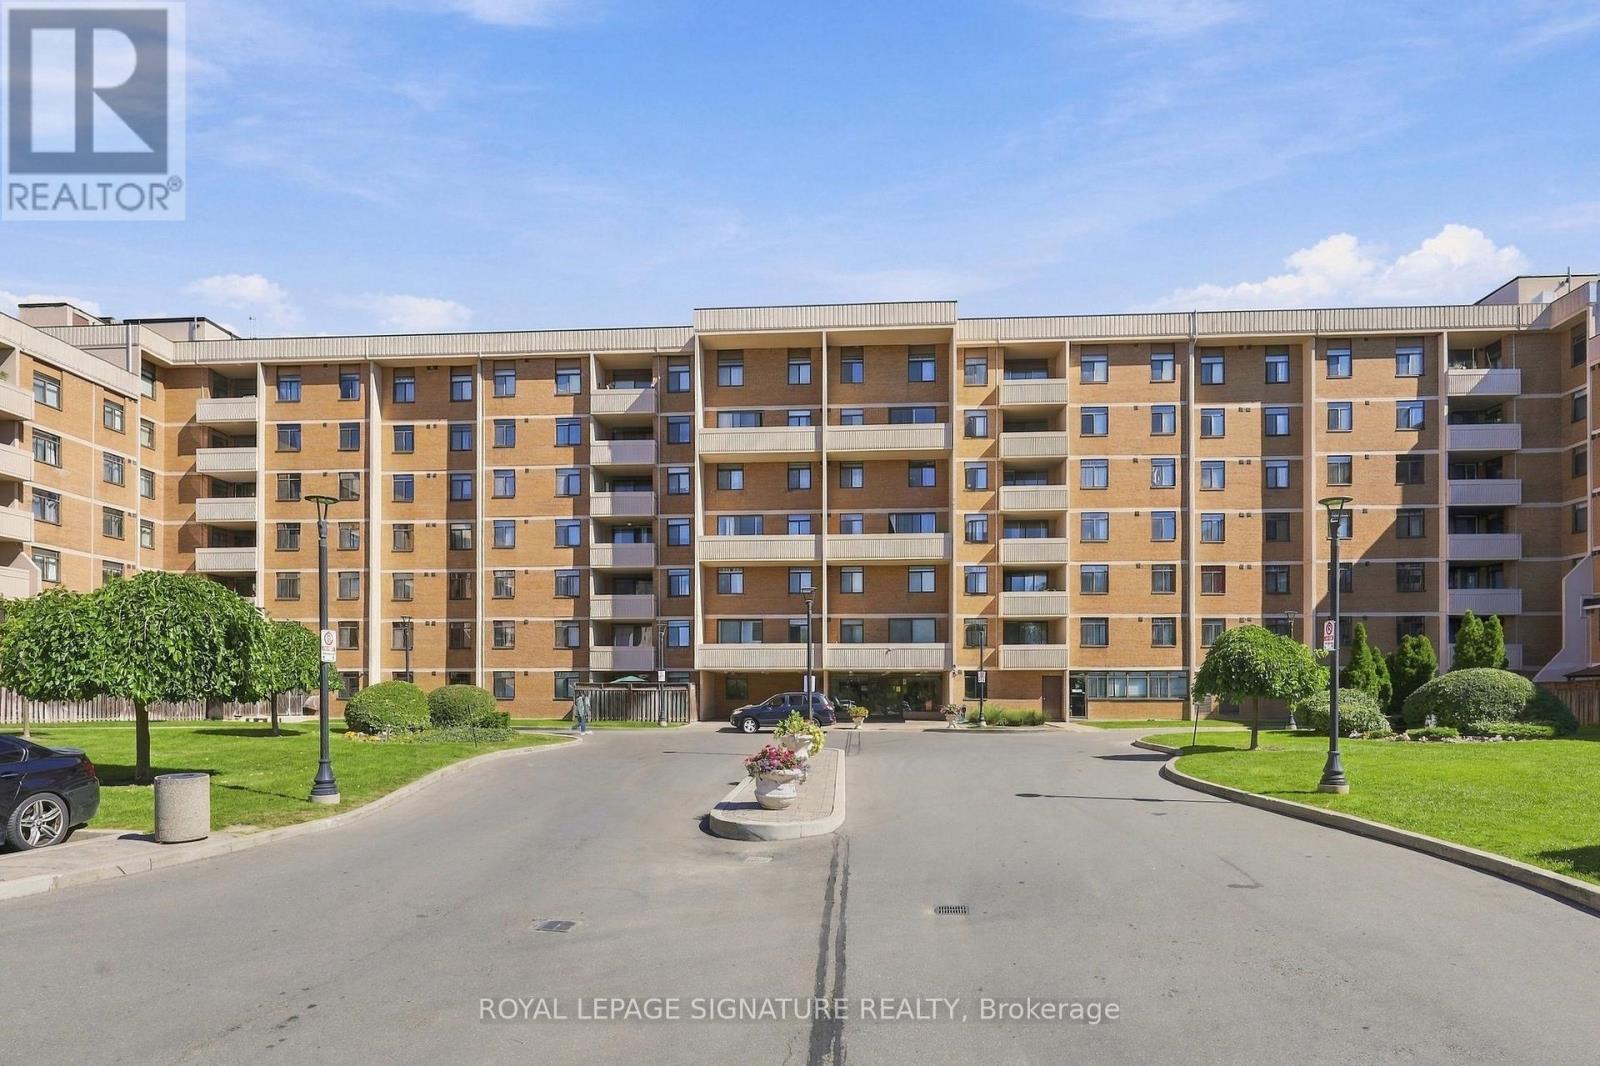
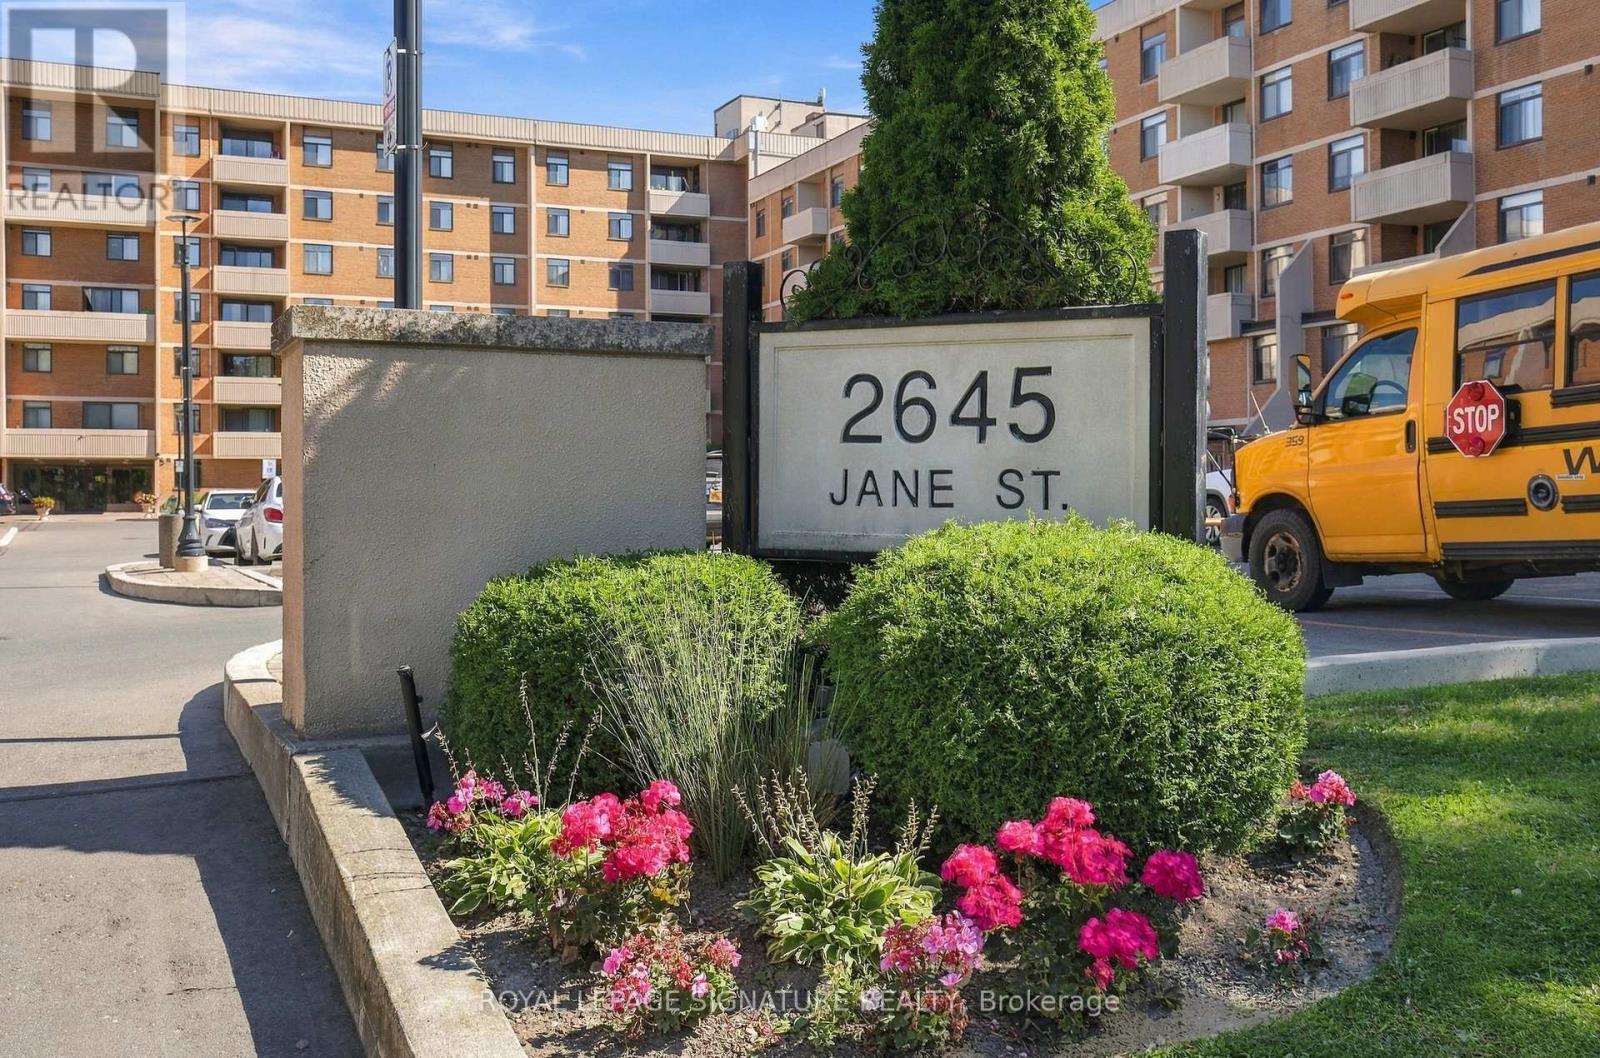
2645 Jane Street #539
Glenfield-Jane Heights, Toronto, Ontario M3L2J3
For sale· Added
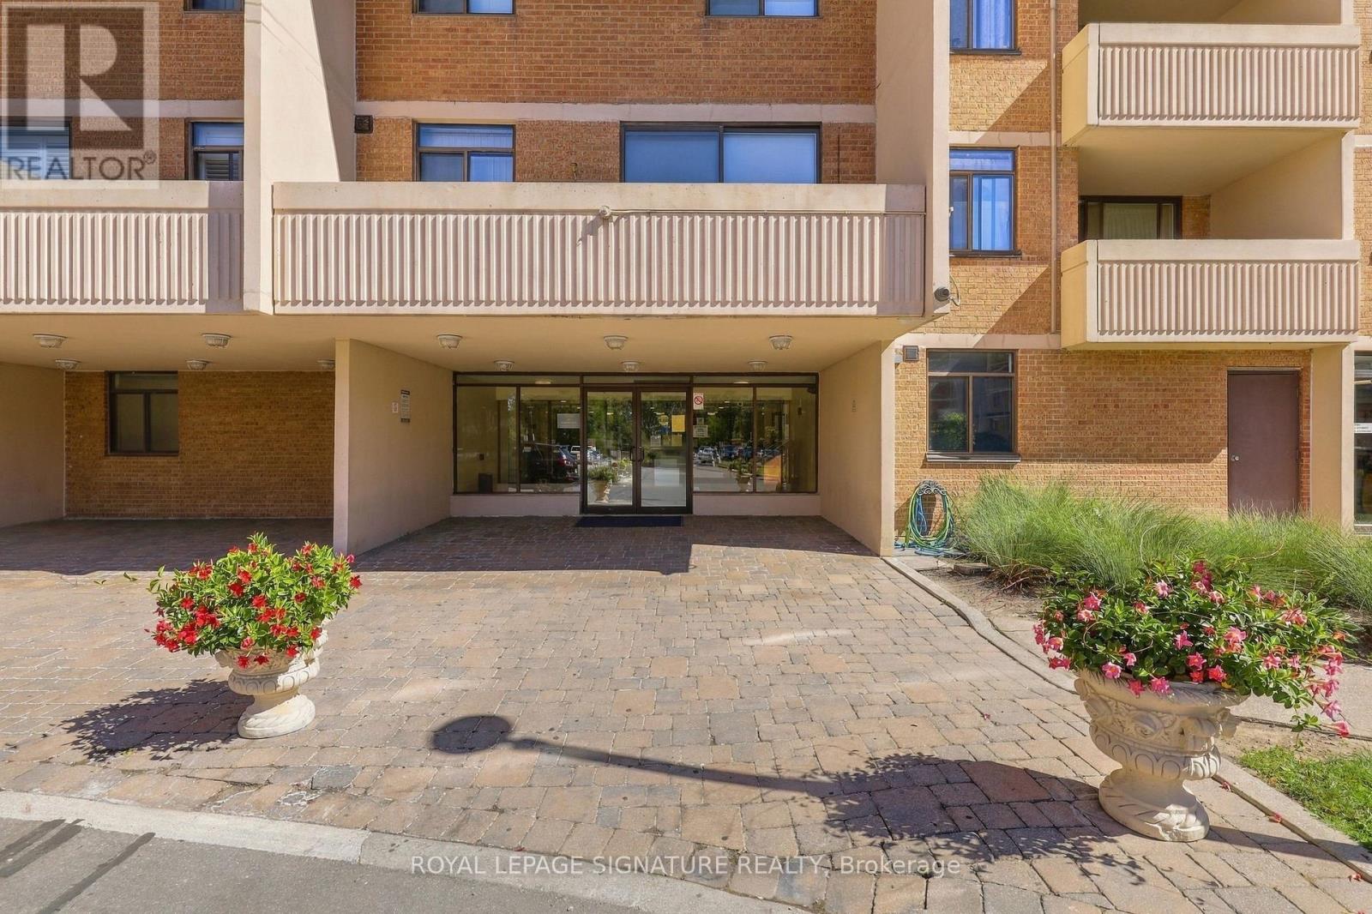
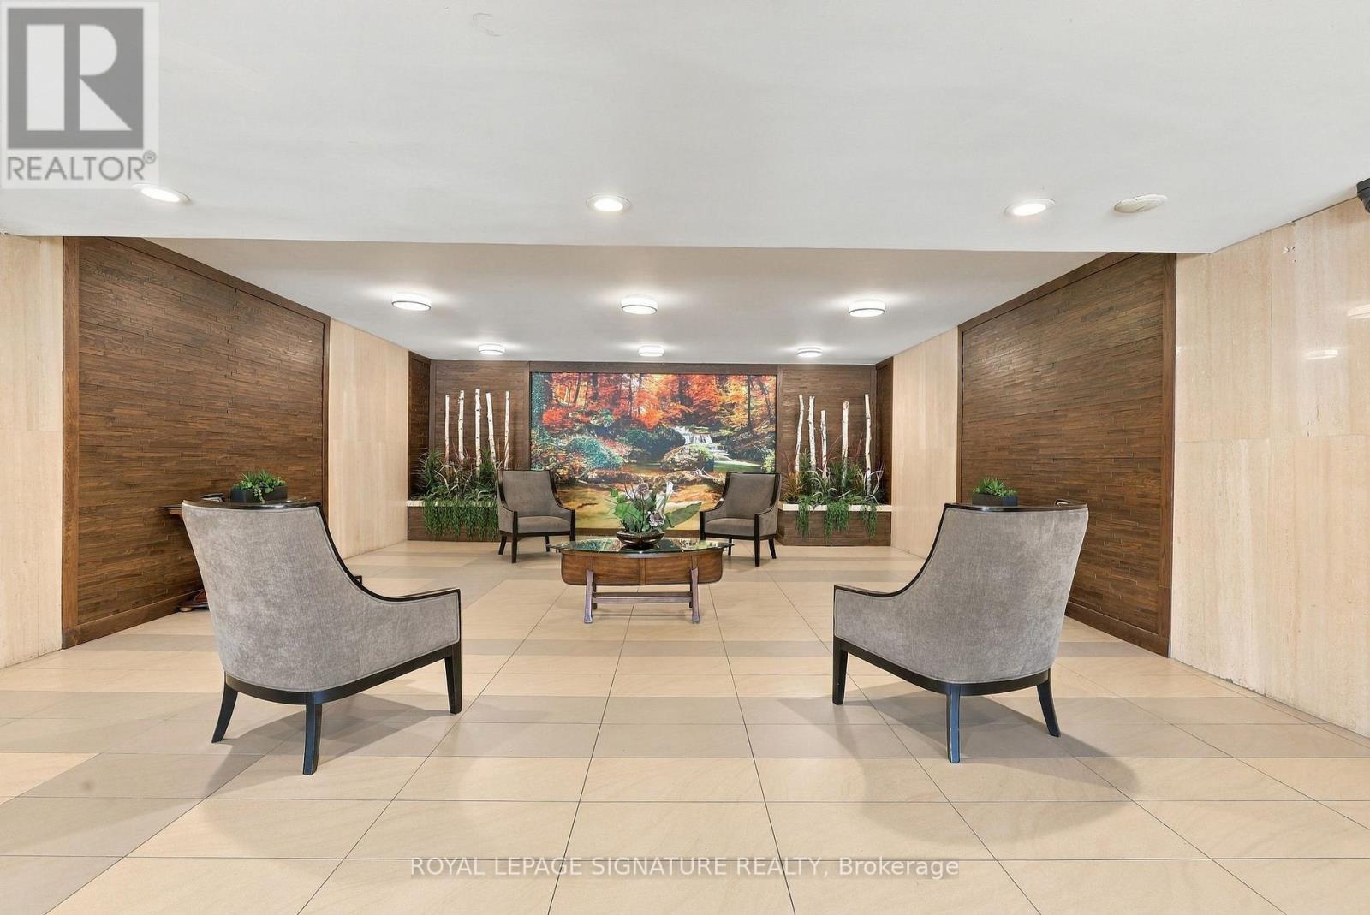
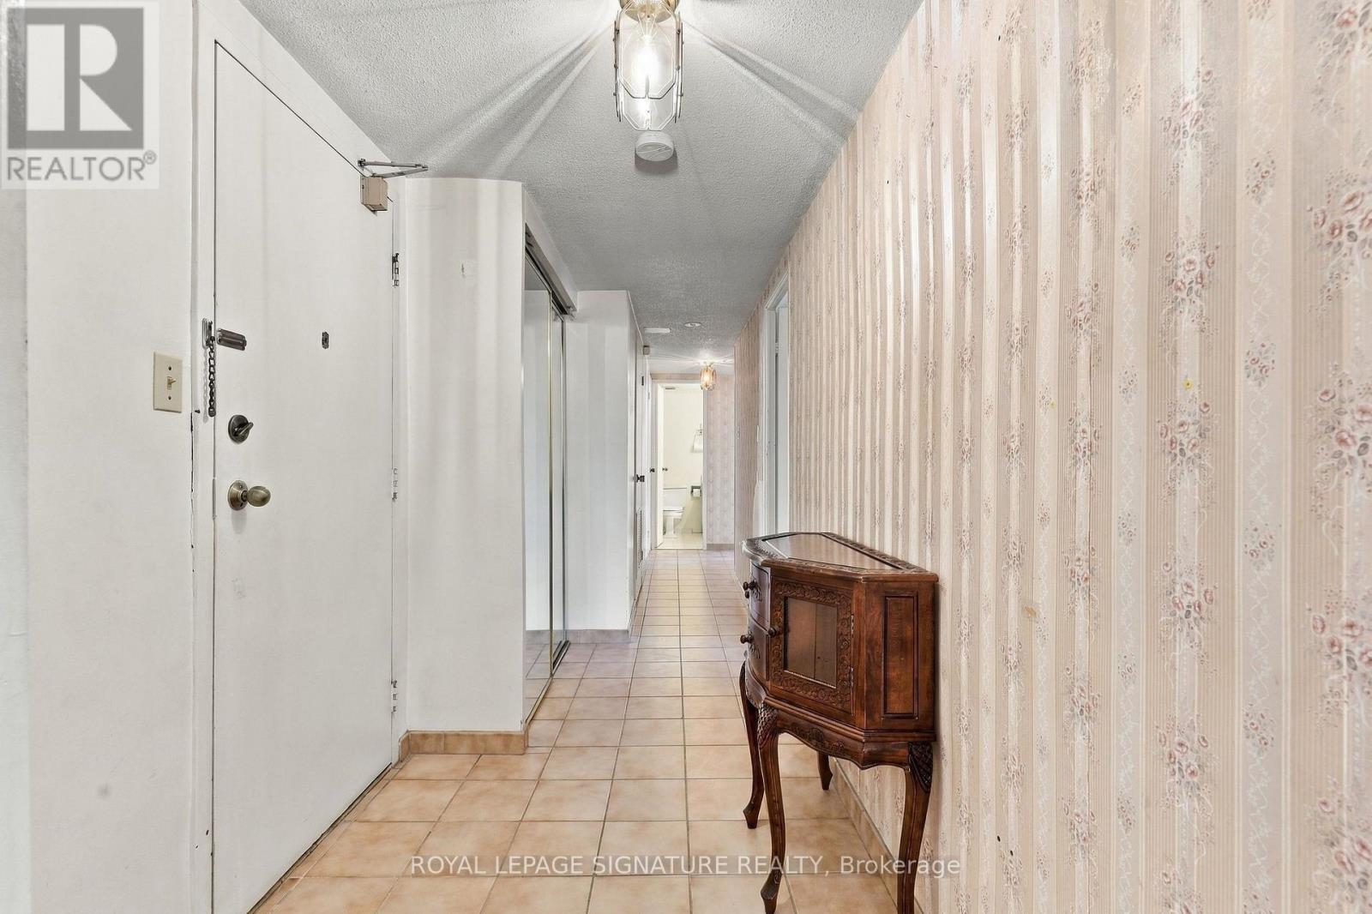
A great price to get into the Toronto real estate market! This spacious 3-bedroom, 2-bathroom suite offers over 1,000 sq. ft. of functional living space with large principal rooms, generous storage and a north facing exposure.This well-loved family home is ready for its next chapter and offers plenty of potential to update and make it your own. Ideal for first-time buyers, families needing more space, or investors looking for value.Maintenance fees include heat, hydro, central A/C, water, cable, and parking, making monthly expenses easy to manage. Residents also enjoy an outdoor pool, party room, gym and security system.Conveniently located near transit, subway access, schools, shopping, and major highways. Spacious, practical and full of potential!
Map data © OpenStreetMap contributors
No open houses are scheduled for this home.
Can't make it? Request a private viewing.
| Kitchen | Main level | 3.87 x 2.16 m |
| Dining room | Main level | 3.44 x 2.5 m |
| Living room | Main level | 5.82 x 3.08 m |
| Primary Bedroom | Main level | 5.55 x 3.23 m |
| Bedroom | Main level | 5.12 x 2.47 m |
| Bedroom | Main level | 4.18 x 2.83 m |




