
 For sale 50
$349,000
2 bed1 bath700–799 sq ft
100 Dundalk Drive #817
Dorset Park, Toronto
12 days agoMLS® E13849418
RE/MAX CROSSROADS REALTY INC.
2645 Kipling Avenue #506
Mount Olive-Silverstone-Jamestown, Toronto, Ontario M9V3S6
For sale· Added
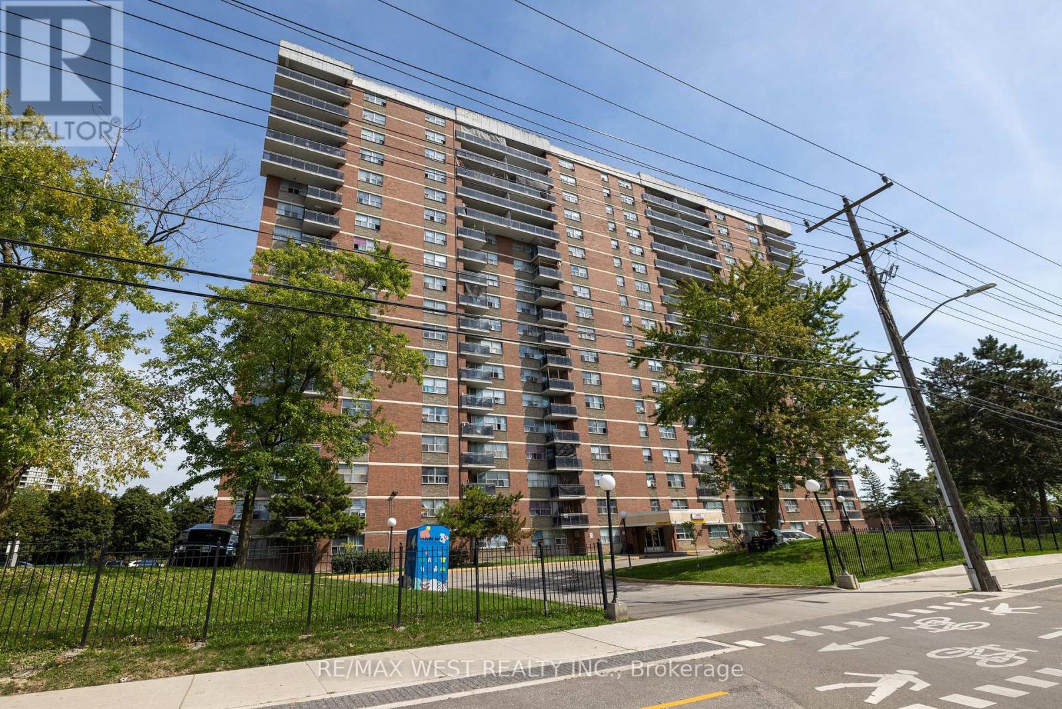
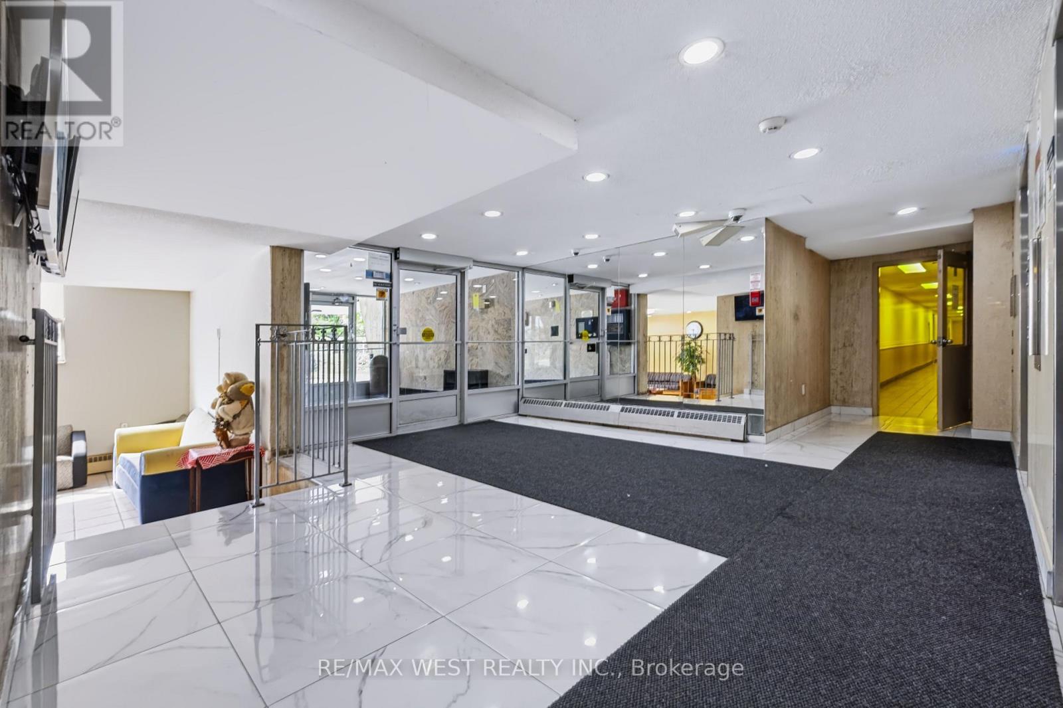
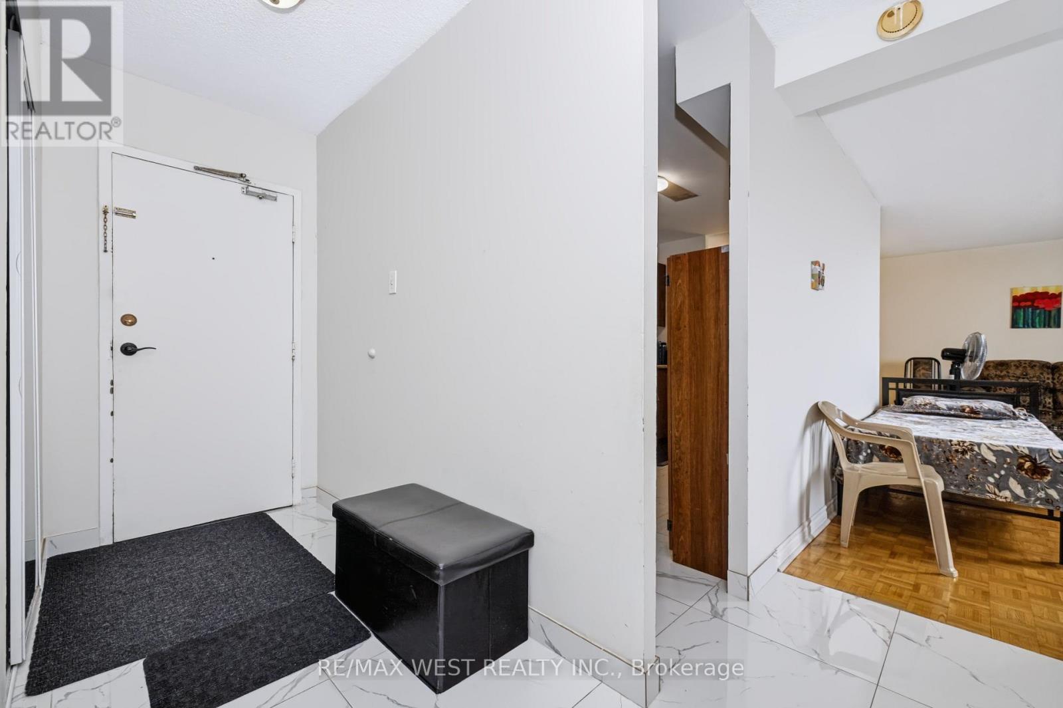
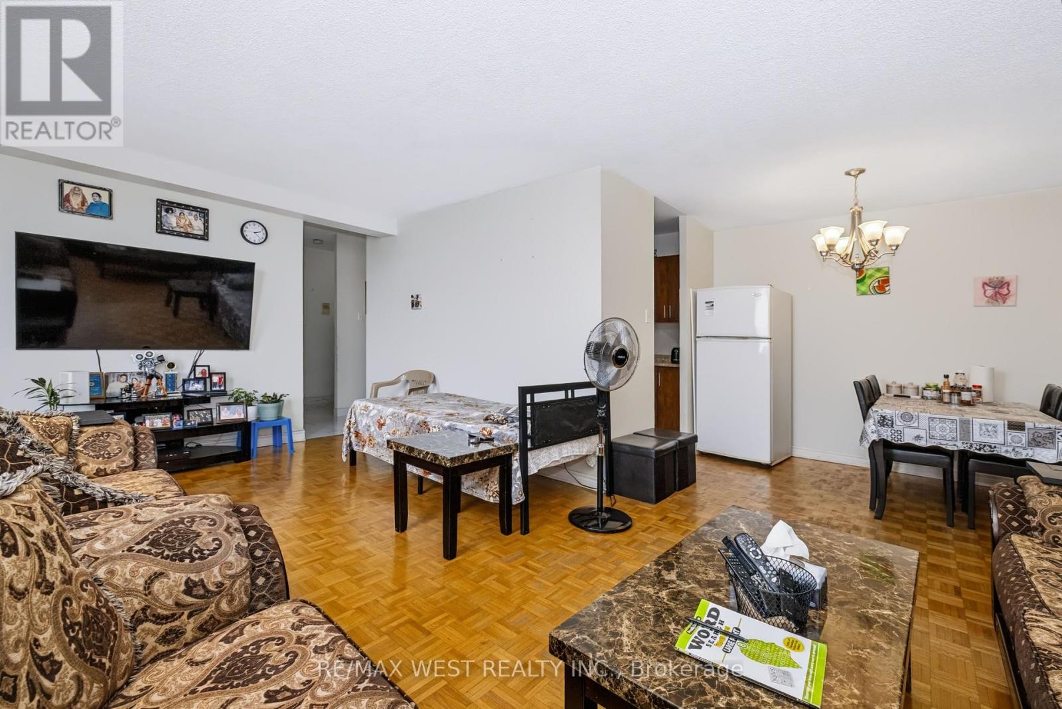
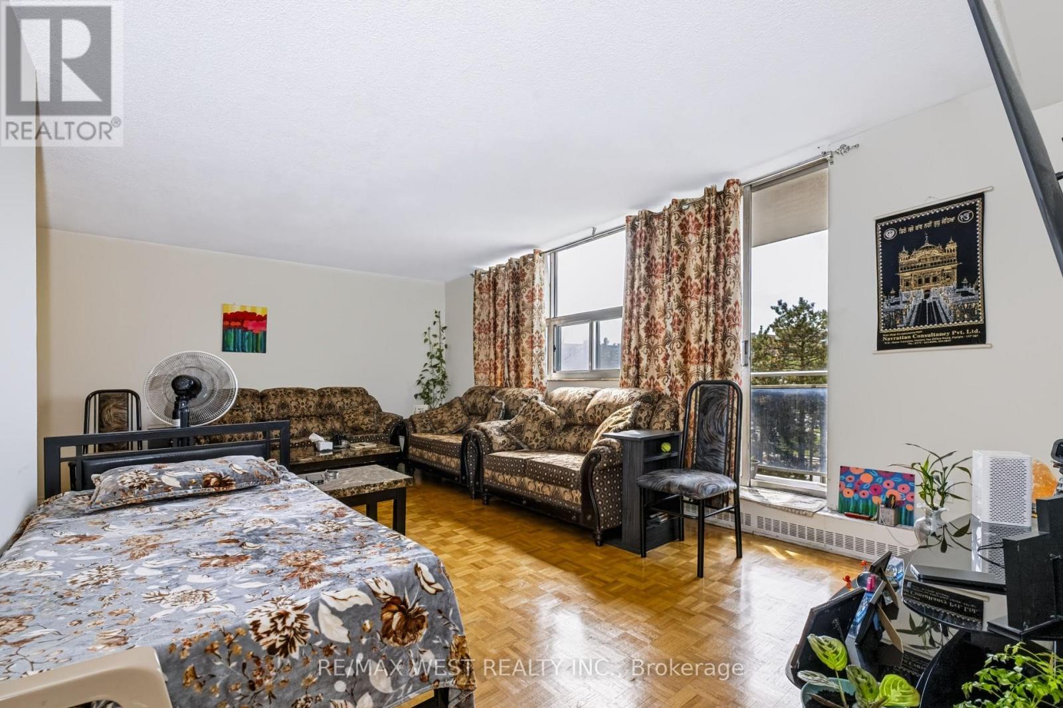
The Search ends here. Welcome to this large and well maintained 3 bedroom condo with approx 1250 sq.ft. and features 2 4pc bathrooms, lovely layout makes this unit a great opportunity for a growing family, parquet flooring through out, excellent unit for investors, tenant willing to stay or go. Lots of natural light filters through this gem, 2 parking spots, w/o to a large balcony, situated in Etobicoke community close to TTC, New Finch West LRT, Schools, Albion centre nearby, Major Hwys Nearby 427, 27,401. This unit is a must see.
Map data © OpenStreetMap contributors
No open houses are scheduled for this home.
Can't make it? Request a private viewing.
| Living room | Main level | 6.1 x 3.6 m |
| Dining room | Main level | 3.05 x 2.65 m |
| Kitchen | Main level | 4.13 x 2.5 m |
| Primary Bedroom | Main level | 5.2 x 3.3 m |
| Bedroom 2 | Main level | 3.5 x 3.06 m |
| Bedroom 3 | Main level | 3.6 x 2.65 m |




