 For sale 50
$839,000
2+1 bed2 bath1,200–1,399 sq ft
35 Fontenay Court #602
Edenbridge-Humber Valley, Toronto
29 days agoMLS® W13785570
ROYAL LEPAGE SECURITY REAL ESTATE
267 Albany Avenue
Annex, Toronto, Ontario M5R3C7
For sale· Added
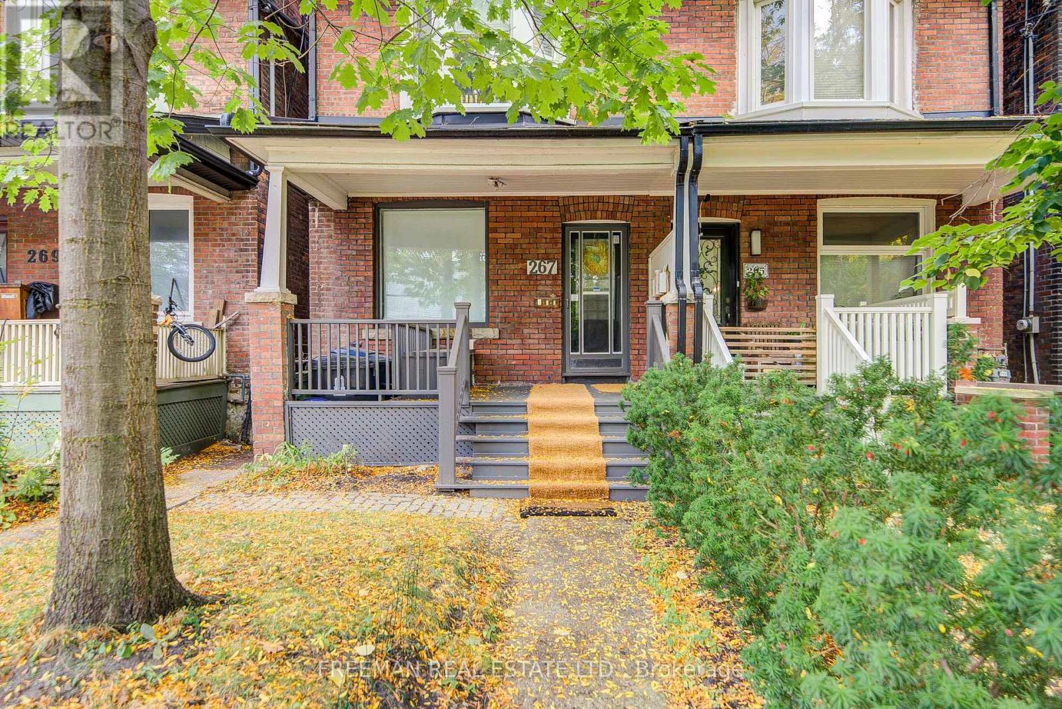
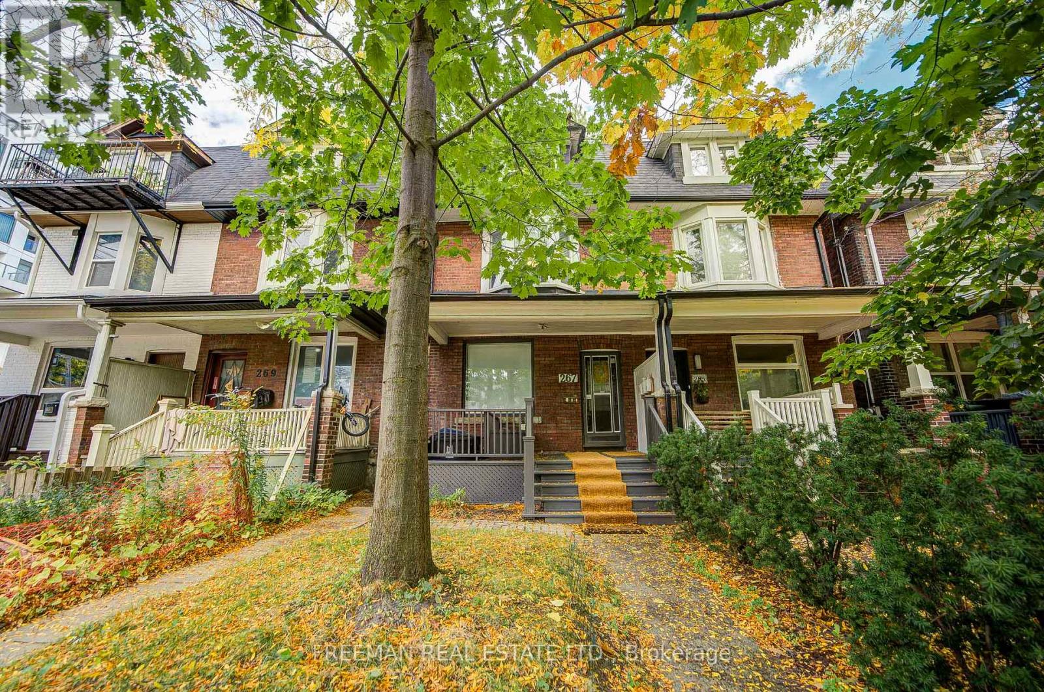
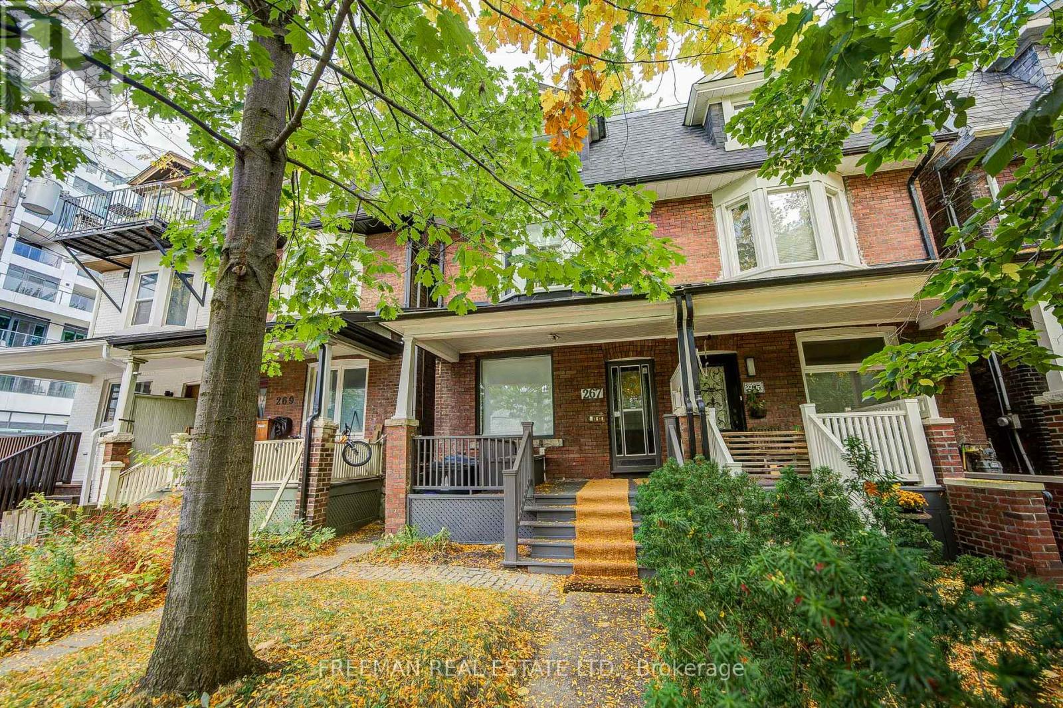
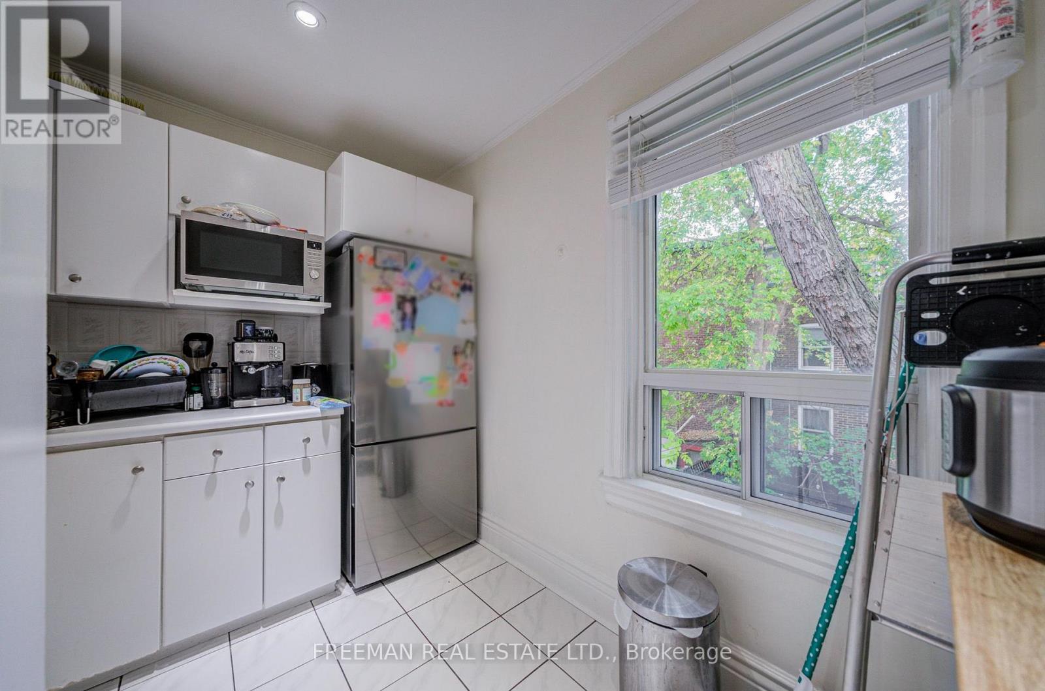
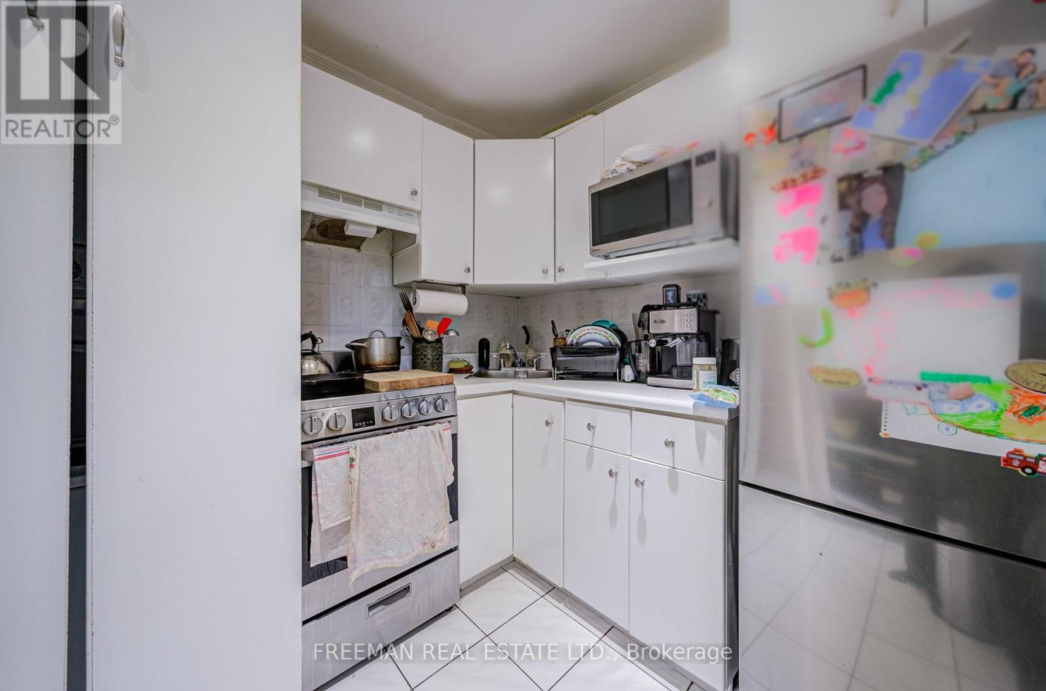
An outstanding opportunity in the heart of the Annex! This well-maintained three-storey semi-detached home offers three self-contained residential suites, established rental income and exceptional flexibility in one of Toronto's most sought-after neighbourhoods. An appealing option for investors, end-users seeking income to help offset ownership costs, or those considering a future multi-generational or single-family home. The upper two floors feature a three-bedroom suite ($2,780/month), the main floor a one-bedroom suite ($1,845/month), and the basement a bachelor suite ($938/month). Total current rental income of $5,563/month. All three tenancies are month-to-month. A compelling opportunity to secure a versatile income property in an established, highly walkable downtown neighbourhood, with long-term potential to make it your own. UPGRADES BY SELLER: Significant improvements over the years include basement underpinning and floor lowering, roof replacements, updated 1st floor windows, furnace, and replacement of the main drain from the street. Additional upgrades include a sump pump, backwater valve, and basement flooring (2021), along with a renovated main-floor kitchen and updated appliances throughout the 3 suites. A well-maintained property with substantial investment in key structural and mechanical components.
Map data © OpenStreetMap contributors
No open houses are scheduled for this home.
Can't make it? Request a private viewing.
| Foyer | Main level | 1.22 x 0.97 m |
| Bedroom | Third level | 4.32 x 3.76 m |
| Bedroom | Third level | 2.74 x 3.96 m |
| Living room | Lower level | 3.43 x 4.06 m |
| Kitchen | Lower level | 4.27 x 4.5 m |
| Bedroom | Lower level | 4.5 x 4.27 m |
| Office | Lower level | 3.05 x 2.29 m |
| Bathroom | Lower level | 3.1 x 2.44 m |
| Furnace | Lower level | 1.12 x 2.74 m |
| Living room | Main level | 3.35 x 4.37 m |
| Dining room | Main level | 3.05 x 4.83 m |
| Kitchen | Main level | 4.83 x 3.05 m |
| Bedroom | Main level | 2.97 x 4.06 m |
| Partial bathroom | Main level | 0.91 x 1.83 m |
| Living room | Second level | 4.32 x 3.35 m |
| Dining room | Second level | 3.51 x 4.37 m |
| Kitchen | Second level | 3.05 x 2.39 m |
| Bathroom | Second level | 2.03 x 2.34 m |