
 For sale 50
$564,900
1+1 bed1 bath600–699 sq ft
2885 Bayview Avenue #Ph 1501
Bayview Village, Toronto
13 days agoMLS® C13843678
CENTURY 21 INNOVATIVE REALTY INC.
268 Ridley Boulevard #1016
Bedford Park-Nortown, Toronto, Ontario M5M4N3
For sale· Added
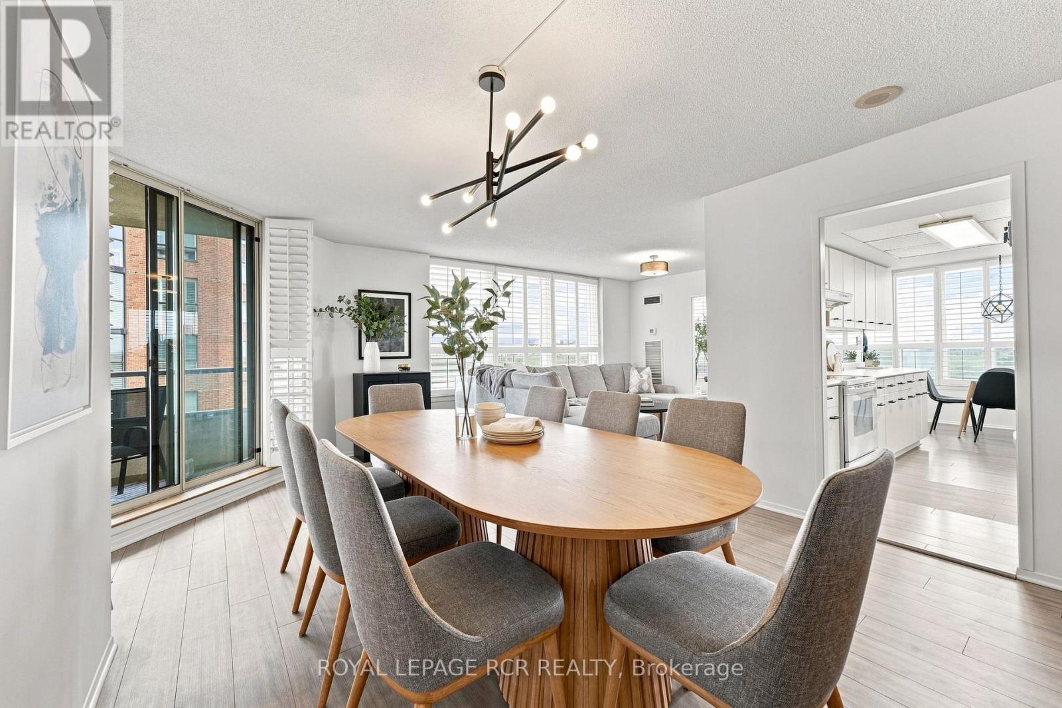
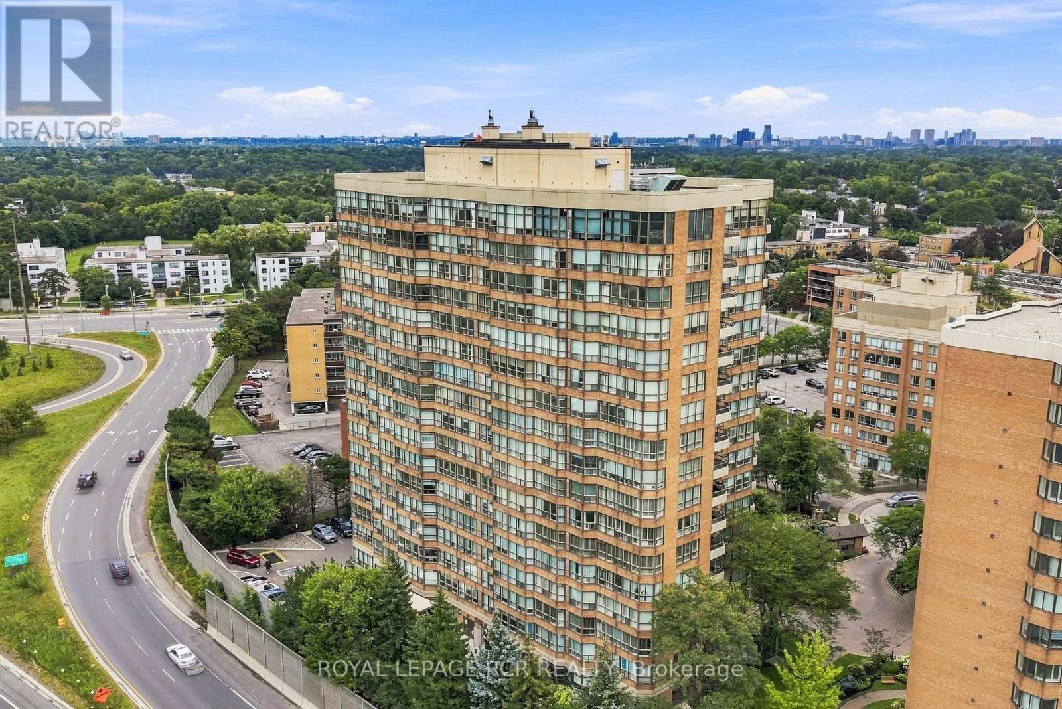
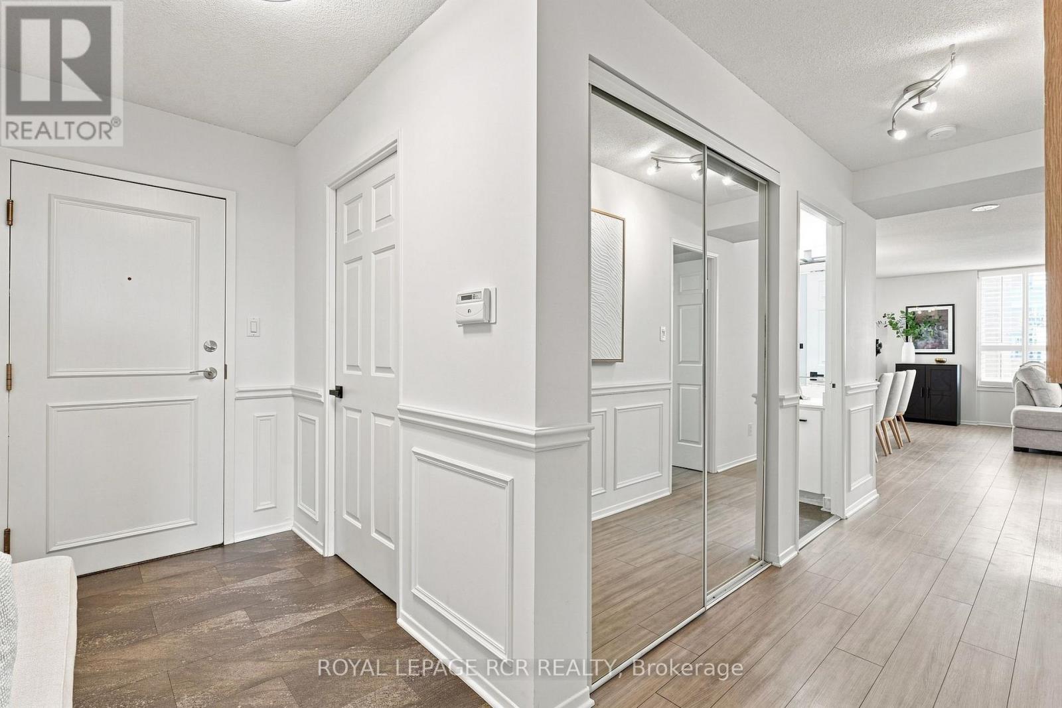
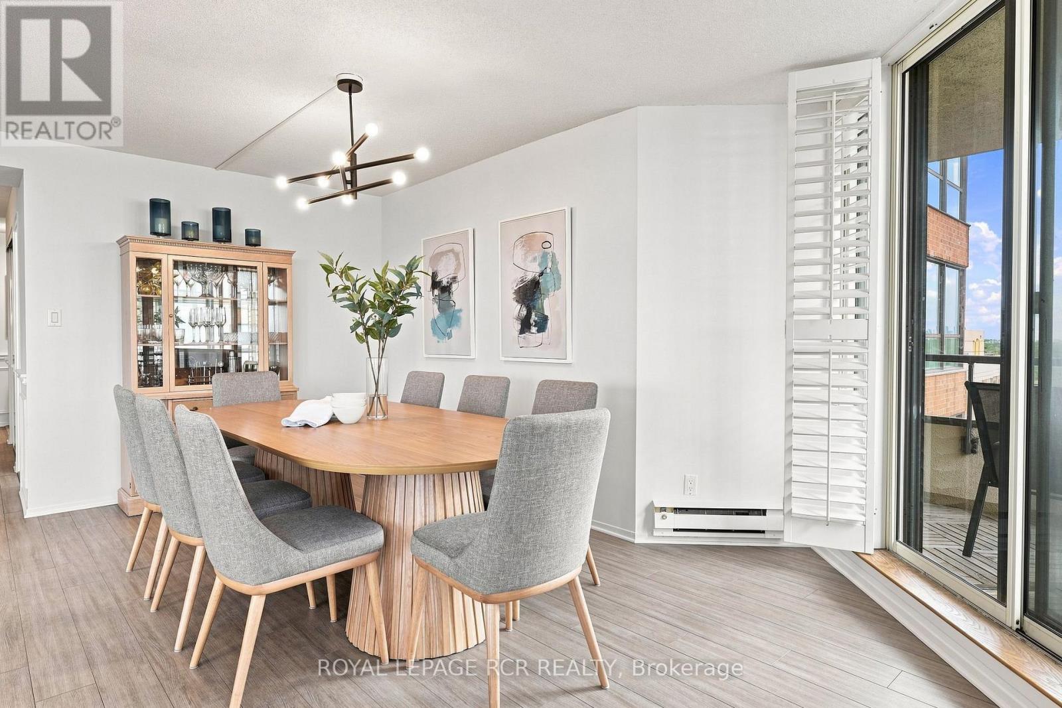
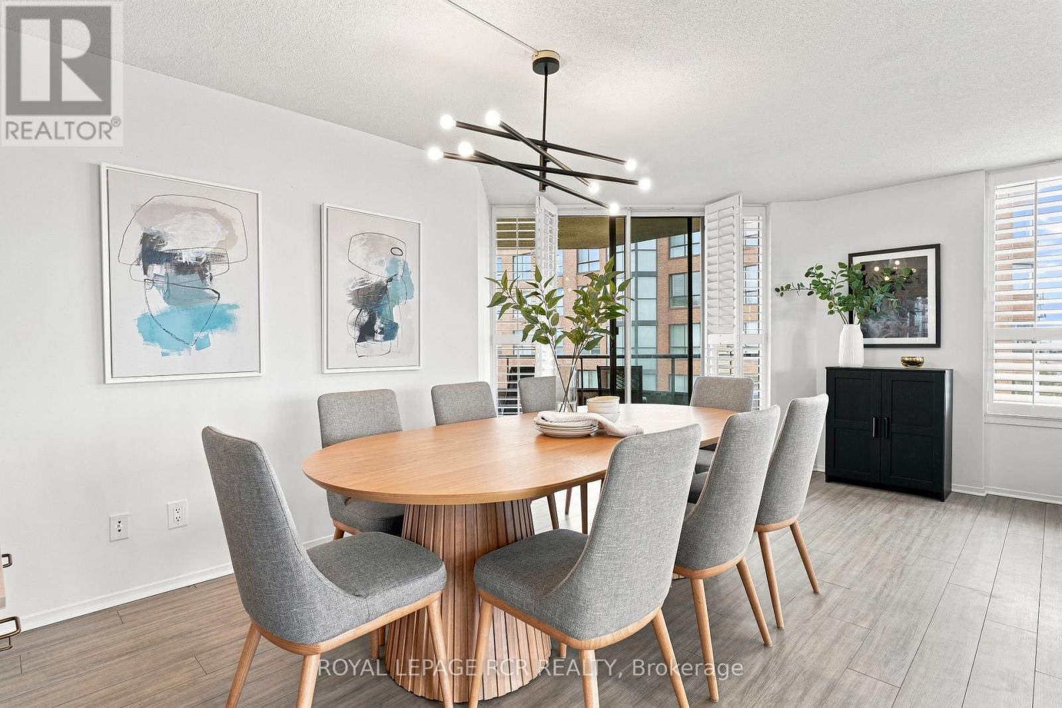
Rarely offered south-facing corner unit! Step into one of 268 Ridley Blvd's most sought-after suites. This spacious residence offers 2+1 bedrooms, 2 bathrooms, and 2 parking spaces. Your sun-filled kitchen offers plenty of natural light and flows seamlessly into the breakfast area and adjoining solarium. The open-concept dining and living rooms extend to your private balcony where you can enjoy beautiful south/west-facing views. Thoughtfully updated throughout, this exceptionally large suite offers generous principal rooms, and abundance of natural light and the space to truly feel at home. Your Primary Suite includes a 4PC Ensuite and Two Separate Closets. Enjoy the comfort and convenience of a well-managed building with 24-hour security, an outdoor pool, gym, sauna, library, and games room, and party room. Ideally located with quick access to Hwy 401, and just minutes from the shops, restaurants and cafes of Avenue Road with excellent schools nearby. A rare combination of space, sunlight, views, and convenience in an exceptional building.
Map data © OpenStreetMap contributors
No open houses are scheduled for this home.
Can't make it? Request a private viewing.
| Living room | Main level | 2.93 x 3.29 m |
| Dining room | Main level | 4.12 x 5.69 m |
| Solarium | Main level | 2.68 x 3.29 m |
| Kitchen | Main level | 3.45 x 2.36 m |
| Eating area | Main level | 2.17 x 2.46 m |
| Primary Bedroom | Main level | 4.42 x 3.68 m |
| Bedroom 2 | Main level | 3.68 x 2.99 m |




